Welcome home to this charming 3-bedroom, 2-bath brick ranch on over an acre, nestled in the peaceful countryside. This cozy, four-sided brick home offers an inviting open concept layout that's perfect for modern living and entertaining. Inside, you'll find three spacious bedrooms and two full baths, including a primary suite with a walk-in closet. The kitchen features stainless steel appliances and stylish modern updates. The garage has been enclosed, creating a versatile bonus room or home office, ideal for remote work, hobbies, or extra living space. Sitting on just over an acre, this property provides plenty of room to relax, garden, or play, all surrounded by quiet country charm and privacy. Don't miss this move-in ready gem that perfectly combines the comfort of modern updates with the timeless appeal of solid brick construction.
Active
$199,900
1104 Alverson Rd, Lagrange, GA 30241
3beds
1,218sqft
Single Family Residence
Built in 1994
1.04 Acres Lot
$194,800 Zestimate®
$164/sqft
$-- HOA
What's special
Stylish modern updatesComfort of modern updatesFour-sided brick homeInviting open concept layoutOver an acreThree spacious bedrooms
- 47 days
- 743
- 62
Likely to sell faster than
Zillow last checked:
Listing updated:
Listed by:
Kaley D Hebert 678-378-7519,
Southern Classic Realtors
Source: GAMLS,MLS#: 10828211
Facts & features
Interior
Bedrooms & bathrooms
- Bedrooms: 3
- Bathrooms: 2
- Full bathrooms: 2
- Main level bathrooms: 2
- Main level bedrooms: 3
Rooms
- Room types: Bonus Room, Great Room, Laundry
Dining room
- Features: Dining Rm/Living Rm Combo
Kitchen
- Features: Breakfast Area, Country Kitchen
Heating
- Central
Cooling
- Ceiling Fan(s), Central Air
Appliances
- Included: Dishwasher, Microwave, Oven/Range (Combo)
- Laundry: Mud Room
Features
- Master On Main Level, Other, Walk-In Closet(s)
- Flooring: Carpet, Laminate, Vinyl
- Basement: None
- Has fireplace: No
Interior area
- Total structure area: 1,218
- Total interior livable area: 1,218 sqft
- Finished area above ground: 1,218
- Finished area below ground: 0
Property
Parking
- Total spaces: 2
- Parking features: None, Parking Pad
- Has uncovered spaces: Yes
Features
- Levels: One
- Stories: 1
- Patio & porch: Patio, Porch
Lot
- Size: 1.04 Acres
- Features: Level, Private
- Residential vegetation: Grassed, Partially Wooded
Details
- Parcel number: 0050 000006G
Construction
Type & style
- Home type: SingleFamily
- Architectural style: Brick 4 Side,Ranch
- Property subtype: Single Family Residence
Materials
- Brick
- Foundation: Block
- Roof: Composition
Condition
- Resale
- New construction: No
- Year built: 1994
Utilities & green energy
- Sewer: Septic Tank
- Water: Well
- Utilities for property: Cable Available, Electricity Available, High Speed Internet
Green energy
- Energy efficient items: Thermostat
Community & HOA
Community
- Features: None
- Security: Smoke Detector(s)
- Subdivision: none
HOA
- Has HOA: No
- Services included: None
Location
- Region: Lagrange
Financial & listing details
- Price per square foot: $164/sqft
- Tax assessed value: $205,300
- Annual tax amount: $1,924
- Date on market: 8/18/2026
- Cumulative days on market: 47 days
- Listing agreement: Exclusive Right To Sell
- Listing terms: Cash,Conventional,FHA,USDA Loan,VA Loan
- Electric utility on property: Yes
Estimated market value
$194,800
$185,000 - $205,000
$1,689/mo
Price history
| Date | Event | Price |
|---|---|---|
| 8/18/2026 | Listed for sale | $199,900-9.1%$164/sqft |
Source:  GAMLS #10828211 Report a problem GAMLS #10828211 Report a problem | ||
| 3/2/2026 | Listing removed | $219,900$181/sqft |
Source: GAMLS #10639646 Report a problem | ||
| 2/10/2026 | Price change | $219,900-2.2%$181/sqft |
Source: GAMLS #10639646 Report a problem | ||
| 1/17/2026 | Price change | $224,900-2.2%$185/sqft |
Source: GAMLS #10639646 Report a problem | ||
| 11/7/2025 | Listed for sale | $229,900+146.7%$189/sqft |
Source: GAMLS #10639646 Report a problem | ||
| 2/29/2024 | Sold | $93,186-48.2%$77/sqft |
Source: Public Record Report a problem | ||
| 3/9/2022 | Pending sale | $179,900$148/sqft |
Source: GAMLS #20021705 Report a problem | ||
| 3/2/2022 | Price change | $179,900-5.3%$148/sqft |
Source: GAMLS #20021705 Report a problem | ||
| 2/25/2022 | Listed for sale | $189,900+192.2%$156/sqft |
Source: GAMLS #20021705 Report a problem | ||
| 8/26/2021 | Sold | $65,000$53/sqft |
Source: Public Record Report a problem | ||
Public tax history
| Year | Property taxes | Tax assessment |
|---|---|---|
| 2025 | $2,240 +16.4% | $82,120 +16.4% |
| 2024 | $1,924 -4.4% | $70,560 -5.1% |
| 2023 | $2,013 +34.6% | $74,360 +38.8% |
| 2022 | $1,495 +69.5% | $53,560 +83.2% |
| 2021 | $882 0% | $29,240 |
| 2020 | $882 +55.7% | $29,240 +1.8% |
| 2019 | $566 +13.8% | $28,720 +8.6% |
| 2018 | $498 -0.1% | $26,440 |
| 2017 | $498 +0.1% | $26,440 +2.6% |
| 2016 | $498 +4.1% | $25,774 +19.8% |
| 2015 | $478 +35.9% | $21,512 +4.6% |
| 2014 | $352 +8.7% | $20,565 -5.5% |
| 2013 | $324 | $21,763 |
| 2012 | -- | -- |
| 2011 | -- | -- |
| 2010 | -- | -- |
| 2009 | $523 +81.8% | $27,776 |
| 2008 | $288 | $27,776 |
| 2007 | -- | $27,776 +19.5% |
| 2006 | -- | $23,248 |
| 2005 | -- | $23,248 |
Find assessor info on the county website
Monthly payment
Est. payment
Payment breakdown
Explore the cost of this home by adjusting the details. Changes won't be saved.Climate risks
Neighborhood: 30241
Nearby schools
Schools provided by the listing agent
- Elementary: Callaway
- Middle: Callaway
- High: Callaway
Source: GAMLS. This data may not be complete. We recommend contacting the local school district to confirm school assignments for this home.
Similar homes
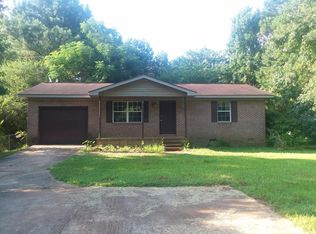
- $198,0003 bd2 ba1k sqft618 S Harlem Cir, Lagrange, GA 30241Active
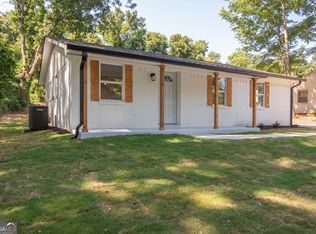
 MLS ID #10857246, Brooke Emory, Dwelli. GAMLS
 - $200,0003 bd2 ba1.1k sqft105 Pine Hill Rd, Lagrange, GA 30241Active
 MLS ID #10784934, Tiffany Nicholson, GA Classic Realty. GAMLS
 - $204,9003 bd2 ba1.1k sqft106 Sir Lancelot Ave, Lagrange, GA 30241Active
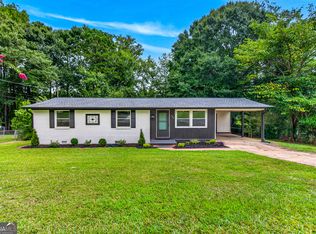 MLS ID #10818245, Joel Upchurch, RE/MAX Results. GAMLS
 - $235,0003 bd2 ba1.5k sqft61 Nantucket Dr, Lagrange, GA 30241Active
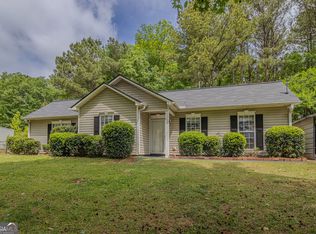 MLS ID #10757297, Ashleigh Character, Keller Williams Realty Atl. Partners. GAMLS
 - $219,9003 bd2 ba1.3k sqft1529 S Davis Rd, Lagrange, GA 30241ActiveMLS ID #10840421, Angie K Barnes, Southern Classic Realtors. GAMLS
- $204,9003 bd2 ba1.3k sqft789 Priddy Rd, Lagrange, GA 30241ActiveMLS ID #10841688, Joel Upchurch, RE/MAX Results. GAMLS
- $212,0003 bd2 ba1.4k sqft105 Dogwood Dr, Lagrange, GA 30241ActiveMLS ID #10808780, Nicole Hudson, Bush Real Estate. GAMLS
- $224,9003 bd2 ba1.2k sqft400 Woodland Dr, Lagrange, GA 30241ActiveMLS ID #10832333, Angela L Cotton-Jones, Go Realty. GAMLS
- $239,9003 bd2 ba1.4k sqft106 Iris Dr, Lagrange, GA 30241ActiveMLS ID #10834917, Rob Upchurch, RE/MAX Results. GAMLS
- $235,0003 bd2 ba1.2k sqft36 Waterview Dr, Lagrange, GA 30240ActiveMLS ID #10845154, Kaley D Hebert, Southern Classic Realtors. GAMLS
- $249,9003 bd2 ba1.2k sqft1070 Lower Big Springs Rd, Lagrange, GA 30241ActiveMLS ID #10835061, Tania Y Griffin, Cadence Realty & Property Services. GAMLS
- $164,9003 bd2 ba1.2k sqft53 Drake Rd, Lagrange, GA 30241ActiveMLS ID #10848268, Kendall Butler, F.L.I. Properties. GAMLS
- $214,9003 bd2 ba1.1k sqft202 Park Hill Dr, Lagrange, GA 30241ActiveMLS ID #10653294, Ben Yates, Coldwell Banker Spinks Brown. GAMLS
- $245,0003 bd2 ba1.4k sqft154 Poplar Cir, Lagrange, GA 30241ActiveMLS ID #10811835, Jessica Hartley, eXp Realty. GAMLS
- $239,0003 bd2 ba1.5k sqft218 Cosby Dr, Lagrange, GA 30241ActiveMLS ID #10823165, Valrica L Grace, Grace Realty + Financial Group. GAMLS
- $225,0003 bd2 ba1.5k sqft432 Cooley Rd, Lagrange, GA 30241ActiveMLS ID #10780532, Kaley D Hebert, Southern Classic Realtors. GAMLS
- $189,9003 bd2 ba1k sqft404 Jefferson St, Lagrange, GA 30240ActiveMLS ID #10834144, Tammy Clarke, Century 21 Bunn Real Estate. GAMLS
- $229,9003 bd2 ba1.4k sqft126 Caroline Ct, Gay, GA 30218ActiveMLS ID #10857288, Jeffery L Avery, Bush Real Estate. GAMLS
- $249,9003 bd2 ba1.2k sqft22 Canterbury Dr, Grantville, GA 30220ActiveMLS ID #10857592, Dexter Putnam, Dwelli. GAMLS
- $224,0003 bd2 ba1k sqft245 Teaver Rd, Lagrange, GA 30240ActiveMLS ID #10723244, David Whaley, Lighthouse Realty LaGrange. GAMLS
