Skip main navigation
Off market
  • $4,365,600

    1104 Alvord Ct, Mc Lean, VA 22102

    5beds
    8,700sqft
    Detached
    Built in 2016
    1.09 Acres Lot
    $4,365,600 Zestimate®
    $502/sqft
    $4,648 Estimated rent

    Home value

    $4,365,600

    $4.02M - $4.76M

    $4,648/mo

    Zestimate® history
    Loading
    Loading...

    Owner options

    List your home for rent

    $4,648/mo

    Rent Zestimate®

    Find your next renter with Zillow Rental Manager. Plus, with online applications, you can quickly screen prospective tenants – for free.

    Learn more

    $4,648/mo

    Rent Zestimate®

    Refinance and save

    $27,204/mo

    Est. payment

    Refinancing to a lower rate could help reduce your monthly payments and save thousands over the life of the loan.

    See today's rates

    $27,204/mo

    Est. payment

    Explore your selling options

    Work with a Zillow partner agent

    Leverage their expertise and Zillow's premium Showcase listings to get your home seen by more buyers.

    Get started

    List with your own agent

    Get your home in front of millions of buyers by listing it on Zillow.

    Learn how to do it

    Sell it yourself

    Take full control of how buyers see your home on Zillow by listing For Sale by Owner (FSBO).

    List your home

    What's special

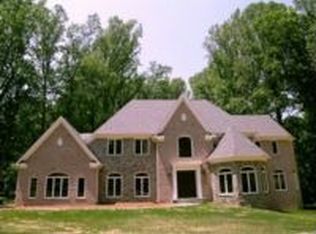
    Spectacular New Home with 5 BR, 6 BA, & 3 HB built by Master Builder SOLITAIRE HOMES, located on 1.1 glorious acres in Springhaven Estates just minutes to Tysons. Impeccable attention to detail & highest quality finishes throughout the home include artisan woodwork, hardwood and natural stone floors, marble tile and top-of-the line appliances. Residential luxury hydraulic estate cab ELEVATOR to all 3 levels. Gourmet Kitchen with custom SubZero Refrigerator & Freezer & Wolf 6 Burner Range. Butler's pantry with separate sink and dishwasher. Main Level bespoke library with ensuite full bath. Owner's Bedroom Retreat features Fireplace with marble surround & 2 oversized walk-in closets and luxurious Bathroom with signature free-standing tub. The walk-out Lower level includes a secure wine cellar with SubZero wine towers, wet bar area, media room exercise room and an additional Bedroom and Full Bathroom. Expansive Main Level deck and ground level patio area offer abundant outdoor entertainment options. The home backs to trees and the extensive landscape packaged include lighting and irrigation systems. Easy access to major business, travel and entertainment hubs of Tysons, Reston and Dulles airport.

    This property is off market, which means it's not currently listed for sale or rent on Zillow. This may be different from what's available on other websites or public sources.
    Facts & features

    Interior

    Bedrooms & bathrooms
    • Bedrooms: 5
    • Bathrooms: 9
    • Full bathrooms: 6
    • 1/2 bathrooms: 3
    Heating
    • Forced air
    Cooling
    • Central
    Appliances
    • Included: Dishwasher, Dryer, Freezer, Garbage disposal
    • Laundry: Washer/Dryer Hookups Only
    Features
    • Elevator, Kitchen Island, Recessed Lighting, Dining Area, Eat-in Kitchen, Crown Molding, Open Floorplan, Butlers Pantry, Attic, Wet/Dry Bar, Master Bath(s), Breakfast Area, Kitchen - Gourmet, Family Room Off Kitchen, Chair Railings
    • Basement: Y
    • Has fireplace: Yes
    Interior area
    • Total interior livable area: 8,700 sqft
    • Finished area below ground: 2700

    Property

    Parking
    • Parking features: Garage - Attached
    Features
    • Exterior features: Stone, Brick
    Lot
    • Size: 1.09 Acres
    Details
    • Parcel number: 0203080035
    • Special conditions: Standard

    Construction

    Type & style
    • Home type: SingleFamily
    • Architectural style: Colonial
    • Property subtype: Detached
    Materials
    • Stone
    • Roof: Composition
    Condition
    • Year built: 2016

    Community & HOA

    Location
    • Region: Mc Lean

    Financial & listing details

    • Price per square foot: $502/sqft
    • Tax assessed value: $3,749,720
    • Annual tax amount: $44,209

    Price history

    DateEventPrice
    12/23/2019Sold$2,900,000-10.8%$333/sqft
    Source: Public Record Report a problem
    12/22/2019Pending sale$3,250,000$374/sqft
    Source: Keller Williams Realty McLean #VAFX1088610 Report a problem
    12/6/2019Price change$3,250,000+8.3%$374/sqft
    Source: Keller Williams Realty #VAFX1088610 Report a problem
    11/14/2019Pending sale$3,000,000$345/sqft
    Source: Keller Williams Realty #VAFX1088610 Report a problem
    9/13/2019Listed for sale$3,000,000-7.7%$345/sqft
    Source: Keller Williams Realty #VAFX1088610 Report a problem
    1/17/2019Listing removed$3,250,000$374/sqft
    Source: Keller Williams Realty McLean #1000063499 Report a problem
    9/18/2018Price change$3,250,000-4.1%$374/sqft
    Source: Keller Williams Realty McLean #1000063499 Report a problem
    6/9/2018Price change$3,390,000-3.1%$390/sqft
    Source: Keller Williams Realty McLean #1000063499 Report a problem
    7/14/2017Listed for sale$3,500,000+2.9%$402/sqft
    Source: Keller Williams Realty #FX10005283 Report a problem
    6/1/2017Listing removed$3,400,000$391/sqft
    Source: Washington Fine Properties #FX9760293 Report a problem
    5/1/2017Price change$3,400,000-2.9%$391/sqft
    Source: Washington Fine Properties #FX9760293 Report a problem
    4/3/2017Price change$3,500,000-2.8%$402/sqft
    Source: Washington Fine Properties #FX9760293 Report a problem
    9/10/2016Listed for sale$3,600,000+3500%$414/sqft
    Source: Washington Fine Properties #FX9760293 Report a problem
    11/29/2005Sold$100,000$11/sqft
    Source: Public Record Report a problem

    Public tax history

    YearProperty taxesTax assessment
    2025$44,209 +2.7%$3,749,720 +2.9%
    2024$43,038 +5.5%$3,642,650 +2.8%
    2023$40,806 +0.7%$3,543,690 +2%
    2022$40,521 $3,473,690 +15%
    2021-- $3,020,590 +4%
    2020$35,045 +12.9%$2,904,680 +12.9%
    2019$31,027 +29.6%$2,571,660 +29.6%
    2018$23,939 +2%$1,984,190 +0.1%
    2017$23,464 -2.6%$1,981,740 -4%
    2016$24,083 +86.8%$2,065,060 +82.4%
    2015$12,893 +21.7%$1,132,000 +21.5%
    2014$10,592 $932,000
    Find assessor info on the county website

    Neighborhood: 22102

    Nearby schools

    GreatSchools rating
    Schools provided by the listing agent
    • Elementary: SPRING HILL
    • Middle: COOPER
    • High: LANGLEY
    • District: FAIRFAX COUNTY PUBLIC SCHOOLS

    Source: The MLS. This data may not be complete. We recommend contacting the local school district to confirm school assignments for this home.

    Get a cash offer in 3 minutes
    Find out how much your home could sell for in as little as 3 minutes with a no-obligation cash offer.
    Estimated market value
    $4,365,600
    Get a cash offer in 3 minutes
    Find out how much your home could sell for in as little as 3 minutes with a no-obligation cash offer.
    Estimated market value
    $4,365,600