Skip main navigation
Closed
  • $357,000

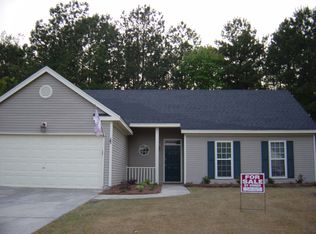
    1104 Alwyn Blvd, Summerville, SC 29485

    3beds
    1,450sqft
    Single Family Residence
    Built in 1992
    0.25 Acres Lot
    $367,000 Zestimate®
    $246/sqft
    $2,174 Estimated rent

    Home value

    $367,000

    $349,000 - $385,000

    $2,174/mo

    Zestimate® history
    Loading
    Loading...

    Owner options

    List your home for rent

    $2,174/mo

    Rent Zestimate®

    Find your next renter with Zillow Rental Manager. Plus, with online applications, you can quickly screen prospective tenants – for free.

    Learn more

    $2,174/mo

    Rent Zestimate®

    Refinance and save

    $2,093/mo

    Est. payment

    Refinancing to a lower rate could help reduce your monthly payments and save thousands over the life of the loan.

    See today's rates

    $2,093/mo

    Est. payment

    Explore your selling options

    Work with a Zillow partner agent

    Leverage their expertise and Zillow's premium Showcase listings to get your home seen by more buyers.

    Get started

    List with your own agent

    Get your home in front of millions of buyers by listing it on Zillow.

    Learn how to do it

    Sell it yourself

    Take full control of how buyers see your home on Zillow by listing For Sale by Owner (FSBO).

    List your home

    What's special

    Picnic tableElectric fireplaceMature treesFamily roomLarge fire pitScreened porchEstablished neighborhood
    Looking for an established neighborhood that is convenient to I-26, shopping, restaurants? Summerville Place is Your neighborhood! DDII schools! Mature trees, ponds, play area with picnic table, walkable; you feel remote, but you are not! Speaking of remote, one of the favorite features of this beautiful home is the 11 x 36 tiled screened porch looking onto the huge backyard buffering to a natural area. Very private and relaxing! Enter this beautifully maintained/upgraded home to laminate flooring flowing throughout the kitchen and living areas. To the left is the eat-in area and kitchen, which overlooks the family room. Kitchen is spacious with granite counters and pantry. Family room is oversized with electric fireplace. Find the owners suite off family room. This retreat isopen and cheery with ample room for a king size bed and dressers. The 3 bay window looks out into the private backyard. Updated Ensuite offers elbow room with dual sinks, water closet, walk-in closet and spa like shower. Shower includes 4 jet heads, rain shower head, slide bar head; you'll never want to get out! Secondary bedrooms are located on the opposite side of the house, along with the 2nd full bath. Both baths have granite tile flooring. But where you will spend much of your time is on the screened porch and in the backyard. There is a smoker for tasty BBQ's, a large fire pit, shed, storage area, and lots of room to play. Fencing across the back for allows you to view the natural area and wildlife. Deer frequently roam past the yard, variety of birds can be seen and heard; your own little paradise. There are many upgrades in this home, some include the Roof, soffits, windows, siding, gutters and sky lights and HVAC all replaced/installed in 2019. Appliances, including the refrigerator, washer and dryer convey as well. List of upgrades is available.

    Zillow last checked:

    Listing updated:

    Listed by:

    Carolina One Real Estate 843-779-8660

    Bought with:

    Better Homes And Gardens Real Estate Palmetto

    Source: CTMLS,MLS#: 24011726MLS Logo

    Facts & features

    Interior

    Bedrooms & bathrooms
    • Bedrooms: 3
    • Bathrooms: 2
    • Full bathrooms: 2
    Cooling
    • Central Air
    Features
    • Ceiling - Blown, Ceiling - Cathedral/Vaulted, Ceiling - Smooth, Walk-In Closet(s), Ceiling Fan(s), Eat-in Kitchen, Entrance Foyer, Pantry
    • Flooring: Carpet, Ceramic Tile, Laminate
    • Windows: Skylight(s), Window Treatments
    • Has fireplace: Yes
    • Fireplace features: Family Room
    Interior area
    • Total structure area: 1,450
    • Total interior livable area: 1,450 sqft

    Property

    Parking
    • Total spaces: 2
    • Parking features: Garage
    • Garage spaces: 2
    Features
    • Levels: One
    • Stories: 1
    • Patio & porch: Patio, Front Porch, Screened
    • Exterior features: Rain Gutters
    • Fencing: Perimeter,Privacy
    Lot
    • Size: 0.25 Acres
    • Features: Cul-De-Sac, Wooded
    Details
    • Parcel number: 1461105018000

    Construction

    Type & style
    • Home type: SingleFamily
    • Architectural style: Ranch
    • Property subtype: Single Family Residence
    Materials
    • Vinyl Siding
    • Foundation: Slab
    • Roof: Architectural
    Condition
    • New construction: No
    • Year built: 1992

    Utilities & green energy

    • Sewer: Public Sewer
    • Water: Public

    Community & neighborhood

    Community
    • Community features: Park, Walk/Jog Trails
    Location
    • Region: Summerville
    • Subdivision: Summerville Place

    Other

    Other facts
    • Listing terms: Any,Cash,Conventional

    Price history

    DateEventPrice
    6/27/2024Sold$357,000-0.8%$246/sqft
    Source: CTMLS #24011726 Report a problem
    5/12/2024Contingent$359,900$248/sqft
    Source: CTMLS #24011726 Report a problem
    5/9/2024Listed for sale$359,900+80.9%$248/sqft
    Source: CTMLS #24011726 Report a problem
    3/11/2008Listing removed$199,000$137/sqft
    Source: NCI #2707357 Report a problem
    1/31/2008Listed for sale$199,000+7.6%$137/sqft
    Source: NCI #2707357 Report a problem
    9/4/2007Sold$185,000+50.7%$128/sqft
    Source: Public Record Report a problem
    9/20/2001Sold$122,800+6.9%$85/sqft
    Source: Public Record Report a problem
    3/2/2000Sold$114,900$79/sqft
    Source: Public Record Report a problem

    Public tax history

    YearProperty taxesTax assessment
    2024-- $14,119 +133.6%
    2023-- $6,045
    2022-- $6,045
    2021-- $6,045
    2020-- $6,045 0%
    2019$1,418 $6,046 -0.1%
    2018$1,418 +2.6%$6,050
    2017$1,382 $6,050
    2016$1,382 $6,050
    2015-- $6,050 -96.3%
    2014-- $161,640 +2398.3%
    2013$1,422 $6,470
    2012-- $6,470
    2011-- $6,470
    2010-- $6,470 -9.9%
    2009-- $7,180 +40.8%
    2008-- $5,100
    2007-- $5,100
    2005-- $5,100 +47.4%
    2004-- $3,460
    2003-- $3,460
    2002-- $3,460
    2001-- $3,460

    Find assessor info on the county website

    Neighborhood: 29485

    Nearby schools

    GreatSchools rating
    Schools provided by the listing agent
    • Elementary: Dr. Eugene Sires Elementary
    • Middle: Alston
    • High: Ashley Ridge

    Source: CTMLS. This data may not be complete. We recommend contacting the local school district to confirm school assignments for this home.

    Get a cash offer in 3 minutes
    Find out how much your home could sell for in as little as 3 minutes with a no-obligation cash offer.
    Estimated market value
    $367,000
    Get a cash offer in 3 minutes
    Find out how much your home could sell for in as little as 3 minutes with a no-obligation cash offer.
    Estimated market value
    $367,000