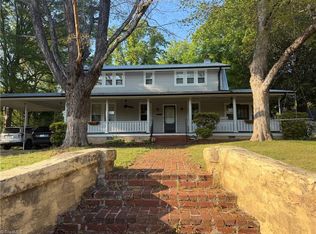
Beautifully maintained two-story home featuring a classic brick and vinyl exterior, tucked within an established neighborhood that combines a peaceful setting with easy access to shopping, dining, and everyday conveniences. Hardwood flooring flows through much of the main level, which offers both a spacious den and a comfortable living room anchored by a gas log fireplace. The kitchen is well-equipped with solid surface countertops, ample cabinetry, hardwood floors, and a bright bay window that brings in plenty of natural light. A formal dining room enhanced by crown molding and picture frame detailing creates an elegant space for entertaining. A main-level bedroom and full bath provide added versatility for guests or a home office. Upstairs, generously sized bedrooms and a walk-in attic offer exceptional storage. Enjoy quiet mornings or relaxing evenings on the covered rear porch overlooking the private backyard. Newer windows and a functional layout add to the home's lasting appeal.
Pending
Price cut: $10K (7/7)
$319,900
1104 Arbor Ln, Reidsville, NC 27320
4beds
2,579sqft
Stick/Site Built, Residential, Single Family Residence
Built in 1975
0.54 Acres Lot
$313,000 Zestimate®
$--/sqft
$-- HOA
What's special
Newer windowsSpacious denAmple cabinetry
- 88 days
- 349
- 14
Likely to sell faster than
Zillow last checked:
Listing updated:
Listed by:
Roberta Wall 336-215-4537,
Howard Hanna Allen Tate Oak Ridge Commons
Source: Triad MLS,MLS#: 1223161
Facts & features
Interior
Bedrooms & bathrooms
- Bedrooms: 4
- Bathrooms: 3
- Full bathrooms: 3
- Main level bathrooms: 1
Primary bedroom
- Level: Second
- Dimensions: 16 x 13.42
Bedroom 2
- Level: Main
- Dimensions: 12.33 x 9.75
Bedroom 3
- Level: Second
- Dimensions: 14 x 10.25
Bedroom 4
- Level: Second
- Dimensions: 11.25 x 9.75
Den
- Level: Main
- Dimensions: 23.25 x 20.08
Dining room
- Level: Main
- Dimensions: 13.42 x 11.42
Kitchen
- Level: Main
- Dimensions: 14.5 x 13.5
Living room
- Level: Main
- Dimensions: 23.25 x 15.25
Heating
- Forced Air, Natural Gas
Cooling
- Central Air
Appliances
- Included: Microwave, Dishwasher, Range, Cooktop, Electric Water Heater
- Laundry: Dryer Connection, Main Level, Washer Hookup
Features
- Separate Shower, Solid Surface Counter
- Flooring: Carpet, Wood
- Basement: Crawl Space
- Attic: Storage,Partially Floored,Pull Down Stairs,Walk-In
- Number of fireplaces: 1
- Fireplace features: Gas Log, Great Room
Interior area
- Total structure area: 2,579
- Total interior livable area: 2,579 sqft
- Finished area above ground: 2,579
Property
Parking
- Parking features: Driveway
- Has uncovered spaces: Yes
Features
- Levels: Two
- Stories: 2
- Patio & porch: Porch
- Pool features: None
Lot
- Size: 0.54 Acres
- Features: City Lot
Details
- Parcel number: 142896
- Zoning: R20RD
- Special conditions: Owner Sale
Construction
Type & style
- Home type: SingleFamily
- Architectural style: Traditional
- Property subtype: Stick/Site Built, Residential, Single Family Residence
Materials
- Brick, Vinyl Siding
Condition
- Year built: 1975
Utilities & green energy
- Sewer: Public Sewer
- Water: Public
Community & HOA
Community
- Subdivision: Belmont
HOA
- Has HOA: No
Location
- Region: Reidsville
Financial & listing details
- Tax assessed value: $304,388
- Annual tax amount: $3,774
- Date on market: 6/9/2026
- Cumulative days on market: 68 days
- Listing agreement: Exclusive Right To Sell
- Listing terms: Cash,Conventional,FHA,VA Loan
Estimated market value
$313,000
$297,000 - $329,000
$2,348/mo
Price history
| Date | Event | Price |
|---|---|---|
| 8/13/2026 | Pending sale | $319,900 |
Source:  Triad MLS #1223161 Report a problem Triad MLS #1223161 Report a problem | ||
| 7/7/2026 | Price change | $319,900-3% |
Source: Triad MLS #1223161 Report a problem | ||
| 6/18/2026 | Price change | $329,900-2.9% |
Source: Triad MLS #1223161 Report a problem | ||
| 6/9/2026 | Listed for sale | $339,900 |
Source: Triad MLS #1223161 Report a problem | ||
Public tax history
| Year | Property taxes | Tax assessment |
|---|---|---|
| 2025 | $3,775 | $304,388 |
| 2024 | $3,775 +46.5% | $304,388 +69.4% |
| 2023 | $2,577 | $179,734 |
| 2022 | $2,577 | $179,734 |
| 2021 | $2,577 | $179,734 |
| 2020 | $2,577 | $179,734 |
| 2019 | $2,577 +7% | $179,734 +7.1% |
| 2018 | $2,409 -1% | $167,785 |
| 2017 | $2,434 | $167,785 |
| 2015 | $2,434 +1% | $167,785 |
| 2014 | $2,409 +14% | $167,785 +3.6% |
| 2005 | $2,113 | $161,884 |
| 2004 | $2,113 | $161,884 |
| 2003 | $2,113 +4.1% | $161,884 +9.2% |
| 2002 | $2,030 +3.8% | $148,185 |
| 2001 | $1,956 | $148,185 |
Find assessor info on the county website
Monthly payment
Est. payment
Payment breakdown
Explore the cost of this home by adjusting the details. Changes won't be saved.Climate risks
Neighborhood: 27320
Nearby schools
Schools provided by the listing agent
- Elementary: South End
- Middle: Reidsville
- High: Reidsville
Source: Triad MLS. This data may not be complete. We recommend contacting the local school district to confirm school assignments for this home.

Similar homes
- $319,0003 bd2 ba2.2k sqft1019 Oakcrest Dr, Reidsville, NC 27320For Sale

 MLS ID #1224175, Mary Beth Powell. Triad MLS
 - $359,9004 bd3 ba2.6k sqft7281 Us Highway 158, Reidsville, NC 27320For Sale
 MLS ID #1233029, Mary Beth Powell. Triad MLS
 - $405,0004 bd3 ba2.4k sqft2312 Belmont Dr, Reidsville, NC 27320For Sale
 MLS ID #1230106, Lydia Mitchell. Triad MLS
 - $304,9004 bd2 ba2.5k sqft1102 Courtland Ave, Reidsville, NC 27320For Sale
 MLS ID #1208417, Frank Verdi II. Triad MLS
 - $329,9004 bd1 ba1.5k sqft1401 Walnut St, Reidsville, NC 27320For SaleMLS ID #1227824, Simon Reid. Triad MLS
- $345,0004 bd4 ba2.7k sqft1308 South Park Dr, Reidsville, NC 27320For SaleMLS ID #1225959, Connie Dulany. Triad MLS
- $329,9003 bd2 ba1.9k sqft140 Clifton Dr, Reidsville, NC 27320For SaleMLS ID #1229617, Teresa S. Knowles. Triad MLS
- $315,0002 bd4 ba2.7k sqft1224 Mizpah Church Rd, Reidsville, NC 27320For SaleMLS ID #1230034, Luisa Cobos. Triad MLS
- $349,9002 bd1 ba1.4k sqft190 Partridge Ct, Reidsville, NC 27320For SaleMLS ID #1226097, Renee Stanley. Triad MLS
- $265,0003 bd3 ba1.4k sqft1110 Rosemont Dr, Reidsville, NC 27320For SaleMLS ID #1229068, Maria Pradetto. Triad MLS
- $279,9003 bd2 ba1.5k sqft911 Harrison Crossroad Loop, Reidsville, NC 27320For SaleMLS ID #1226946, Jeremy Perdue. Triad MLS
- $349,9004 bd3 ba1.7k sqft341 Somers Loop, Reidsville, NC 27320For SaleMLS ID #1180648, Larry Story. Triad MLS
- $409,0004 bd3 ba3.1k sqft815 S Main St, Reidsville, NC 27320For SaleMLS ID #1219087, Mary Beth Powell. Triad MLS
- $258,0003 bd3 ba2k sqft1327 Cotswald Ter, Reidsville, NC 27320For SaleMLS ID #1215183, Victoria Hairston. Triad MLS
- $298,0004 bd3 ba2.1k sqft856 Lovelace Rd, Pelham, NC 27311For SaleMLS ID #1230859, Michelle Hensley Shelton. Triad MLS
- $435,0003 bd2 ba2.2k sqft3750 State Highway 150, Reidsville, NC 27320For SaleMLS ID #1224500, Charles Robillard. Triad MLS
- $379,9004 bd3 ba3.5k sqft651 Highland Dr, Eden, NC 27288For SaleMLS ID #1234182, Eden Combs. Triad MLS
- $315,0004 bd3 ba2.2k sqft306 Leland Dr, Greensboro, NC 27455For SaleMLS ID #1225458, Sylvia Ervin. Triad MLS
- $229,9003 bd1 ba1.3k sqft8144 State Highway 87, Reidsville, NC 27320For SaleMLS ID #1228084, Twila Roten. Triad MLS
- $319,9002 bd2 ba1.8k sqft8311 Mapleway Ln, Greensboro, NC 27455For SaleMLS ID #1226476, Cathy L Duke. Triad MLS
