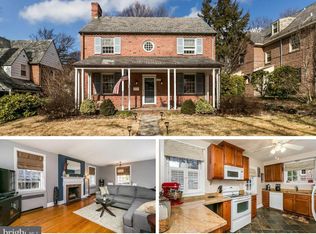
Welcome to 1104 Argonne Drive, a beautifully maintained stone and brick Tudor located in the heart of the coveted Original Northwood community—an Olmsted-designed neighborhood known for its tree-lined streets, classic architecture, and strong sense of community. This detached 3-bedroom, 2 full bath home blends timeless charm with thoughtful updates. Step inside to find refinished hardwood floors, entire home freshly painted, all windows have been replaced excpet one, a professionally designed kitchen with a cozy breakfast area, and a sun-filled living and dining space perfect for entertaining or everyday comfort. The home also boasts an insulated & floored attic, The main level exudes warmth and functionality. The fully finished lower level offers recessed lighting, updated drywall, a fireplace (gas-ready with liner installation needed), a brand-new full bath, and even a second kitchen—ideal for guests, in-law use, or entertaining. The upper level features three spacious bedrooms and one updated bath, offering comfort and privacy. Additional highlights include a newer slate roof and replaced gutters, insulated floored attic for extra storage, central air system, updated electrical panel for AC, detached two-car garage and ample off-street parking, rear yard with patio lighting and low-maintenance landscaping, new washer & dryer, and new sump pump. Enjoy the best of city living in a tranquil setting, with easy access to Johns Hopkins University, Loyola, Morgan State, Union Memorial & Good Samaritan Hospitals, Penn Station, Herring Run Park, and Northwood Commons. Don’t miss this rare opportunity to own a home full of character and modern convenience in one of Baltimore's most sought-after historic neighborhoods. Schedule your private tour today!
Sold for $430,000
Street View
$430,000
1104 Argonne Dr, Baltimore, MD 21218
3beds
2,222sqft
Single Family Residence
Built in 1937
4,682 Square Feet Lot
$428,900 Zestimate®
$194/sqft
$2,656 Estimated rent
Home value
$428,900
$369,000 - $498,000
$2,656/mo
Zestimate® history
Owner options
List your home for rent
$2,656/mo
Rent Zestimate®
Find your next renter with Zillow Rental Manager. Plus, with online applications, you can quickly screen prospective tenants – for free.
$2,656/mo
Rent Zestimate®
Refinance and save
$2,396/mo
Est. payment
Refinancing to a lower rate could help reduce your monthly payments and save thousands over the life of the loan.
$2,396/mo
Est. payment
Explore your selling options
Work with a Zillow partner agent
Leverage their expertise and Zillow's premium Showcase listings to get your home seen by more buyers.
Get startedList with your own agent
Get your home in front of millions of buyers by listing it on Zillow.
Learn how to do itSell it yourself
Take full control of how buyers see your home on Zillow by listing For Sale by Owner (FSBO).
List your homeWhat's special
Stone and brick tudorUpdated drywallRefinished hardwood floorsUpdated bathTree-lined streetsNew sump pumpCentral air system
Zillow last checked:
Listing updated:
Listed by:
Pitina Stucky DeJuan 410-900-7436,
Berkshire Hathaway HomeServices Homesale Realty
Bought with:
Matthew Mindel, 0225269155
Compass
Source: Bright MLS,MLS#: MDBA2173020
Facts & features
Interior
Bedrooms & bathrooms
- Bedrooms: 3
- Bathrooms: 2
- Full bathrooms: 2
Rooms
- Room types: Living Room, Dining Room, Primary Bedroom, Bedroom 2, Bedroom 3, Kitchen, Family Room
Primary bedroom
- Level: Upper
- Area: 224 Square Feet
- Dimensions: 14 x 16
Bedroom 2
- Level: Upper
- Area: 132 Square Feet
- Dimensions: 11 x 12
Bedroom 3
- Level: Upper
- Area: 99 Square Feet
- Dimensions: 9 x 11
Dining room
- Level: Main
- Area: 169 Square Feet
- Dimensions: 13 x 13
Family room
- Level: Lower
- Area: 165 Square Feet
- Dimensions: 11 x 15
Kitchen
- Level: Main
- Area: 112 Square Feet
- Dimensions: 8 x 14
Living room
- Level: Main
- Area: 224 Square Feet
- Dimensions: 14 x 16
Heating
- Radiator, Natural Gas
Cooling
- Central Air, Electric
Appliances
- Included: Disposal, Dishwasher, Refrigerator, Washer, Dryer, Cooktop, Microwave, Exhaust Fan, Gas Water Heater
- Laundry: In Basement
Features
- 2nd Kitchen, Attic, Dining Area, Upgraded Countertops, Ceiling Fan(s), Dry Wall
- Flooring: Hardwood, Wood
- Windows: Screens
- Basement: Finished,Exterior Entry,Interior Entry
- Number of fireplaces: 1
- Fireplace features: Screen, Wood Burning
Interior area
- Total structure area: 2,231
- Total interior livable area: 2,222 sqft
- Finished area above ground: 1,444
- Finished area below ground: 778
Property
Parking
- Total spaces: 2
- Parking features: Garage Door Opener, Detached
- Garage spaces: 2
Accessibility
- Accessibility features: None
Features
- Levels: Three
- Stories: 3
- Patio & porch: Patio
- Pool features: None
Lot
- Size: 4,682 Square Feet
Details
- Additional structures: Above Grade, Below Grade
- Parcel number: 0327393971H012
- Zoning: R-3
- Special conditions: Standard
Construction
Type & style
- Home type: SingleFamily
- Architectural style: Tudor
- Property subtype: Single Family Residence
Materials
- Brick
- Foundation: Stone
- Roof: Slate
Condition
- Excellent
- New construction: No
- Year built: 1937
- Major remodel year: 2025
Utilities & green energy
- Sewer: Public Sewer
- Water: Public
Community & HOA
Community
- Subdivision: Original Northwood
HOA
- Has HOA: Yes
- HOA fee: $55 annually
- HOA name: THE ORIGINAL NORTHWOOD ASSOCIATION
Location
- Region: Baltimore
- Municipality: Baltimore City
Financial & listing details
- Price per square foot: $194/sqft
- Tax assessed value: $200,067
- Annual tax amount: $4,482
- Date on market: 8/5/2025
- Listing agreement: Exclusive Right To Sell
- Inclusions: Basement Chair, Patio Furniture, All Rugs, Basement Counter Height Table And 2 Stools, Garage Shelves And Supplies, Tvs In Basement, Kitchen, And Small Bedroom, Living Room Armoir & Side Tables.
- Ownership: Fee Simple
Price history
| Date | Event | Price |
|---|---|---|
| 8/29/2025 | Sold | $430,000+2.4%$194/sqft |
Source:  Bright MLS #MDBA2173020 Report a problem Bright MLS #MDBA2173020 Report a problem | ||
| 8/6/2025 | Pending sale | $420,000$189/sqft |
Source:  Berkshire Hathaway HomeServices Homesale Realty #MDBA2173020 Report a problem Berkshire Hathaway HomeServices Homesale Realty #MDBA2173020 Report a problem | ||
| 8/6/2025 | Contingent | $420,000$189/sqft |
Source: Bright MLS #MDBA2173020 Report a problem | ||
| 8/5/2025 | Listed for sale | $420,000+281%$189/sqft |
Source: Bright MLS #MDBA2173020 Report a problem | ||
| 1/28/1997 | Sold | $110,250$50/sqft |
Source: Public Record Report a problem | ||
Public tax history
| Year | Property taxes | Tax assessment |
|---|---|---|
| 2025 | -- | $200,067 +5.4% |
| 2024 | $4,482 +0.9% | $189,900 +0.9% |
| 2023 | $4,443 +0.9% | $188,267 -0.9% |
| 2022 | $4,405 +0.9% | $189,900 +2.6% |
| 2021 | $4,366 +1.4% | $185,000 +1.4% |
| 2020 | $4,308 +1.4% | $182,533 -1.3% |
| 2019 | $4,250 +1.4% | $185,000 +4.2% |
| 2018 | $4,191 | $177,600 |
| 2017 | $4,191 +7.6% | $177,600 |
| 2016 | $3,896 | $177,600 -5% |
| 2015 | $3,896 | $187,000 |
| 2014 | $3,896 | $187,000 |
| 2013 | -- | $187,000 -12.5% |
| 2012 | -- | $213,600 |
| 2011 | -- | $213,600 |
| 2010 | -- | $213,600 -13% |
| 2009 | -- | $245,530 +15.6% |
| 2008 | -- | $212,310 +18.5% |
| 2007 | -- | $179,090 +22.8% |
| 2006 | -- | $145,870 +6.7% |
| 2005 | -- | $136,712 +7.2% |
| 2004 | -- | $127,556 +7.7% |
| 2003 | -- | $118,400 +1.6% |
| 2002 | -- | $116,480 +1.7% |
| 2001 | -- | $114,560 |
Find assessor info on the county website
Neighborhood: Original Northwood
Nearby homes
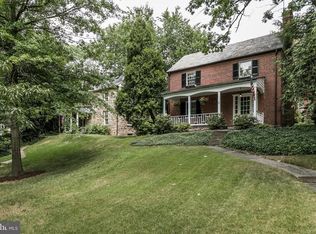
- $407,2004 bd3 ba1.6k sqft1106 Argonne Dr, Baltimore, MD 21218Off Market
- $305,9003 bd1 ba1.3k sqft1102 Argonne Dr, Baltimore, MD 21218Off Market
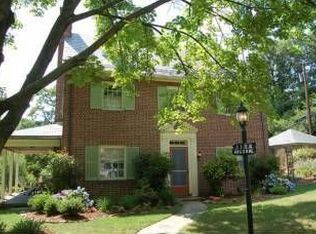
- $387,1003 bd2 ba2.1k sqft1100 Argonne Dr, Baltimore, MD 21218Off Market

- $425,4004 bd4 ba1.6k sqft1108 Argonne Dr, Baltimore, MD 21218Off Market
- $340,0003 bd2 ba2k sqft4100 Westview Rd, Baltimore, MD 21218Sold
- $353,4003 bd3 ba1.5k sqft1016 Argonne Dr, Baltimore, MD 21218Off Market
- $551,6004 bd3 ba2.1k sqft4102 Westview Rd, Baltimore, MD 21218Off Market
- $392,100-- bd2 ba2.1k sqft1105 Argonne Dr, Baltimore, MD 21218Off Market
Nearby schools
GreatSchools rating
- 5/10Northwood Elementary SchoolGrades: PK-5Distance: 1 mi
- 5/10Stadium SchoolGrades: 6-8Distance: 1.2 mi
- 2/10Mergenthaler Vocational-Technical High SchoolGrades: 9-12Distance: 0.6 mi
Schools provided by the listing agent
- District: Baltimore City Public Schools
Source: Bright MLS. This data may not be complete. We recommend contacting the local school district to confirm school assignments for this home.
Get a cash offer in 3 minutes
Find out how much your home could sell for in as little as 3 minutes with a no-obligation cash offer.
Estimated market value
$428,900
Get a cash offer in 3 minutes
Find out how much your home could sell for in as little as 3 minutes with a no-obligation cash offer.
Estimated market value
$428,900
- Maryland
- Baltimore City
- Baltimore
- 21218
- Original Northwood
- 1104 Argonne Dr
Nearby cities
Nearby neighborhoods
Nearby zip codes
Other Baltimore Topics
