Welcome to this immaculate, like-new 2023 single-story home located in a gated 55 & Better community thoughtfully designed for aging in place. Featuring wider hallways and walk-in showers with built-in seating, this residence offers comfort, accessibility, and effortless living. Light, bright, and airy, the home is filled with natural light and enhanced by soaring ceilings, luxury vinyl plank flooring throughout, elegant plantation shutters, and 5 1/4-inch baseboards. The state-of-the-art kitchen is a showstopper, showcasing beautiful quartz countertops, a large center island, upgraded rich dark wood cabinetry with pull-outs and hardware, and stainless steel appliances. Refrigerator, washer, and dryer are all included for added convenience. The spacious primary suite provides a peaceful retreat, while the laundry room with sink adds everyday functionality. With over $40,000 in upgrades, every detail has been carefully curated and impeccably maintained. Step outside to your own private backyard oasis featuring custom landscaping, an expanded patio, patio cover, and sun shadeperfect for relaxing or entertaining. Enjoy the added privacy of a quiet cul-de-sac location with no rear yard neighbor. Residents enjoy access to a cozy clubhouse offering a vibrant, active lifestyle with a workout room, kitchen, comfortable lounge area, and a facilitated activities. Outdoor amenities include a pool, pickleball courts, bocce ball, horseshoe pits, a putting green, and a cozy firepit. This exceptional home combines luxury, low-maintenance living, and resort-style amenitiesall in a peaceful, welcoming community.
Closed
$540,000
1104 Audrey Ct, Galt, CA 95632
2beds
1,890sqft
Single Family Residence
Built in 2023
5,532 Square Feet Lot
$536,900 Zestimate®
$286/sqft
$3,219 Estimated rent
Home value
$536,900
$489,000 - $591,000
$3,219/mo
Zestimate® history
Owner options
List your home for rent
$3,219/mo
Rent Zestimate®
Find your next renter with Zillow Rental Manager. Plus, with online applications, you can quickly screen prospective tenants – for free.
$3,219/mo
Rent Zestimate®
Refinance and save
$3,681/mo
Est. payment
Refinancing to a lower rate could help reduce your monthly payments and save thousands over the life of the loan.
$3,681/mo
Est. payment
Explore your selling options
Work with a Zillow partner agent
Leverage their expertise and Zillow's premium Showcase listings to get your home seen by more buyers.
Get startedList with your own agent
Get your home in front of millions of buyers by listing it on Zillow.
Learn how to do itSell it yourself
Take full control of how buyers see your home on Zillow by listing For Sale by Owner (FSBO).
List your homeWhat's special
Private backyard oasisState-of-the-art kitchenElegant plantation shuttersLarge center islandWider hallwaysSoaring ceilingsBeautiful quartz countertops
Zillow last checked:
Listing updated:
Listed by:
Tony Hallbourg DRE #01821536 916-896-7177,
Coldwell Banker Sun Ridge Real Estate
Bought with:
Marianne Karver, DRE #01961561
Grupe Real Estate
Source: MetroList Services of CA,MLS#: 226014847Originating MLS: MetroList Services, Inc.
Facts & features
Interior
Bedrooms & bathrooms
- Bedrooms: 2
- Bathrooms: 2
- Full bathrooms: 2
Dining room
- Features: Dining/Family Combo, Space in Kitchen
Kitchen
- Features: Pantry Closet, Quartz Counter, Slab Counter, Kitchen Island, Stone Counters
Heating
- Central, Fireplace(s)
Cooling
- Ceiling Fan(s), Central Air
Appliances
- Included: Range Hood, Ice Maker, Dishwasher, Microwave, Dryer, Washer
- Laundry: Cabinets, Sink, Electric Dryer Hookup, Inside, Inside Room
Features
- Flooring: Tile, Luxury Vinyl Plank, Wood
- Has fireplace: No
Interior area
- Total interior livable area: 1,890 sqft
Property
Parking
- Total spaces: 2
- Parking features: Attached, Garage Door Opener, Garage Faces Front
- Attached garage spaces: 2
Features
- Exterior features: Outdoor Grill, Fire Pit
- Has private pool: Yes
- Pool features: In Ground, Community, Fenced
Lot
- Size: 5,532 Square Feet
- Features: Auto Sprinkler F&R, Cul-De-Sac, Curb(s)/Gutter(s), Landscape Back, Landscape Front
Details
- Parcel number: 15008200070000
- Zoning description: Residential
- Special conditions: Real Estate Owned
Construction
Type & style
- Home type: SingleFamily
- Property subtype: Single Family Residence
Materials
- Ceiling Insulation, Stone, Stucco, Vinyl Siding, Frame
- Foundation: Slab
- Roof: Tile
Condition
- Year built: 2023
Details
- Builder name: Riverland Homes
Utilities & green energy
- Sewer: Public Sewer
- Water: Meter on Site
- Utilities for property: Cable Connected, Sewer In & Connected, Internet Available, Underground Utilities
Community & HOA
Community
- Features: Gated
- Senior community: Yes
HOA
- Has HOA: Yes
- Amenities included: Barbecue, Pool, Clubhouse, Putting Green(s), Recreation Room, Fitness Center, Game Court Exterior, Tennis Court(s), Trail(s), Gym
- Services included: Common Areas, Organized Activities, Pool
- HOA fee: $250 monthly
Location
- Region: Galt
Financial & listing details
- Price per square foot: $286/sqft
- Tax assessed value: $437,806
- Annual tax amount: $6,353
- Price range: $540K - $540K
- Date on market: 2/8/2026
Price history
| Date | Event | Price |
|---|---|---|
| 4/8/2026 | Sold | $540,000+3.8%$286/sqft |
Source: MetroList Services of CA #226014847 Report a problem | ||
| 9/8/2023 | Listing removed | -- |
Source: Riverland Homes Report a problem | ||
| 4/5/2023 | Sold | $520,000+0%$275/sqft |
Source: Public Record Report a problem | ||
| 3/9/2023 | Pending sale | $519,900$275/sqft |
Source: MetroList Services of CA #223016284 Report a problem | ||
| 3/1/2023 | Price change | $519,900-0.8%$275/sqft |
Source: MetroList Services of CA #223016284 Report a problem | ||
| 10/27/2022 | Price change | $524,299+0.8%$277/sqft |
Source: MetroList Services of CA #222128457 Report a problem | ||
| 8/30/2022 | Listed for sale | $519,900$275/sqft |
Source: Riverland Homes Report a problem | ||
Public tax history
| Year | Property taxes | Tax assessment |
|---|---|---|
| 2025 | $6,353 +5.1% | $437,806 +3.2% |
| 2024 | $6,045 -0.1% | $424,222 +0.8% |
| 2023 | $6,053 +992.8% | $421,000 +737.5% |
| 2022 | $554 +58.1% | $50,269 +61.5% |
| 2021 | $350 | $31,135 |
Find assessor info on the county website
Neighborhood: 95632
Nearby homes
- $--3 bd3 ba2.1k sqft1108 Audrey Ct #55, Galt, CA 95632Off Market

- $622,5003 bd3 ba2.1k sqft1108 Audrey Ct, Galt, CA 95632Off Market
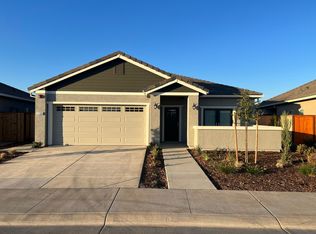
- $537,6002 bd2 ba1.7k sqft1100 Audrey Ct, Galt, CA 95632Off Market

- $545,0002 bd2 ba1.7k sqft1112 Audrey Ct, Galt, CA 95632Sold
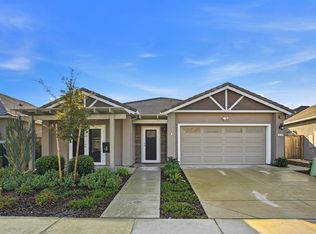
- $549,4002 bd2 ba1.8k sqft1109 Audrey Ct, Galt, CA 95632Off Market
- $543,5002 bd2 ba1.8k sqft1116 Audrey Ct, Galt, CA 95632Sold
- $573,4002 bd2 ba1.9k sqft1113 Audrey Ct, Galt, CA 95632Off Market
- $511,9002 bd2 ba1.7k sqft1105 Audrey Ct, Galt, CA 95632Off Market
Nearby schools
GreatSchools rating
- 6/10River Oaks Elementary SchoolGrades: K-6Distance: 1.8 mi
- 6/10Robert L McCaffrey Middle SchoolGrades: 7-8Distance: 2.4 mi
- 6/10Galt High SchoolGrades: 9-12Distance: 0.7 mi
Get a cash offer in 3 minutes
Find out how much your home could sell for in as little as 3 minutes with a no-obligation cash offer.
Estimated market value
$536,900
Get a cash offer in 3 minutes
Find out how much your home could sell for in as little as 3 minutes with a no-obligation cash offer.
Estimated market value
$536,900
- California
- Sacramento County
- Galt
- 95632
- 1104 Audrey Ct
Nearby cities
Nearby zip codes
Other Galt Topics
