Serenity in Pacific Grove. This tri-level, 4 bedroom, 2 bath home sits high up above Pacific Grove with partial views of the Pacific Ocean from the roof top deck. Nestled near the edge of Pebble Beach and a short drive to downtown Pacific Grove, you are in close proximity to everything the Monterey Peninsula has to offer. This multi-level home has two bedrooms and one full bath on the main floor and two bedrooms and one bath on the lower level. A spiral staircase runs through the center of the home from the roof top deck down to the lower level, connecting each of the levels. Each level has its own exterior access or entrance, providing easy access and flexibility. Come take a look at this really unique and interesting home.
For sale
Price cut: $50K (9/14)
$1,299,000
1104 Austin Ave, Pacific Grove, CA 93950
4beds
1,541sqft
Single Family Residence, Residential
Built in 1964
4,500 Square Feet Lot
$1,247,000 Zestimate®
$843/sqft
$-- HOA
What's special
- 71 days
- 1,363
- 85
Zillow last checked:
Listing updated:
Listed by:
Michael Kirch 01227726 831-238-3488,
Del Monte Realty, Inc. 831-372-4574
Source: MLSListings Inc,MLS#: ML82056075
Facts & features
Interior
Bedrooms & bathrooms
- Bedrooms: 4
- Bathrooms: 2
- Full bathrooms: 2
Bedroom
- Features: BedroomonGroundFloor2plus
Bathroom
- Features: ShoweroverTub1, StallShower, FullonGroundFloor
Dining room
- Features: DiningAreainLivingRoom, NoFormalDiningRoom
Family room
- Features: NoFamilyRoom
Heating
- Central Forced Air Gas
Cooling
- None
Appliances
- Included: Dishwasher, Disposal, Gas Oven/Range, Refrigerator, Washer/Dryer
- Laundry: Gas Dryer Hookup, Inside, In Utility Room
Features
- One Or More Skylights
- Flooring: Carpet, Tile, Wood
- Doors: None
Interior area
- Total structure area: 1,541
- Total interior livable area: 1,541 sqft
Video & virtual tour
Property
Parking
- Total spaces: 1
- Parking features: No Garage, Off Street
Accessibility
- Accessibility features: None
Features
- Stories: 2
- Patio & porch: Balcony/Patio, Deck
- Exterior features: Back Yard, Fenced, Storage Shed Structure
- Fencing: Back Yard
- Has view: Yes
- View description: Forest/Woods, Ocean
- Has water view: Yes
- Water view: Ocean
Lot
- Size: 4,500 Square Feet
- Features: Sloped Down
Details
- Parcel number: 007601034000
- Zoning: R1
- Special conditions: Standard
Construction
Type & style
- Home type: SingleFamily
- Architectural style: Custom
- Property subtype: Single Family Residence, Residential
Materials
- Foundation: Concrete Perimeter and Slab
- Roof: Flat
Condition
- New construction: No
- Year built: 1964
Utilities & green energy
- Gas: IndividualGasMeters, PublicUtilities
- Utilities for property: Public Utilities
Community & HOA
Location
- Region: Pacific Grove
Financial & listing details
- Price per square foot: $843/sqft
- Tax assessed value: $870,190
- Date on market: 7/30/2026
- Listing agreement: ExclusiveRightToSell
- Listing terms: CashorConventionalLoan
Estimated market value
$1,247,000
$1.18M - $1.31M
$5,018/mo
Price history
| Date | Event | Price |
|---|---|---|
| 9/14/2026 | Price change | $1,299,000-3.7%$843/sqft |
Source:  MLSListings Inc #ML82056075 Report a problem MLSListings Inc #ML82056075 Report a problem | ||
| 7/30/2026 | Listed for sale | $1,349,000+64.5%$875/sqft |
Source: MLSListings Inc #ML82056075 Report a problem | ||
| 12/9/2022 | Sold | $820,000-3.4%$532/sqft |
Source: Public Record Report a problem | ||
| 11/11/2022 | Contingent | $849,000$551/sqft |
Source:  MLSListings Inc #ML81907846 Report a problem MLSListings Inc #ML81907846 Report a problem | ||
| 9/19/2022 | Listed for sale | $849,000$551/sqft |
Source: MLSListings Inc #ML81907846 Report a problem | ||
Public tax history
| Year | Property taxes | Tax assessment |
|---|---|---|
| 2026 | -- | $870,190 +2% |
| 2025 | $9,311 +5.1% | $853,128 +2% |
| 2024 | $8,862 -1.4% | $836,400 +2% |
| 2023 | $8,986 +282.5% | $820,000 +284.3% |
| 2022 | $2,349 +0.6% | $213,356 +2% |
| 2021 | $2,336 +2% | $209,173 +1% |
| 2020 | $2,289 +3.3% | $207,029 +2% |
| 2019 | $2,217 +2% | $202,971 +2% |
| 2018 | $2,174 +1.7% | $198,992 +2% |
| 2017 | $2,137 -0.1% | $195,091 +2% |
| 2016 | $2,140 +3.9% | $191,267 +1.5% |
| 2015 | $2,061 | $188,395 +2% |
| 2014 | $2,061 | $184,706 +2.5% |
| 2012 | -- | $180,269 +2% |
| 2011 | -- | $176,735 +0.8% |
| 2010 | -- | $175,415 +1.8% |
| 2009 | -- | $172,386 |
| 2008 | -- | $172,386 +2% |
| 2007 | -- | $169,007 +2% |
| 2006 | -- | $165,694 +2% |
| 2005 | -- | $162,446 +2% |
| 2004 | -- | $159,262 +1.9% |
| 2003 | -- | $156,344 +2% |
| 2002 | -- | $153,280 +2% |
| 2001 | $1,483 | $150,276 +2% |
| 2000 | -- | $147,330 |
Find assessor info on the county website
Monthly payment
Est. payment
Payment breakdown
Explore the cost of this home by adjusting the details. Changes won't be saved.Climate risks
Neighborhood: Del Monte Park
Nearby schools
Schools provided by the listing agent
- Middle: PacificGroveMiddle
- High: PacificGroveHigh
- District: PacificGroveUnified
Source: MLSListings Inc. This data may not be complete. We recommend contacting the local school district to confirm school assignments for this home.
- $1,391,6004 bd4 ba1.9k sqft1034 Austin Ave, Pacific Grove, CA 93950Off Market
- $1,446,4003 bd3 ba2.4k sqft1106 Austin Ave, Pacific Grove, CA 93950Off Market
- $1,548,0003 bd3 ba2.1k sqft1028 Austin Ave, Pacific Grove, CA 93950Off Market

- $1,656,7003 bd3 ba2.5k sqft1108 Austin Ave, Pacific Grove, CA 93950Off Market

Similar homes
- $1,498,7773 bd2 ba1.4k sqft1107 David Ave, Pacific Grove, CA 93950For Sale
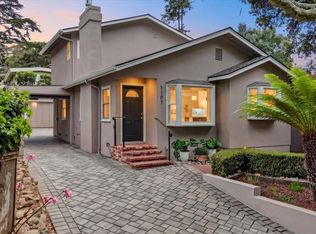 MLS ID #ML82053516, Ben Ottmar. MLSListings Inc
 - $1,449,0003 bd3 ba1.8k sqft1339 David Ave, Pacific Grove, CA 93950For Sale
 MLS ID #ML82058507, Amber Russell. MLSListings Inc
 - $1,300,0004 bd3 ba1.4k sqft218 4th St, Pacific Grove, CA 93950For Sale
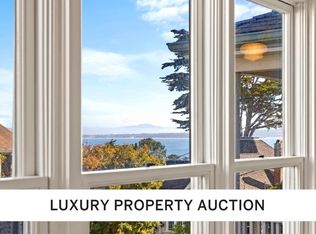 MLS ID #ML82048401, Tenley Baxter. MLSListings Inc
 - $1,450,0004 bd2 ba1.8k sqft514 7th St, Pacific Grove, CA 93950For Sale
 MLS ID #ML82058285, The Bluhm Team. MLSListings Inc
