Skip main navigation
Sold for $425,000
  • $425,000

    1104 AVENIDA DE LAS CASAS, LADY LAKE, FL 32159

    3beds
    2,582sqft
    Single Family Residence
    Built in 1999
    1,142 Square Feet Lot
    $502,700 Zestimate®
    $165/sqft
    $4,203 Estimated rent

    Home value

    $502,700

    $468,000 - $538,000

    $4,203/mo

    Zestimate® history
    Loading
    Loading...

    Owner options

    List your home for rent

    $4,203/mo

    Rent Zestimate®

    Find your next renter with Zillow Rental Manager. Plus, with online applications, you can quickly screen prospective tenants – for free.

    Learn more

    $4,203/mo

    Rent Zestimate®

    Refinance and save

    $3,453/mo

    Est. payment

    Refinancing to a lower rate could help reduce your monthly payments and save thousands over the life of the loan.

    See today's rates

    $3,453/mo

    Est. payment

    Explore your selling options

    Work with a Zillow partner agent

    Leverage their expertise and Zillow's premium Showcase listings to get your home seen by more buyers.

    Get started

    List with your own agent

    Get your home in front of millions of buyers by listing it on Zillow.

    Learn how to do it

    Sell it yourself

    Take full control of how buyers see your home on Zillow by listing For Sale by Owner (FSBO).

    List your home

    What's special

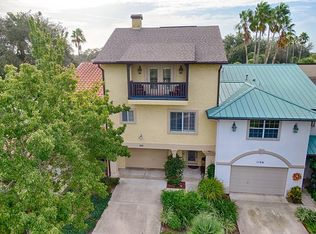
    NO BOND! This COMFY, ONE-OF-A-KIND & SPACIOUS 3 Bedroom, 2 1/2 Bath 'townhome-designed' Home is located on a dead end street in the highly sought after VILLAS OF SPANISH SPRINGS!! CHARMING Spanish/Mediterranean styled neighborhood situated right in the heart of the action - LOCATION, LOCATION, LOCATION!! SPANISH SPRINGS TOWN SQUARE and SHOPPING IS ONE BLOCK OUTSIDE OF YOUR FRONT DOOR! YOU WILL ALSO APPRECIATE THE 'EASE OF MIND' MAINTENACE - The HOA/COA takes care of the exterior, roof, lawn, landscaping, irrigation, pest control, insurance, and interior sprinkler system. From the moment you enter through the full length LEADED GLASS FRONT DOOR, you will experience a warm and casual ambiance that you can easily call “home.” Upon entering the first floor, your eyes will immediately focus on the WOOD LAMINATE floors that flow from the FOYER to the GUEST BEDROOM. The spacious GUEST BEDROOM has a large closet and FRENCH DOORS leading to the lanai. The adjacent GUEST BATH has a single vanity with GRANITE COUNTERTOPS and a tub/shower combo with a frameless decorative glass shower wall. The LAUNDRY ROOM has extra storage cabinets & folding counter space. Moving outdoors on the ground floor, there is a SCREEN ENCLOSED LANAI with tile flooring and an ample sized, rear CONCRETE COURTYARD with TILE FLOORING (2020) enclosed by a 5.5' villa wall - PRIVACY galore! Back inside and moving up to the 2nd floor, you will see a LARGE LIVING ROOM w/ impressive VOLUME CEILINGS, AN ABUNDANCE OF NATURAL LIGHT, CORK FLOORS, a GAS FIREPLACE, and FRENCH DOORS leading to a SOUTHEAST FACING REAR BALCONY overlooking the courtyard below. The KITCHEN has WHITE CABINETS with PULLOUTS, GRANITE COUNTERTOPS, GAS COOKTOP, AND NEW SS FRIG, DISHWASHER and MICROWAVE! There is a spacious BREAKFAST BAR with counter height seating. In the hallway, off the kitchen, you will discover more coveted closet/pantry space and a POWDER ROOM for your guests when entertaining. The PRIMARY BEDROOM has plenty of natural light, laminate flooring, a cozy FIREPLACE, immense CLOSET space, and an ENSUITE BATHROOM with a tiled, WALK-IN SHOWER, single vanity with GRANITE COUNTERTOPS, & semi-private water closet. On the 3rd floor you will discover an expansive OPEN LOFT/BEDROOM/FLEX ROOM - use as a bedroom with sitting area, game room, hobby room, etc.... There are two large closets in this area. Bonus features: Plantation shutters throughout, Fresh Exterior Paint, Commercial grade A/C, Architectural shingle roof (2019), HWH (2017). THIS IS A FABULOUS OPPORTUNITY TO LIVE CLOSE TO THE EXCITEMENT OF THE VILLAGES - WITHIN ONE BLOCK OF EXCELLENT RESTUARANTS, SHOPPING, AND NIGHTLY ENTERTAINMENT. A GREAT PLACE TO MAKE YOUR NEXT HOME!! This home makes for a solid Investment Opportunity as well!!

    Zillow last checked:

    Listing updated:

    Listed by:

    Kim Coffer 352-626-7671,

    SALLY LOVE REAL ESTATE 352-399-2010

    Bought with:

    Jenna Wood, 3408046

    REALTY EXECUTIVES IN THE VILLAGES

    Source: Stellar MLS,MLS#: G5084010MLS LogoOriginating MLS: Lake and Sumter

    Facts & features

    Interior

    Bedrooms & bathrooms
    • Bedrooms: 3
    • Bathrooms: 3
    • Full bathrooms: 2
    • 1/2 bathrooms: 1
    Primary bedroom
    • Features: Ceiling Fan(s), En Suite Bathroom, Walk-In Closet(s)
    • Level: Second
    • Dimensions: 17x14
    Bedroom 2
    • Features: Ceiling Fan(s), Built-in Closet
    • Level: First
    • Dimensions: 15x12
    Bedroom 3
    • Features: Ceiling Fan(s), Built-in Closet
    • Level: Third
    • Dimensions: 27x25
    Primary bathroom
    • Features: Granite Counters, Shower No Tub
    • Level: Second
    • Dimensions: 11x10
    Bathroom 2
    • Features: Granite Counters, Tub With Shower
    • Level: First
    Bathroom 3
    • Level: Second
    • Dimensions: 4x4
    Balcony porch lanai
    • Level: First
    • Dimensions: 24x7
    Dining room
    • Level: Second
    • Dimensions: 16x10
    Kitchen
    • Features: Breakfast Bar, Pantry, Granite Counters
    • Level: Second
    • Dimensions: 10x10
    Laundry
    • Features: Built-In Shelving
    • Level: First
    • Dimensions: 9x9
    Living room
    • Features: Ceiling Fan(s)
    • Level: Second
    • Dimensions: 21x14
    Heating
    • Central
    Cooling
    • Central Air
    Appliances
    • Included: Oven, Cooktop, Dishwasher, Dryer, Gas Water Heater, Microwave, Refrigerator, Washer, Water Filtration System
    • Laundry: Inside, Laundry Room
    Features
    • Ceiling Fan(s), High Ceilings, Living Room/Dining Room Combo, Stone Counters, Thermostat, Vaulted Ceiling(s), Walk-In Closet(s)
    • Flooring: Carpet, Cork, Tile
    • Doors: French Doors
    • Has fireplace: Yes
    • Fireplace features: Living Room, Master Bedroom
    Interior area
    • Total structure area: 3,428
    • Total interior livable area: 2,582 sqft

    Property

    Parking
    • Total spaces: 1
    • Parking features: Driveway, Garage Door Opener, Golf Cart Parking, Ground Level
    • Attached garage spaces: 1
    • Has uncovered spaces: Yes
    • Details: Garage Dimensions: 21x17
    Features
    • Levels: Three Or More
    • Stories: 3
    • Patio & porch: Covered, Deck, Front Porch, Patio, Rear Porch, Screened
    • Exterior features: Balcony, Lighting, Rain Gutters
    • Fencing: Fenced
    Lot
    • Size: 1,142 Square Feet
    Details
    • Parcel number: 071824040000011040
    • Zoning: CP
    • Special conditions: None

    Construction

    Type & style
    • Home type: SingleFamily
    • Property subtype: Single Family Residence
    Materials
    • Stucco
    • Foundation: Slab
    • Roof: Shingle
    Condition
    • New construction: No
    • Year built: 1999
    Details
    • Builder model: Del Real

    Utilities & green energy

    • Sewer: Public Sewer
    • Water: Public
    • Utilities for property: BB/HS Internet Available, Cable Available, Electricity Connected, Natural Gas Connected, Sewer Connected, Underground Utilities, Water Connected

    Community & HOA

    Community
    • Features: Buyer Approval Required, Deed Restrictions, Gated Community - No Guard, Golf Carts OK, Golf, No Truck/RV/Motorcycle Parking, Pool
    • Pet fee: $0 monthly
    • Senior community: Yes
    • Subdivision: THE VILLAGES
    HOA
    • Has HOA: Yes
    • Services included: Community Pool, Insurance, Maintenance Structure, Maintenance Grounds, Maintenance Repairs, Manager, Pest Control
    • HOA fee: $589 monthly
    • HOA name: Bonnie Gonzalez
    • HOA phone: 352-343-5706
    Location
    • Region: Lady Lake

    Financial & listing details

    • Price per square foot: $165/sqft
    • Tax assessed value: $452,246
    • Annual tax amount: $5,815
    • Date on market: 6/28/2024
    • Cumulative days on market: 7 days
    • Listing terms: Cash,Conventional,VA Loan
    • Ownership: Fee Simple
    • Total actual rent: 0
    • Electric utility on property: Yes
    • Road surface type: Paved

    Price history

    DateEventPrice
    7/19/2024Sold$425,000$165/sqft
    Source: Stellar MLS #G5084010 Report a problem
    7/5/2024Pending sale$425,000$165/sqft
    Source: Stellar MLS #G5084010 Report a problem
    6/28/2024Listed for sale$425,000+10.4%$165/sqft
    Source: Stellar MLS #G5084010 Report a problem
    2/25/2021Sold$385,000-2.5%$149/sqft
    Source: Public Record Report a problem
    1/9/2021Pending sale$395,000$153/sqft
    Source: Stellar MLS #G5033543 Report a problem
    11/16/2020Price change$395,000-3.6%$153/sqft
    Source: RE/MAX Premier Realty #G5033543 Report a problem
    9/24/2020Listed for sale$409,900+109.1%$159/sqft
    Source: RE/MAX Premier Realty #G5033543 Report a problem
    2/9/2009Sold$196,000$76/sqft
    Source: Public Record Report a problem

    Public tax history

    YearProperty taxesTax assessment
    2025$7,847 +21.2%$452,246 +7.7%
    2024$6,475 +5.7%$420,060 +3%
    2023$6,124 +0.7%$407,830 +3%
    2022$6,084 +56.6%$395,952 +50.4%
    2021$3,885 -4.1%$263,333 +1.4%
    2020$4,052 +0.8%$259,698 +2.3%
    2019$4,020 +4.8%$253,860 +1.9%
    2018$3,834 $249,127 +2.1%
    2017$3,834 +1.8%$244,003 +2.1%
    2016$3,766 +0.7%$238,985 +0.7%
    2015$3,740 +0.7%$237,324 +0.8%
    2014$3,716 +11.4%$235,441 +1.5%
    2013$3,335 -2.8%$231,962 -1.5%
    2012$3,429 +3.7%$235,575 +3%
    2011$3,308 +0.6%$228,714 +1.5%
    2010$3,289 -28.3%$225,334 -13.2%
    2009$4,587 $259,639
    Find assessor info on the county website

    Neighborhood: 32159

    Nearby schools

    GreatSchools rating
    Get a cash offer in 3 minutes
    Find out how much your home could sell for in as little as 3 minutes with a no-obligation cash offer.
    Estimated market value
    $502,700
    Get a cash offer in 3 minutes
    Find out how much your home could sell for in as little as 3 minutes with a no-obligation cash offer.
    Estimated market value
    $502,700