Skip main navigation
Active
  • Price cut: $20K (6/15)
    $930,000

    1104 BASIL BRANCH Court, St. Johns, FL 32259

    5beds
    3,506sqft
    : 
    Loading
    Get pre-qualified
    Single Family Residence
    Built in 2003
    0.4 Acres Lot
    $905,400 Zestimate®
    $265/sqft
    $199/mo HOA

    What's special

    Outdoor kitchenRelaxing hot tubScreened in heated poolTwo story pool homePaver deckingFive bedroomCrown molding
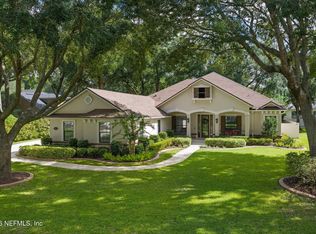
    This five bedroom, two story pool home sits on a cul-de-sac in a gated community and was custom-built by local builder Sid Higginbotham. It's the kind of home where the big-ticket items are already handled, so you can move in and just enjoy it. The roof is brand new (May 2026), both AC systems have been replaced recently, upstairs in June 2022 and downstairs in March 2025. Gutters run the full length of the house, and the reverse osmosis system and water softener are six years old. The interior has crown molding, plantation shutters on every window on the first floor, and the primary suite features separate his-and-her closets. The kitchen has an induction cooktop and a microwave that doubles as a convection oven. Out back the house features a screened in, heated pool surrounded by paver decking, a relaxing hot tub that conveys, an outdoor kitchen and 3 car garage. The washer and dryer convey, the refrigerator in the garage does not.
    45 days
    |
    1,187
    |
    50
    |

    Likely to sell faster than

    Zillow last checked:

    Listing updated:

    Listed by:

    KAREN SAEZ 904-440-3567,

    REAL BROKER LLC 850-755-9740

    Source: realMLS,MLS#: 2148666MLS Logo

    Loading...

      Facts & features

      Interior

      Bedrooms & bathrooms
      • Bedrooms: 5
      • Bathrooms: 4
      • Full bathrooms: 4
      Heating
      • Central
      Cooling
      • Central Air
      Appliances
      • Included: Convection Oven, Dishwasher, Disposal, Induction Cooktop, Microwave, Refrigerator, Water Softener Owned
      • Laundry: In Unit, Lower Level
      Features
      • Breakfast Nook, Ceiling Fan(s), Eat-in Kitchen, Entrance Foyer, Guest Suite, His and Hers Closets, In-Law Floorplan, Kitchen Island, Pantry, Primary Bathroom - Shower No Tub, Primary Bathroom -Tub with Separate Shower, Master Downstairs, Walk-In Closet(s)
      • Flooring: Carpet, Tile, Wood
      • Number of fireplaces: 1
      • Fireplace features: Electric
      Interior area
      • Total interior livable area: 3,506 sqft
      Video & virtual tour

      Property

      Parking
      • Total spaces: 3
      • Parking features: Electric Vehicle Charging Station(s), Garage, Garage Door Opener
      • Garage spaces: 3
      Features
      • Levels: Two
      • Stories: 2
      • Patio & porch: Front Porch, Screened
      • Exterior features: Outdoor Kitchen, Tennis Court(s)
      • Pool features: In Ground, Heated, Screen Enclosure
      • Has spa: Yes
      • Spa features: Private
      • Has view: Yes
      • View description: Pool
      Lot
      • Size: 0.4 Acres
      • Features: Cul-De-Sac
      Details
      • Additional structures: Outdoor Kitchen
      • Parcel number: 2498261110
      • Zoning description: Residential

      Construction

      Type & style
      • Home type: SingleFamily
      • Property subtype: Single Family Residence
      Materials
      • Roof: Shingle
      Condition
      • New construction: No
      • Year built: 2003

      Utilities & green energy

      • Sewer: Public Sewer
      • Water: Public
      • Utilities for property: Cable Available, Electricity Connected, Sewer Connected, Water Available

      Community & HOA

      Community
      • Security: Security Gate
      • Subdivision: Plantation Estates
      HOA
      • Has HOA: Yes
      • Amenities included: Pool, Basketball Court, Children's Pool, Clubhouse, Dog Park, Fitness Center, Gated, Golf Course, Maintenance Grounds, Park, Pickleball, Playground, Tennis Court(s)
      • HOA fee: $495 quarterly
      • HOA name: Julington Creek
      • Second HOA fee: $409 annually
      Location
      • Region: Saint Johns

      Financial & listing details

      • Price per square foot: $265/sqft
      • Tax assessed value: $722,711
      • Annual tax amount: $7,873
      • Date on market: 6/4/2026
      • Listing terms: Cash,Conventional,FHA,VA Loan

        Estimated market value

        $905,400

        $860,000 - $951,000

        $3,930/mo

        Price history

        DateEventPrice
        6/15/2026Price change$930,000-2.1%$265/sqft
        Source: realMLS #2148666 Report a problem
        6/4/2026Listed for sale$950,000+101.5%$271/sqft
        Source: realMLS #2148666 Report a problem
        10/22/2003Sold$471,400$134/sqft
        Source: Public Record Report a problem

        Public tax history

        YearProperty taxesTax assessment
        2025$7,874 +11%$488,184 +2.9%
        2024$7,093 +6.5%$474,426 +3%
        2023$6,661 +2.2%$460,608 +3%
        2022$6,517 +4.5%$447,192 +3%
        2021$6,236 +0.3%$434,167 +1.4%
        2020$6,220 +10.9%$428,173 +16.8%
        2019$5,609 $366,638 +1.9%
        2018$5,609 +2.4%$359,802 +2.1%
        2017$5,476 $352,402 -0.9%
        2016$5,476 +0.3%$355,509 +0.7%
        2015$5,461 -1.8%$353,038 +0.8%
        2014$5,563 $350,236 +4.5%
        2013-- $335,010 +1.7%
        2012-- $329,410 -3.1%
        2011-- $339,862 -2.7%
        2010-- $349,388 -10.3%
        2009-- $389,590 -2.4%
        2008-- $398,989 +3.1%
        2007-- $386,981 +2.5%
        2006-- $377,542 +3%
        2005-- $366,546 +3%
        2004-- $355,870
        Find assessor info on the county website

        Monthly payment

        Est. payment

        Payment breakdown

        Explore the cost of this home by adjusting the details. Changes won't be saved.
        All calculations are estimates and provided by Zillow, Inc. for informational purposes only. Actual amounts may vary.
        HOA fees may include property taxes on listings classified as Co-Ops. Contact the listing agent and/or owner for fee details.
        Mortgage interest rates are dependent on a number of factors, including credit score, down payment, and repayment length. Interest rate data provided by Zillow Group Marketplace, Inc. as of 1/1/1970 from various mortgage lenders with which we have lead or other similar arrangements; the Estimated Payment is an average of those rates.
        See how much you could borrow to make a competitive offer.

        Climate risks

        Neighborhood: Fruit Cove

        Getting around

        2 / 100
        Car-Dependent
        25 / 100
        Somewhat Bikeable

        Nearby schools

        GreatSchools rating
        Schools provided by the listing agent
        • Elementary: Julington Creek
        • Middle: Fruit Cove
        • High: Creekside

        Source: realMLS. This data may not be complete. We recommend contacting the local school district to confirm school assignments for this home.

        A local agent can set up tours, give advice and negotiate with sellers.

        A local lender can help you make sure your offer is ready when you are.

        Browse local experts

        Similar homes