Welcome to this charming 4-bedroom, 2.5 bath home nestled on a generous cul-de-sac lot in the highly sought-after Cottonwood Bend community with no HOA in Allen, TX. Designed for comfort and family living, this home offers space, privacy, and convenience in one inviting package.
Step into a soaring two-story foyer, with a formal living room to the right, a sweeping staircase to the left, and an open-concept family room connected to an updated kitchen featuring granite countertops, stainless steel appliances, a gas cooktop, island, and a cozy dining nook overlooking the backyard.
The main-floor primary suite is a true retreat with dual closets, a spa-like jetted tub, dual vanities, and a walk-in shower. A versatile dining room off the formal living area can be used as a bedroom, while the formal living space can easily function as a home office. An added main-level standing shower enhances the laundry area adjacent to the half bath. Upstairs, you’ll find a spacious loft game room, three large bedrooms, and a full bath—perfect for kids, entertainment, or work-from-home flexibility.
Outside, enjoy a pool-sized backyard oasis with lush grass and two fruitful peach trees, offering beauty and privacy. Enjoy stunning views from every room and proximity to top-rated Allen ISD schools like Vaughan Elementary, Watters Creek Village, many dining & shopping options plus easy access to Hwy 75 and 121.
Sold
Price Unknown
1104 Bayshore St, Allen, TX 75002
4beds
2,575sqft
Single Family Residence
Built in 1990
7,840 Square Feet Lot
$444,600 Zestimate®
$--/sqft
$2,683 Estimated rent
Home value
$444,600
$418,000 - $476,000
$2,683/mo
Zestimate® history
Owner options
List your home for rent
$2,683/mo
Rent Zestimate®
Find your next renter with Zillow Rental Manager. Plus, with online applications, you can quickly screen prospective tenants – for free.
$2,683/mo
Rent Zestimate®
Refinance and save
Refinancing to a lower rate could help reduce your monthly payments and save thousands over the life of the loan.
Explore your selling options
Work with a Zillow partner agent
Leverage their expertise and Zillow's premium Showcase listings to get your home seen by more buyers.
Get startedList with your own agent
Get your home in front of millions of buyers by listing it on Zillow.
Learn how to do itSell it yourself
Take full control of how buyers see your home on Zillow by listing For Sale by Owner (FSBO).
List your homeWhat's special
Home officeSoaring two-story foyerPool-sized backyard oasisStainless steel appliancesCozy dining nookGranite countertopsVersatile dining room
Zillow last checked:
Listing updated:
Listed by:
Stacy Shih 0733025 972-335-6564,
Ebby Halliday Realtors 972-335-6564
Bought with:
Saad Jarjis
INC Realty, LLC
Source: NTREIS,MLS#: 20943954
Facts & features
Interior
Bedrooms & bathrooms
- Bedrooms: 4
- Bathrooms: 3
- Full bathrooms: 2
- 1/2 bathrooms: 1
Primary bedroom
- Features: Dual Sinks, En Suite Bathroom, Jetted Tub, Linen Closet, Separate Shower, Walk-In Closet(s)
- Level: First
- Dimensions: 17 x 14
Bedroom
- Level: Second
- Dimensions: 14 x 13
Bedroom
- Level: Second
- Dimensions: 13 x 11
Bedroom
- Level: Second
- Dimensions: 11 x 10
Family room
- Features: Ceiling Fan(s), Fireplace
- Level: First
- Dimensions: 16 x 16
Living room
- Level: First
- Dimensions: 15 x 13
Heating
- Central, Natural Gas
Cooling
- Central Air, Ceiling Fan(s), Electric
Appliances
- Included: Dryer, Dishwasher, Electric Oven, Gas Cooktop, Disposal, Microwave, Vented Exhaust Fan, Washer
- Laundry: Electric Dryer Hookup, Gas Dryer Hookup, Stacked
Features
- Double Vanity, Eat-in Kitchen, Pantry, Walk-In Closet(s)
- Has basement: No
- Number of fireplaces: 1
- Fireplace features: Wood Burning
Interior area
- Total interior livable area: 2,575 sqft
Property
Parking
- Total spaces: 2
- Parking features: Alley Access, Direct Access, Door-Single, Driveway, Garage, Garage Door Opener, Garage Faces Rear
- Attached garage spaces: 2
- Has uncovered spaces: Yes
Features
- Levels: Two
- Stories: 2
- Pool features: None
Lot
- Size: 7,840 Square Feet
Details
- Parcel number: R190201601801
Construction
Type & style
- Home type: SingleFamily
- Architectural style: Detached
- Property subtype: Single Family Residence
Materials
- Foundation: Slab
Condition
- Year built: 1990
Utilities & green energy
- Sewer: Public Sewer
- Water: Public
- Utilities for property: Cable Available, Electricity Connected, Natural Gas Available, Sewer Available, Separate Meters, Water Available
Community & HOA
Community
- Features: Curbs, Sidewalks
- Subdivision: Cottonwood Bend 6b
HOA
- Has HOA: No
Location
- Region: Allen
Financial & listing details
- Tax assessed value: $453,220
- Annual tax amount: $8,617
- Date on market: 5/23/2025
- Cumulative days on market: 6 days
- Exclusions: TV above the fireplace
- Electric utility on property: Yes
Price history
| Date | Event | Price |
|---|---|---|
| 6/26/2025 | Sold | -- |
Source: NTREIS #20943954 Report a problem | ||
| 6/5/2025 | Pending sale | $468,000$182/sqft |
Source: NTREIS #20943954 Report a problem | ||
| 5/30/2025 | Contingent | $468,000$182/sqft |
Source: NTREIS #20943954 Report a problem | ||
| 5/23/2025 | Listed for sale | $468,000-6.2%$182/sqft |
Source: NTREIS #20943954 Report a problem | ||
| 10/25/2023 | Listing removed | -- |
Source: NTREIS #20359308 Report a problem | ||
| 10/12/2023 | Price change | $499,000-5.7%$194/sqft |
Source: NTREIS #20359308 Report a problem | ||
| 8/30/2023 | Price change | $529,000-2.9%$205/sqft |
Source: NTREIS #20359308 Report a problem | ||
| 8/24/2023 | Listed for sale | $545,000$212/sqft |
Source: NTREIS #20359308 Report a problem | ||
| 7/19/2023 | Listing removed | -- |
Source: NTREIS #20359308 Report a problem | ||
| 6/21/2023 | Listed for sale | $545,000+36.4%$212/sqft |
Source: NTREIS #20359308 Report a problem | ||
| 6/29/2021 | Pending sale | $399,501$155/sqft |
Source: NTREIS #14595743 Report a problem | ||
| 6/12/2021 | Listed for sale | $399,501$155/sqft |
Source: NTREIS #14595743 Report a problem | ||
Public tax history
| Year | Property taxes | Tax assessment |
|---|---|---|
| 2026 | -- | $453,220 -1.1% |
| 2025 | $8,123 -5.7% | $458,454 -5.6% |
| 2024 | $8,617 -3% | $485,762 -1.9% |
| 2023 | $8,879 +7.7% | $495,409 +19.3% |
| 2022 | $8,247 +107.1% | $415,417 +33% |
| 2021 | $3,983 +2.5% | $312,280 +10% |
| 2020 | $3,884 -0.9% | $283,891 -1.8% |
| 2019 | $3,919 +2.9% | $289,120 +10% |
| 2018 | $3,810 +5.3% | $262,836 +1.8% |
| 2017 | $3,619 | $258,203 +7.2% |
| 2016 | $3,619 -1.1% | $240,894 +22% |
| 2015 | $3,661 | $197,473 +4.5% |
| 2014 | $3,661 | $188,984 +6.6% |
| 2013 | -- | $177,360 +2.7% |
| 2012 | -- | $172,671 -1.6% |
| 2011 | -- | $175,465 -2.8% |
| 2010 | -- | $180,499 +0.9% |
| 2009 | -- | $178,895 -4.3% |
| 2008 | -- | $186,916 +3.6% |
| 2007 | -- | $180,335 +4.3% |
| 2006 | -- | $172,844 +2% |
| 2005 | -- | $169,389 +0.5% |
| 2004 | -- | $168,527 +2.1% |
| 2003 | -- | $165,044 +2.9% |
| 2002 | -- | $160,428 +3.9% |
| 2001 | -- | $154,393 -0.2% |
| 2000 | -- | $154,752 |
Find assessor info on the county website
Neighborhood: Cottonwood Bend
Nearby homes
- $417,200-- bd-- ba2k sqft1106 Bayshore St, Allen, TX 75002Off Market
- $397,1004 bd2 ba2k sqft1102 Bayshore St, Allen, TX 75002Off Market
- $373,6003 bd3 ba2k sqft1108 Bayshore St, Allen, TX 75002Off Market
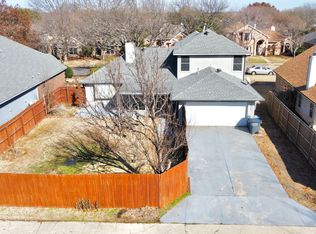
- $404,0004 bd2 ba1.7k sqft1101 Fairlawn St, Allen, TX 75002Off Market
- $366,9003 bd2 ba1.8k sqft1103 Fairlawn St, Allen, TX 75002Off Market
- $460,9004 bd3 ba2.4k sqft1105 Bayshore St, Allen, TX 75002Off Market
- $354,9003 bd3 ba1.7k sqft1007 Fairlawn St, Allen, TX 75002Off Market
- $423,4004 bd2 ba2.3k sqft1105 Fairlawn St, Allen, TX 75002Off Market
Nearby schools
GreatSchools rating
- 9/10Max O Vaughan Elementary SchoolGrades: K-6Distance: 0.3 mi
- 9/10W E Pete Ford Middle SchoolGrades: 7-8Distance: 0.8 mi
- 8/10Allen High SchoolGrades: 9-12Distance: 2.1 mi
Schools provided by the listing agent
- Elementary: Vaughan
- Middle: Ford
- High: Allen
- District: Allen ISD
Source: NTREIS. This data may not be complete. We recommend contacting the local school district to confirm school assignments for this home.
Get a cash offer in 3 minutes
Find out how much your home could sell for in as little as 3 minutes with a no-obligation cash offer.
Estimated market value
$444,600
Get a cash offer in 3 minutes
Find out how much your home could sell for in as little as 3 minutes with a no-obligation cash offer.
Estimated market value
$444,600
- Texas
- Collin County
- Allen
- 75002
- Cottonwood Bend
- 1104 Bayshore St
