Welcome to this beautiful three bedroom home situated on a cul-de-sac lot in the highly desirable Red Mill Farm neighborhood. This open-concept, single level home features LVP flooring throughout and a beautifully updated kitchen with newer appliances. The primary suite offers a private ensuite bath and its own door leading directly to the backyard. Two additional bedrooms and a full bath provide plenty of space and flexibility. The home also includes a separate laundry room and a two car garage. Outside, enjoy the covered patio, additional newer deck, and fully fenced backyard, great for entertaining, spending time with family, or simply relaxing and enjoying your own private outdoor space.
Under contract
$475,000
1104 Bellview Ct, Virginia Beach, VA 23454
3beds
1,427sqft
Single Family Residence
Built in 1982
0.29 Acres Lot
$475,900 Zestimate®
$333/sqft
$-- HOA
What's special
Fully fenced backyardTwo car garageOpen-concept single level homeLvp flooring throughoutCovered patioBeautifully updated kitchenTwo additional bedrooms
- 3 days
- 1,136
- 104
Likely to sell faster than
Zillow last checked:
Listing updated:
Listed by:
Lila Olson,
Seaside Realty 757-932-8701
Source: REIN Inc.,MLS#: 10653784
Facts & features
Interior
Bedrooms & bathrooms
- Bedrooms: 3
- Bathrooms: 2
- Full bathrooms: 2
Rooms
- Room types: 1st Floor BR, 1st Floor Primary BR, Assigned Storage, Breakfast Area, Spare Room, Utility Closet, Utility Room, Workshop
Primary bedroom
- Level: First
Heating
- Heat Pump
Cooling
- Central Air, Heat Pump
Appliances
- Included: Dishwasher, Disposal, Dryer, ENERGY STAR Qualified Appliances, Microwave, Range, Refrigerator, Washer, Electric Water Heater
- Laundry: Dryer Hookup, Washer Hookup
Features
- Walk-In Closet(s), Pantry
- Flooring: Carpet, Ceramic Tile, Laminate/LVP
- Number of fireplaces: 1
- Fireplace features: Wood Burning
Interior area
- Total interior livable area: 1,427 sqft
Video & virtual tour
Property
Parking
- Total spaces: 2
- Parking features: Garage Att 2 Car, 4 Space
- Attached garage spaces: 2
Features
- Levels: One
- Stories: 1
- Patio & porch: Deck, Porch
- Pool features: None
- Fencing: Full,Wood,Fenced
- Has view: Yes
- View description: City
- Waterfront features: Not Waterfront
Lot
- Size: 0.29 Acres
- Features: Cul-De-Sac
Details
- Parcel number: 24143835100000
- Zoning: R10
- Other equipment: None
Construction
Type & style
- Home type: SingleFamily
- Architectural style: Ranch
- Property subtype: Single Family Residence
Materials
- Brick
- Foundation: Slab
- Roof: Asphalt Shingle
Condition
- New construction: No
- Year built: 1982
Utilities & green energy
- Sewer: City/County
- Water: City/County, Well
Community & HOA
Community
- Subdivision: Red Mill Farm
HOA
- Has HOA: No
Location
- Region: Virginia Beach
Financial & listing details
- Price per square foot: $333/sqft
- Tax assessed value: $394,100
- Annual tax amount: $3,923
- Date on market: 9/16/2026
Estimated market value
$475,900
$452,000 - $500,000
$2,523/mo
Price history
Price history is unavailable.
Public tax history
| Year | Property taxes | Tax assessment |
|---|---|---|
| 2025 | $3,823 +9.2% | $394,100 +11.5% |
| 2024 | $3,501 +8.4% | $353,600 +8.4% |
| 2023 | $3,229 +5.5% | $326,200 +5.5% |
| 2022 | $3,062 +9.5% | $309,300 +9.5% |
| 2021 | $2,796 -6% | $282,400 +5.1% |
| 2020 | $2,975 +13% | $268,600 +2.3% |
| 2019 | $2,632 | $262,500 |
| 2018 | $2,632 +1.9% | $262,500 +1.9% |
| 2017 | $2,583 +3.3% | $257,700 +2.1% |
| 2016 | $2,500 +4.3% | $252,500 +4.3% |
| 2015 | $2,396 | $242,000 -3.3% |
| 2014 | $2,396 | $250,200 +1.3% |
| 2013 | -- | $247,100 -1% |
| 2012 | -- | $249,700 -1% |
| 2011 | -- | $252,300 -3.3% |
| 2010 | -- | $261,000 -4.5% |
| 2007 | -- | $273,207 +13% |
| 2006 | -- | $241,802 +38.4% |
| 2005 | -- | $174,667 +15.7% |
| 2004 | -- | $150,970 +9.5% |
| 2003 | -- | $137,835 +11% |
| 2002 | -- | $124,127 +4.6% |
| 2001 | -- | $118,700 |
Find assessor info on the county website
Monthly payment
Est. payment
Payment breakdown
Explore the cost of this home by adjusting the details. Changes won't be saved.Climate risks
Neighborhood: Princess Anne
Nearby schools
Schools provided by the listing agent
- Elementary: Three Oaks Elementary
- Middle: Princess Anne Middle
- High: Ocean Lakes
Source: REIN Inc.. This data may not be complete. We recommend contacting the local school district to confirm school assignments for this home.
- $485,7003 bd2 ba1.5k sqft1105 Bellview Ct, Virginia Beach, VA 23454Off Market
- $466,5003 bd2 ba1.5k sqft2184 Hedgelawn Way, Virginia Beach, VA 23454Off Market
- $497,5003 bd2 ba1.6k sqft2180 Hedgelawn Way, Virginia Beach, VA 23454Off Market
- $487,1003 bd2 ba1.5k sqft1100 Bellview Ct, Virginia Beach, VA 23454Off Market
Similar homes
- $489,5003 bd2 ba1.4k sqft1269 Brahms Dr, Virginia Beach, VA 23454For Sale
 MLS ID #10653865, Natalie Rusnak. REIN Inc.
 - $450,0004 bd3 ba2k sqft900 Pendergrass Ct, Virginia Beach, VA 23454For Sale
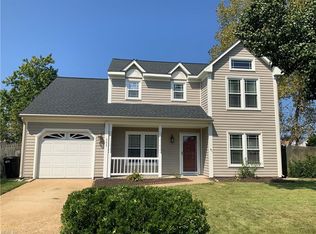 MLS ID #10653993, June Surbaugh. REIN Inc.
 - $515,0004 bd3 ba1.8k sqft2012 Trapshooter Ct, Virginia Beach, VA 23456For Sale
 MLS ID #10654185, Brian Wurst. REIN Inc.
 - $440,0004 bd3 ba1.8k sqft1616 Rechter Ct, Virginia Beach, VA 23454For Sale
 MLS ID #10652615, Rhonda Rockefeller. REIN Inc.
