Celebrate the beauty of life in this magnificent home in Prussian Woodsin highly sought after Upper Merion School District! Located close to Valley Forge Park and to King of Prussia mall with countless stores and great restaurants, this 2-bedroom and 2.5-bathroom residence is well maintained and offers a variety of amazing features. Step inside the front door and be welcomed by an updated kitchen that boasts its granite countertops, stainless steel appliances, solid wood cabinets, natural stone backsplash and new tile flooring. Kitchen sliding door leads to a stunning private front deck. The main level also boasts a dining room with high ceilings, a grandeur place to share meals with loved ones, and a convenient half-bathroom in the hallway. The living room is a seamless blend of style and comfort with hardwood floorings and access to the back patio through another set of sliders. The family room is just a couple steps down the dining room and offers additional space for your needs such as a movie theater, game room, study, or cozy reading nook. Both well-sized bedrooms upstairs have new flooring, filled with natural lighting and newly remodeled luxury bathrooms with spa shower panels and floor to ceiling tiled walls. The primary bedroom has its own walk-in closet to stack all of your personal belongings while the 2nd bedroom also has 2 nice closets. The spacious basement is where you can find the laundry area, a multi-purpose place and it also serves as an additional storage. This property has extra storage at the back, new roof, recessed lighting throughout, new water heater, new HVAC. Located in a peaceful neighborhood. Schedule your appointment now and get ready to move in and unpack!
Sold for $408,220
$408,220
1104 Bismark Way, King Of Prussia, PA 19406
2beds
1,580sqft
Townhouse
Built in 1979
0 Square Feet Lot
$418,900 Zestimate®
$258/sqft
$2,663 Estimated rent
Home value
$418,900
$398,000 - $440,000
$2,663/mo
Zestimate® history
Owner options
List your home for rent
$2,663/mo
Rent Zestimate®
Find your next renter with Zillow Rental Manager. Plus, with online applications, you can quickly screen prospective tenants – for free.
$2,663/mo
Rent Zestimate®
Refinance and save
$2,887/mo
Est. payment
Refinancing to a lower rate could help reduce your monthly payments and save thousands over the life of the loan.
$2,887/mo
Est. payment
Explore your selling options
Work with a Zillow partner agent
Leverage their expertise and Zillow's premium Showcase listings to get your home seen by more buyers.
Get startedList with your own agent
Get your home in front of millions of buyers by listing it on Zillow.
Learn how to do itSell it yourself
Take full control of how buyers see your home on Zillow by listing For Sale by Owner (FSBO).
List your homeWhat's special
New roofLaundry areaKitchen sliding doorWell - sized bedroomsNewly remodeled luxury bathroomsGame roomHigh ceilings
Zillow last checked:
Listing updated:
Listed by:
Max Shein 215-281-8357,
Keller Williams Real Estate - Southampton,
Listing Team: Max Shein Team
Bought with:
Amanda Benincasa, 360887
Elfant Wissahickon-Chestnut Hill
Source: Bright MLS,MLS#: PAMC2096022
Facts & features
Interior
Bedrooms & bathrooms
- Bedrooms: 2
- Bathrooms: 3
- Full bathrooms: 2
- 1/2 bathrooms: 1
- Main level bathrooms: 1
Rooms
- Room types: Living Room, Dining Room, Primary Bedroom, Bedroom 2, Kitchen, Den, Basement, Laundry, Storage Room, Primary Bathroom, Full Bath, Half Bath
Basement
- Area: 0
Heating
- Forced Air, Electric
Cooling
- Central Air, Electric
Appliances
- Included: Cooktop, Refrigerator, Dryer, Dishwasher, Microwave, Disposal, Washer, Electric Water Heater
- Laundry: In Basement, Has Laundry, Washer In Unit, Dryer In Unit, Laundry Room
Features
- Breakfast Area, Combination Kitchen/Dining, Dining Area, Family Room Off Kitchen, Walk-In Closet(s), Ceiling Fan(s), Dry Wall
- Flooring: Tile/Brick, Carpet, Vinyl
- Doors: Sliding Glass
- Windows: Double Pane Windows
- Basement: Full,Unfinished
- Number of fireplaces: 1
- Fireplace features: Wood Burning
Interior area
- Total structure area: 1,580
- Total interior livable area: 1,580 sqft
- Finished area above ground: 1,580
- Finished area below ground: 0
Property
Parking
- Total spaces: 1
- Parking features: Parking Lot
Accessibility
- Accessibility features: None
Features
- Levels: Two
- Stories: 2
- Patio & porch: Patio, Deck
- Exterior features: Sidewalks, Street Lights
- Pool features: None
Lot
- Size: 0 Square Feet
- Dimensions: 20.00 x 0.00
- Features: Rear Yard
Details
- Additional structures: Above Grade, Below Grade
- Parcel number: 580001532516
- Zoning: RESIDENTIAL
- Special conditions: Standard
Construction
Type & style
- Home type: Townhouse
- Architectural style: Contemporary
- Property subtype: Townhouse
Materials
- Stucco
- Foundation: Brick/Mortar
- Roof: Shingle
Condition
- Excellent
- New construction: No
- Year built: 1979
Utilities & green energy
- Electric: 200+ Amp Service
- Sewer: Public Sewer
- Water: Public
Community & HOA
Community
- Security: Smoke Detector(s)
- Subdivision: Prussian Woods
HOA
- Has HOA: Yes
- Services included: Trash, Maintenance Grounds
- HOA fee: $220 monthly
- HOA name: PRUSSIAN WOODS HOA
Location
- Region: King Of Prussia
- Municipality: UPPER MERION TWP
Financial & listing details
- Price per square foot: $258/sqft
- Tax assessed value: $120,740
- Annual tax amount: $3,654
- Date on market: 3/8/2024
- Listing agreement: Exclusive Right To Sell
- Listing terms: Cash,Conventional,FHA,VA Loan
- Ownership: Fee Simple
Price history
| Date | Event | Price |
|---|---|---|
| 6/10/2024 | Sold | $408,220+2.1%$258/sqft |
Source:  Bright MLS #PAMC2096022 Report a problem Bright MLS #PAMC2096022 Report a problem | ||
| 3/18/2024 | Pending sale | $399,990$253/sqft |
Source: Bright MLS #PAMC2096022 Report a problem | ||
| 3/8/2024 | Listed for sale | $399,990+2.6%$253/sqft |
Source: Bright MLS #PAMC2096022 Report a problem | ||
| 9/28/2023 | Listing removed | $389,900$247/sqft |
Source: Bright MLS #PAMC2083266 Report a problem | ||
| 9/17/2023 | Price change | $389,900-2.5%$247/sqft |
Source: Bright MLS #PAMC2083266 Report a problem | ||
| 9/12/2023 | Listed for sale | $399,900+73.9%$253/sqft |
Source: Bright MLS #PAMC2083266 Report a problem | ||
| 2/19/2016 | Sold | $230,000-2.1%$146/sqft |
Source: Public Record Report a problem | ||
| 10/8/2015 | Price change | $234,900-2.1%$149/sqft |
Source: BHHS Fox & Roach #6637790 Report a problem | ||
| 9/4/2015 | Listed for sale | $239,900+118.1%$152/sqft |
Source: BHHS Fox & Roach #6637790 Report a problem | ||
| 9/14/1998 | Sold | $110,000$70/sqft |
Source: Public Record Report a problem | ||
Public tax history
| Year | Property taxes | Tax assessment |
|---|---|---|
| 2025 | $3,907 +6.9% | $120,740 |
| 2024 | $3,654 | $120,740 |
| 2023 | $3,654 +6.4% | $120,740 |
| 2022 | $3,435 +3.2% | $120,740 |
| 2021 | $3,330 +2.2% | $120,740 |
| 2020 | $3,258 +4.2% | $120,740 |
| 2019 | $3,128 +1.8% | $120,740 |
| 2018 | $3,072 +3.5% | $120,740 |
| 2017 | $2,968 | $120,740 |
| 2016 | $2,968 +3.8% | $120,740 |
| 2015 | $2,859 +1.6% | $120,740 |
| 2014 | $2,814 +2.2% | $120,740 |
| 2013 | $2,754 +1.3% | $120,740 |
| 2012 | $2,718 +8.3% | $120,740 |
| 2011 | $2,509 +3.8% | $120,740 |
| 2010 | $2,417 +3.1% | $120,740 |
| 2009 | $2,345 +2.9% | $120,740 |
| 2008 | $2,278 +3% | -- |
| 2007 | $2,211 +4.2% | -- |
| 2006 | $2,122 +8.4% | -- |
| 2005 | $1,957 +4.7% | -- |
| 2004 | $1,870 +4.2% | -- |
| 2003 | $1,794 +2.3% | -- |
| 2002 | $1,754 +4.3% | -- |
| 2000 | $1,681 +3.4% | -- |
| 1999 | $1,625 | -- |
Find assessor info on the county website
Neighborhood: 19406
Nearby homes
- $412,0003 bd3 ba1.5k sqft1001 Bismark Way, King Of Prussia, PA 19406Off Market
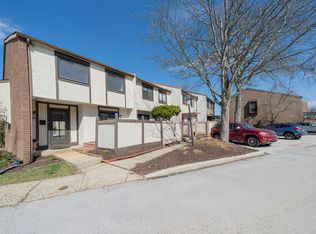
- $386,4003 bd2 ba1.5k sqft1103 Bismark Way, King Of Prussia, PA 19406Off Market
- $413,9003 bd2 ba1.7k sqft1105 Bismark Way, King Of Prussia, PA 19406Off Market
- $375,4002 bd3 ba1.5k sqft1002 Bismark Way, King Of Prussia, PA 19406Off Market
- $374,9003 bd2 ba1.5k sqft1102 Bismark Way, King Of Prussia, PA 19406Off Market
- $403,4003 bd3 ba1.5k sqft1106 Bismark Way, King Of Prussia, PA 19406Off Market
- $419,4003 bd2 ba1.5k sqft1003 Bismark Way, King Of Prussia, PA 19406Off Market
- $376,1003 bd2 ba1.5k sqft1101 Bismark Way, King Of Prussia, PA 19406Off Market
Nearby schools
GreatSchools rating
- 8/10Roberts El SchoolGrades: K-4Distance: 1.3 mi
- 6/10Upper Merion Middle SchoolGrades: 5-8Distance: 1.4 mi
- 7/10Upper Merion High SchoolGrades: 9-12Distance: 1.3 mi
Schools provided by the listing agent
- High: Upper Merion
- District: Upper Merion Area
Source: Bright MLS. This data may not be complete. We recommend contacting the local school district to confirm school assignments for this home.
Get a cash offer in 3 minutes
Find out how much your home could sell for in as little as 3 minutes with a no-obligation cash offer.
Estimated market value
$418,900
Get a cash offer in 3 minutes
Find out how much your home could sell for in as little as 3 minutes with a no-obligation cash offer.
Estimated market value
$418,900
- Pennsylvania
- Montgomery County
- King of Prussia
- 19406
- 1104 Bismark Way
Nearby cities
Nearby zip codes
Other King of Prussia Topics
