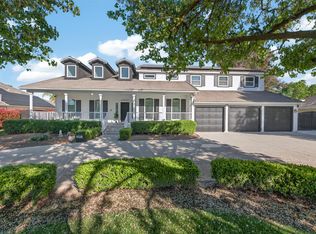
Your dream home awaits! Welcome to 1104 Bloom Ave, a spacious 5-bedroom, 4.75-bathroom home with a separate mother-in-law suite with its own entrance-featuring a living space, kitchenette, full bedroom and bath! This beautifully designed home is perfect for your growing family or multi-gen living. Walking through the inviting courtyard entrance, you will be swept away by the large entertaining area, featuring a great room, dining area and a gourmet kitchen, with top notch appliances, an oversized pantry and plenty of storage space. Upstairs you will find an oversized primary suite with large walk-in closet, soaking tub, and a large storage and laundry room! In addition, there are 3 other nicely sized bedrooms and 2 full bathrooms. Situated on one of the largest lots in the community, the backyard has plenty of space to build your own pool! Owned solar! Located in Heritage Row, this home has access to the community park, walking trails, and is within the award winning Clovis Unified school district. Make this home yours today!
Pending
Price cut: $55K (6/5)
$1,265,000
1104 Bloom Ave, Clovis, CA 93619
5beds
5baths
4,379sqft
Residential, Single Family Residence
Built in 2022
9,125 Square Feet Lot
$1,238,000 Zestimate®
$289/sqft
$65/mo HOA
What's special
Inviting courtyard entranceOversized primary suiteLarge walk-in closetLarge entertaining areaDining areaGreat roomPlenty of storage space
- 48 days |
- 879 |
- 22 |
Zillow last checked:
Listing updated:
Listed by:
Lisa Keledjian DRE #02051440,
London Properties-Clovis
Source: Fresno MLS,MLS#: 649533Originating MLS: Fresno MLS
Facts & features
Interior
Bedrooms & bathrooms
- Bedrooms: 5
- Bathrooms: 5
Primary bedroom
- Area: 0
- Dimensions: 0 x 0
Bedroom 1
- Area: 0
- Dimensions: 0 x 0
Bedroom 2
- Area: 0
- Dimensions: 0 x 0
Bedroom 3
- Area: 0
- Dimensions: 0 x 0
Bedroom 4
- Area: 0
- Dimensions: 0 x 0
Bathroom
- Features: Tub/Shower, Oval Tub
Dining room
- Features: Living Room/Area
- Area: 0
- Dimensions: 0 x 0
Family room
- Area: 0
- Dimensions: 0 x 0
Kitchen
- Features: Eat-in Kitchen, Breakfast Bar, Pantry
- Area: 0
- Dimensions: 0 x 0
Living room
- Area: 0
- Dimensions: 0 x 0
Basement
- Area: 0
Heating
- Has Heating (Unspecified Type)
Cooling
- Central Air
Appliances
- Included: Electric Appliances, Disposal, Dishwasher, Microwave, Refrigerator
- Laundry: Lower Level, Gas Dryer Hookup, Electric Dryer Hookup
Features
- Isolated Bedroom, Isolated Bathroom, Built-in Features, Den/Study, Game Room
- Flooring: Carpet, Tile
- Windows: Double Pane Windows
- Has fireplace: No
Interior area
- Total structure area: 4,379
- Total interior livable area: 4,379 sqft
Property
Parking
- Total spaces: 4
- Parking features: Garage - Attached
- Attached garage spaces: 4
Features
- Levels: Two
- Stories: 2
Lot
- Size: 9,125 Square Feet
- Features: Urban, Corner Lot
Details
- Parcel number: 55607065S
- Zoning: R1
Construction
Type & style
- Home type: SingleFamily
- Architectural style: Contemporary
- Property subtype: Residential, Single Family Residence
Materials
- Stucco, Stone
- Foundation: Concrete
- Roof: Tile
Condition
- Year built: 2022
Details
- Builder name: Lennar
Utilities & green energy
- Electric: On
- Sewer: Public Sewer
- Water: Public
- Utilities for property: Public Utilities
Green energy
- Energy generation: Solar
Community & HOA
HOA
- Has HOA: Yes
- Amenities included: Maintenance Grounds
- HOA fee: $65 monthly
Location
- Region: Clovis
Financial & listing details
- Price per square foot: $289/sqft
- Tax assessed value: $1,012,179
- Annual tax amount: $12,686
- Date on market: 5/28/2026
- Cumulative days on market: 47 days
- Listing agreement: Exclusive Right To Sell
- Listing terms: Conventional,Cash
Foreclosure details
Estimated market value
$1,238,000
$1.18M - $1.30M
$4,152/mo
Price history
| Date | Event | Price |
|---|---|---|
| 6/27/2026 | Pending sale | $1,265,000$289/sqft |
Source: Fresno MLS #649533 Report a problem | ||
| 6/5/2026 | Price change | $1,265,000-4.2%$289/sqft |
Source: Fresno MLS #649533 Report a problem | ||
| 5/28/2026 | Listed for sale | $1,320,000+35.8%$301/sqft |
Source: Fresno MLS #649533 Report a problem | ||
| 6/30/2022 | Sold | $972,000+7.1%$222/sqft |
Source: Public Record Report a problem | ||
| 8/23/2021 | Listing removed | -- |
Source:  Lennar Homes Report a problem Lennar Homes Report a problem | ||
| 8/15/2021 | Listed for sale | $907,240$207/sqft |
Source: Lennar Homes Report a problem | ||
Public tax history
| Year | Property taxes | Tax assessment |
|---|---|---|
| 2025 | $12,686 +1.9% | $1,012,179 +2% |
| 2024 | $12,444 +2% | $992,333 +2% |
| 2023 | $12,196 +178.9% | $972,876 +216.4% |
| 2022 | $4,373 +174.1% | $307,507 +212.1% |
| 2021 | $1,595 +67.1% | $98,537 +34.5% |
| 2020 | $955 | $73,278 |
Find assessor info on the county website
Monthly payment
Est. payment
Payment breakdown
Explore the cost of this home by adjusting the details. Changes won't be saved.Climate risks
Neighborhood: 93619
Nearby schools
GreatSchools rating
- 10/10Riverview Elementary SchoolGrades: K-6Distance: 2.3 mi
- 10/10Granite Ridge Intermediate SchoolGrades: 7-8Distance: 2.5 mi
- 10/10Clovis North High SchoolGrades: 9-12Distance: 2.5 mi
Schools provided by the listing agent
- Elementary: Riverview
- Middle: Granite Ridge
- High: Clovis North
Source: Fresno MLS. This data may not be complete. We recommend contacting the local school district to confirm school assignments for this home.
- $724,8003 bd3 ba2.3k sqft645 Bloom Ln, Clovis, CA 93619Off Market
- $750,2003 bd3 ba2.3k sqft585 Bloom Ln, Clovis, CA 93619Off Market
- $778,0004 bd3 ba2.7k sqft565 Bloom Ln, Clovis, CA 93619Off Market
- $549,500-- bd-- ba-- sqft1600 Bloom Ave, Clovis, CA 93619Sold
- $543,500-- bd-- ba-- sqft1608 Bloom Ave, Clovis, CA 93619Sold
- $563,500-- bd-- ba-- sqft1616 Bloom Ave, Clovis, CA 93619Sold
- $550,000-- bd-- ba-- sqft1624 Bloom Ave, Clovis, CA 93619Sold
- $520,000-- bd-- ba-- sqft1632 Bloom Ave, Clovis, CA 93619Sold
A local agent can set up tours, give advice and negotiate with sellers.
Similar homes
- $1,395,0004 bd4 ba3.5k sqft1715 N Renn Ave, Clovis, CA 93619For Sale
 MLS ID #650375, Jeremy Clark. Fresno MLS
 - $799,0004 bd3 ba2.7k sqft1840 N Duke Ave, Clovis, CA 93619For Sale
 MLS ID #651665, Danny Grubb. Fresno MLS
 - $1,240,0005 bd5 ba3.9k sqft11315 N Via San Toma Dr, Fresno, CA 93730For Sale
 MLS ID #651891, Robert Aaron Mitchell. Fresno MLS
 - $1,250,0005 bd4 ba4.7k sqft2853 Carolina Ave, Clovis, CA 93611For Sale
 MLS ID #645565, Danielle M. Chabrier. Fresno MLS
 - $1,250,0005 bd4 ba3.4k sqft2308 E Mazie Ave, Fresno, CA 93730For SaleMLS ID #650272, Linda A. Leonard. Fresno MLS
- $717,3605 bd4 ba3k sqft2442 N Harken Way, Clovis, CA 93619New ConstructionFresno MLS
- $709,3305 bd4 ba3k sqft844 Solar Ln, Clovis, CA 93619New ConstructionFresno MLS
- from $1,400,0005 bd5 ba4.5k sqftMillie Plan, Copper River Ranch, Fresno, CA 93730New ConstructionGranville Homes
- $820,0004 bd3 ba2.5k sqft467 Heirloom Ln, Clovis, CA 93619For SaleMLS ID #648086, Poriyur Arulkumar. Fresno MLS
- $996,2004 bd3 ba2.9k sqft1675 N Blackwood Ave, Clovis, CA 93619New ConstructionFresno MLS
- $942,2804 bd3 ba2.6k sqft1687 N Blackwood Ave, Clovis, CA 93619New ConstructionFresno MLS
- $779,9505 bd3 ba3.2k sqft1046 Springtime Ave, Clovis, CA 93619For SaleMLS ID #642977, Sarah Hedrick. Fresno MLS
- $1,169,9005 bd5 ba3.9k sqft11323 N Via San Toma Dr, Fresno, CA 93730For SaleMLS ID #644181, Raman Kaur. Fresno MLS
- $1,225,0004 bd4 ba3.1k sqft2873 E Beech Tree Dr, Fresno, CA 93730For SaleMLS ID #643496, Brian Hertel. Fresno MLS
- $1,125,0005 bd3 ba3.1k sqft2182 E Carnoustie Ave, Fresno, CA 93730For SaleMLS ID #648400, Yashu Toprani. Fresno MLS
- $679,9505 bd4 ba2.9k sqft1053 Springtime Ave, Clovis, CA 93619For SaleMLS ID #642976, Sarah Hedrick. Fresno MLS
- $765,0004 bd3 ba2.7k sqft3586 Junipero Ave, Clovis, CA 93619For SaleMLS ID #651747, Bruce L. Heights. Fresno MLS
- $694,9504 bd3 ba2.4k sqft2283 N Argyle Ave, Clovis, CA 93619For SaleMLS ID #642995, Sarah Hedrick. Fresno MLS
- $699,9994 bd3 ba2.5k sqft1736 N Holly Ave, Clovis, CA 93619For SaleMLS ID #646430, Carol Atkins. Fresno MLS
- $679,9504 bd2 ba2.2k sqft2291 N Argyle Ave, Clovis, CA 93619For SaleMLS ID #643001, Sarah Hedrick. Fresno MLS
Local buyer's agents are ready to help
