Location, Location, Location.....The location of this 4BR, 3.5BA Condo in Chambers Hill Commons doesn't get much nicer. Walking distance to fitness, golf, dining and more. Minutes to tons of conveniences, shopping, I83 and Rt30. Ore Valley Elementary School, Dallastown School District. Freshly painted with new carpeting throughout! Light and bright with bedroom and bath on the main entry level or use it for office space! The 2nd level offers a spacious eat-in kitchen with island and pantry. It is open a living room with corner gas fireplace. A master suite, with private bath and walk-in closet, is found on the 3rd level, along with two additional bedrooms and a full bath. Oversized 1-car garage with opener. Overflow parking lot is found directly behind the home. There is also on-street parking in the front. Property shows well and is ready for immediate occupancy! Security System in place. AGENTS - Please read Agent Remarks.
Sold for $229,500
$229,500
1104 Blue Bird Ln, York, PA 17402
4beds
2,218sqft
Condo
Built in 2007
-- sqft lot
$271,500 Zestimate®
$103/sqft
$2,579 Estimated rent
Home value
$271,500
$258,000 - $285,000
$2,579/mo
Zestimate® history
Owner options
List your home for rent
$2,579/mo
Rent Zestimate®
Find your next renter with Zillow Rental Manager. Plus, with online applications, you can quickly screen prospective tenants – for free.
$2,579/mo
Rent Zestimate®
Refinance and save
$1,797/mo
Est. payment
Refinancing to a lower rate could help reduce your monthly payments and save thousands over the life of the loan.
$1,797/mo
Est. payment
Explore your selling options
Work with a Zillow partner agent
Leverage their expertise and Zillow's premium Showcase listings to get your home seen by more buyers.
Get startedList with your own agent
Get your home in front of millions of buyers by listing it on Zillow.
Learn how to do itSell it yourself
Take full control of how buyers see your home on Zillow by listing For Sale by Owner (FSBO).
List your homeWhat's special
Facts & features
Interior
Bedrooms & bathrooms
- Bedrooms: 4
- Bathrooms: 4
- Full bathrooms: 3
- 1/2 bathrooms: 1
Heating
- Forced air, Gas
Cooling
- Central
Appliances
- Included: Dishwasher, Dryer, Garbage disposal, Microwave, Range / Oven, Refrigerator, Washer
Features
- Kitchen Island, Pantry, Recessed Lighting, Walk-In Closet(s), Eat-in Kitchen, Entry Level Bedroom, Master Bath(s), Family Room Off Kitchen, Stall Shower
- Flooring: Carpet
- Has fireplace: Yes
- Fireplace features: wood stove
Interior area
- Total interior livable area: 2,218 sqft
- Finished area below ground: 0
Property
Parking
- Total spaces: 2
- Parking features: Garage - Attached
Accessibility
- Accessibility features: 2+ Access Exits, Doors - Swing In
Features
- Exterior features: Vinyl
Lot
- Size: 1,197 Square Feet
Details
- Parcel number: 54000IJ0065A0C0002
- Special conditions: Standard
Construction
Type & style
- Home type: Condo
- Architectural style: Colonial
Condition
- Year built: 2007
Community & HOA
HOA
- Has HOA: Yes
- HOA fee: $160 monthly
Location
- Region: York
Financial & listing details
- Price per square foot: $103/sqft
- Tax assessed value: $163,220
- Annual tax amount: $5,603
Price history
| Date | Event | Price |
|---|---|---|
| 11/29/2023 | Sold | $229,500+39.2%$103/sqft |
Source: Public Record Report a problem | ||
| 2/26/2020 | Sold | $164,900$74/sqft |
Source: BHHS Homesale Realty #PAYK131856_17402 Report a problem | ||
| 1/28/2020 | Pending sale | $164,900$74/sqft |
Source: Berkshire Hathaway HomeServices Homesale Realty #PAYK131856 Report a problem | ||
| 1/21/2020 | Listed for sale | $164,900-4.7%$74/sqft |
Source: Berkshire Hathaway HomeServices Homesale Realty #PAYK131856 Report a problem | ||
| 6/6/2016 | Listing removed | $1,495+4.9%$1/sqft |
Source: Zillow Rental Network Report a problem | ||
| 1/3/2014 | Listing removed | $1,425$1/sqft |
Source: SHERMAN PROPERTY MANAGEMENT #21312933 Report a problem | ||
| 12/12/2013 | Listed for rent | $1,425$1/sqft |
Source: SHERMAN PROPERTY MANAGEMENT #21312933 Report a problem | ||
| 4/2/2007 | Sold | $173,090$78/sqft |
Source: Public Record Report a problem | ||
Public tax history
| Year | Property taxes | Tax assessment |
|---|---|---|
| 2026 | $5,603 | $163,220 |
| 2025 | $5,603 +0.4% | $163,220 |
| 2024 | $5,581 | $163,220 |
| 2023 | $5,581 +9.7% | $163,220 |
| 2022 | $5,088 -2.9% | $163,220 |
| 2021 | $5,238 +3% | $163,220 |
| 2020 | $5,088 +0.3% | $163,220 |
| 2019 | $5,071 +0.7% | $163,220 |
| 2018 | $5,037 +385.2% | $163,220 |
| 2017 | $1,038 | $163,220 |
| 2016 | -- | $163,220 |
| 2015 | -- | $163,220 |
| 2014 | -- | $163,220 |
| 2013 | -- | $163,220 |
| 2012 | -- | $163,220 |
| 2011 | -- | $163,220 |
| 2010 | -- | $163,220 |
| 2009 | -- | $163,220 |
| 2008 | -- | $163,220 +577.3% |
| 2007 | -- | $24,100 |
Find assessor info on the county website
Neighborhood: 17402
Nearby homes
- $239,400-- bd-- ba250k sqftChambers Rd, York, PA 17402Off Market
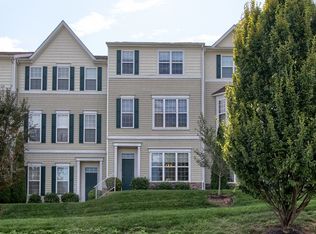
- $295,4004 bd4 ba2.3k sqft1112 Blue Bird Ln, York, PA 17402Off Market
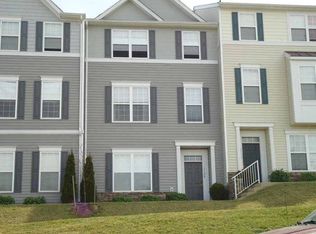
- $266,8003 bd2 ba1.6k sqft1124 Blue Bird Ln, York, PA 17402Off Market
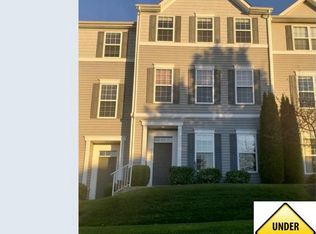
- $253,0004 bd4 ba1.6k sqft1128 Blue Bird Ln, York, PA 17402Off Market
- $266,3003 bd3 ba1.6k sqft1132 Blue Bird Ln, York, PA 17402Off Market
- $261,9003 bd2 ba1.6k sqft1136 Blue Bird Ln, York, PA 17402Off Market
- $249,9003 bd4 ba2.5k sqft1000 Harmony Hill Ln, York, PA 17402Sold
- $314,0003 bd3 ba2.1k sqft1006 Harmony Hill Ln, York, PA 17402Off Market
Nearby schools
GreatSchools rating
- 6/10Ore Valley El SchoolGrades: K-3Distance: 1.9 mi
- 6/10Dallastown Area Middle SchoolGrades: 7-8Distance: 4.4 mi
- 7/10Dallastown Area Senior High SchoolGrades: 9-12Distance: 4.4 mi
Schools provided by the listing agent
- Middle: DALLASTOWN AREA
- High: DALLASTOWN AREA
- District: DALLASTOWN AREA
Source: The MLS. This data may not be complete. We recommend contacting the local school district to confirm school assignments for this home.
Sell for more on Zillow
Get a Zillow Showcase℠ listing at no additional cost and you could sell for .
$271,500
2% more
+$5,430
With Zillow Showcase(estimated)
$276,930
Sell for more on Zillow
Get a Zillow Showcase℠ listing at no additional cost and you could sell for .
$271,500
2% more
+$5,430
With Zillow Showcase(estimated)
$276,930
- Pennsylvania
- York County
- York
- 17402
- 1104 Blue Bird Ln
