Come check out this brick 3 bedroom, 2 bathroom home in Sulphur Springs on a quiet street! Enjoy views of the back patio and yard from the living room that also includes a brick fireplace. An extra 16x17-foot family room can be used as a fourth bedroom, a space for entertaining, game room, gym, flex space, or more. You’ll find wood laminate flooring in the living, dining, and family room. The kitchen offers stainless steel appliances with a smooth-top range, dishwasher, double bowl sink, and breakfast bar. The utility room is off the kitchen. At the end of a hall, the primary suite has an ensuite bathroom and walk-in closet. Outside you have a spacious patio for relaxing plus privacy wood-fencing in the backyard. A 1-car carport gives you a place to keep your cars out of the weather. Take a look at this home in a neighborhood tucked away from drive-through traffic!
Sold
Price Unknown
1104 Bowie St, Sulphur Springs, TX 75482
3beds
1,713sqft
Single Family Residence
Built in 1967
0.27 Acres Lot
$207,600 Zestimate®
$--/sqft
$1,737 Estimated rent
Home value
$207,600
Estimated sales range
Not available
$1,737/mo
Zestimate® history
Owner options
List your home for rent
$1,737/mo
Rent Zestimate®
Find your next renter with Zillow Rental Manager. Plus, with online applications, you can quickly screen prospective tenants – for free.
$1,737/mo
Rent Zestimate®
Refinance and save
Refinancing to a lower rate could help reduce your monthly payments and save thousands over the life of the loan.
Explore your selling options
Work with a Zillow partner agent
Leverage their expertise and Zillow's premium Showcase listings to get your home seen by more buyers.
Get startedList with your own agent
Get your home in front of millions of buyers by listing it on Zillow.
Learn how to do itSell it yourself
Take full control of how buyers see your home on Zillow by listing For Sale by Owner (FSBO).
List your homeWhat's special
Brick fireplaceWood laminate flooringStainless steel appliancesSpacious patioQuiet streetWalk-in closetEnsuite bathroom
Zillow last checked:
Listing updated:
Listed by:
Kati Adair 0711094 903-885-1234,
Janet Martin Realty 903-885-1234
Bought with:
Yesennia Tovar
Century 21 First Group
Source: NTREIS,MLS#: 21030323
Facts & features
Interior
Bedrooms & bathrooms
- Bedrooms: 3
- Bathrooms: 2
- Full bathrooms: 2
Primary bedroom
- Features: En Suite Bathroom, Separate Shower, Walk-In Closet(s)
- Level: First
- Dimensions: 1 x 1
Bedroom
- Features: En Suite Bathroom
- Level: First
- Dimensions: 1 x 1
Bedroom
- Level: First
- Dimensions: 1 x 1
Kitchen
- Features: Eat-in Kitchen
- Level: First
- Dimensions: 1 x 1
Living room
- Features: Fireplace
- Level: First
- Dimensions: 1 x 1
Utility room
- Level: First
- Dimensions: 1 x 1
Heating
- Central, Natural Gas
Cooling
- Central Air, Ceiling Fan(s), Electric
Appliances
- Included: Electric Range, Gas Water Heater
- Laundry: Washer Hookup, Dryer Hookup, ElectricDryer Hookup, Laundry in Utility Room
Features
- Eat-in Kitchen, High Speed Internet, Cable TV
- Flooring: Carpet, Tile
- Has basement: No
- Number of fireplaces: 1
- Fireplace features: Gas, Living Room
Interior area
- Total interior livable area: 1,713 sqft
Property
Parking
- Total spaces: 1
- Parking features: Covered, Carport, Driveway
- Carport spaces: 1
- Has uncovered spaces: Yes
Features
- Levels: One
- Stories: 1
- Patio & porch: Rear Porch, Patio, Covered
- Pool features: None
- Fencing: Privacy,Wood
Lot
- Size: 0.27 Acres
- Features: Back Yard, Lawn
Details
- Parcel number: R000004250
Construction
Type & style
- Home type: SingleFamily
- Architectural style: Ranch,Detached
- Property subtype: Single Family Residence
Materials
- Brick
- Foundation: Slab
- Roof: Composition
Condition
- Year built: 1967
Utilities & green energy
- Sewer: Public Sewer
- Water: Public
- Utilities for property: Electricity Connected, Sewer Available, Water Available, Cable Available
Community & HOA
Community
- Features: Curbs
- Subdivision: J C Jackson Add
HOA
- Has HOA: No
Location
- Region: Sulphur Springs
Financial & listing details
- Tax assessed value: $139,750
- Date on market: 8/14/2025
- Cumulative days on market: 175 days
- Listing terms: Cash,Conventional,1031 Exchange
- Electric utility on property: Yes
- Road surface type: Asphalt
Price history
| Date | Event | Price |
|---|---|---|
| 3/16/2026 | Sold | -- |
Source: NTREIS #21030323 Report a problem | ||
| 2/20/2026 | Pending sale | $199,000$116/sqft |
Source: NTREIS #21030323 Report a problem | ||
| 2/11/2026 | Contingent | $199,000$116/sqft |
Source: NTREIS #21030323 Report a problem | ||
| 1/7/2026 | Price change | $199,000-5.2%$116/sqft |
Source: NTREIS #21030323 Report a problem | ||
| 11/2/2025 | Price change | $210,000-8.7%$123/sqft |
Source: NTREIS #21030323 Report a problem | ||
| 8/14/2025 | Listed for sale | $230,000+187.9%$134/sqft |
Source: NTREIS #21030323 Report a problem | ||
| 8/1/2009 | Listing removed | $79,900$47/sqft |
Source: CENTURY 21 Hometown Real Estate #11224583 Report a problem | ||
| 6/24/2009 | Listed for sale | $79,900$47/sqft |
Source: CENTURY 21 Hometown Real Estate #11224583 Report a problem | ||
Public tax history
| Year | Property taxes | Tax assessment |
|---|---|---|
| 2024 | -- | $139,750 +24.2% |
| 2023 | -- | $112,550 |
| 2022 | -- | $112,550 +17.1% |
| 2021 | -- | $96,130 +27.5% |
| 2020 | -- | $75,420 +1.2% |
| 2018 | -- | $74,510 |
Find assessor info on the county website
Neighborhood: 75482
Nearby homes
- $185,800-- bd-- ba1.8k sqft1108 Bowie St, Sulphur Springs, TX 75482Off Market
- $192,4003 bd2 ba1.8k sqft1100 Bowie St, Sulphur Springs, TX 75482Off Market
- $155,5003 bd2 ba1k sqft1104 Lemon Dr, Sulphur Springs, TX 75482Off Market
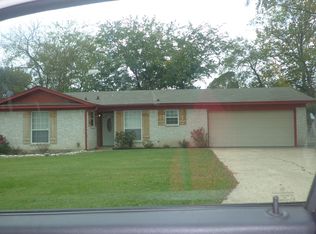
- $192,0004 bd2 ba1.9k sqft1108 Lemon Dr, Sulphur Springs, TX 75482Off Market
- $172,800-- bd-- ba2k sqft1100 Lemon Dr, Sulphur Springs, TX 75482Off Market
- $219,100-- bd-- ba2.8k sqft1112 Bowie St, Sulphur Springs, TX 75482Off Market
- $--4 bd3 ba1.6k sqft1105 Bowie St, Sulphur Springs, TX 75482Sold
- $198,000-- bd-- ba2.3k sqft1109 Bowie St, Sulphur Springs, TX 75482Off Market
Nearby schools
GreatSchools rating
- 7/10Bowie Elementary SchoolGrades: K-3Distance: 0.8 mi
- 5/10Sulphur Springs Middle SchoolGrades: 6-8Distance: 2.6 mi
- 4/10Sulphur Springs High SchoolGrades: 9-12Distance: 1.9 mi
Schools provided by the listing agent
- Elementary: Sulphursp
- Middle: Sulphurspr
- High: Sulphurspr
- District: Sulphur Springs ISD
Source: NTREIS. This data may not be complete. We recommend contacting the local school district to confirm school assignments for this home.
Get a cash offer in 3 minutes
Find out how much your home could sell for in as little as 3 minutes with a no-obligation cash offer.
Estimated market value
$207,600
Get a cash offer in 3 minutes
Find out how much your home could sell for in as little as 3 minutes with a no-obligation cash offer.
Estimated market value
$207,600
- Texas
- Hopkins County
- Sulphur Springs
- 75482
- 1104 Bowie St
Nearby cities
Nearby zip codes
Other Sulphur Springs Topics
