Charming 4-Bed, 2-Bath Home in Grand Prairie!
This bright, open-concept residence features spacious living areas and a cozy fireplace perfect for relaxing. The modern kitchen flows seamlessly into the main living space, making entertaining a breeze. Enjoy a generous primary suite alongside three versatile additional bedrooms.
Step outside to a large, private backyard ideal for outdoor fun. Unbeatable location with quick, easy access to major highways, shopping, dining, and entertainment. A must-see!
Pending
$330,000
1104 Brandy Station Rd, Grand Prairie, TX 75052
4beds
1,819sqft
Single Family Residence
Built in 1998
6,403 Square Feet Lot
$321,000 Zestimate®
$181/sqft
$33/mo HOA
What's special
Cozy fireplaceModern kitchenBright open-concept residenceGenerous primary suiteLarge private backyard
- 44 days
- 985
- 85
Likely to sell faster than
Zillow last checked:
Listing updated:
Listed by:
Araceli Mercado 0560768 972-282-8888,
CENTURY 21 Judge Fite Co. 972-282-8888
Source: NTREIS,MLS#: 21329778
Facts & features
Interior
Bedrooms & bathrooms
- Bedrooms: 4
- Bathrooms: 2
- Full bathrooms: 2
Primary bedroom
- Features: Garden Tub/Roman Tub, Separate Shower, Walk-In Closet(s)
- Level: First
- Dimensions: 1 x 1
Bedroom
- Level: First
- Dimensions: 15 x 17
Bedroom
- Level: First
- Dimensions: 1 x 1
Bedroom
- Level: First
- Dimensions: 1 x 1
Kitchen
- Features: Breakfast Bar, Built-in Features
- Level: First
- Dimensions: 1 x 1
Living room
- Features: Ceiling Fan(s), Fireplace
- Level: First
- Dimensions: 1 x 1
Heating
- Electric
Cooling
- Central Air
Appliances
- Included: Dishwasher, Electric Cooktop, Microwave
- Laundry: Washer Hookup, Electric Dryer Hookup, Laundry in Utility Room
Features
- Decorative/Designer Lighting Fixtures, Double Vanity, Eat-in Kitchen, Granite Counters, Pantry, Vaulted Ceiling(s), Walk-In Closet(s)
- Has basement: No
- Number of fireplaces: 1
- Fireplace features: Living Room, Wood Burning
Interior area
- Total interior livable area: 1,819 sqft
Video & virtual tour
Property
Parking
- Total spaces: 2
- Parking features: Concrete
- Attached garage spaces: 2
Features
- Levels: One
- Stories: 1
- Patio & porch: Deck
- Pool features: None
Lot
- Size: 6,403 Square Feet
Details
- Parcel number: 282433000C0080000
Construction
Type & style
- Home type: SingleFamily
- Architectural style: Detached
- Property subtype: Single Family Residence
Materials
- Roof: Composition
Condition
- Year built: 1998
Utilities & green energy
- Sewer: Public Sewer
- Water: Public
- Utilities for property: Sewer Available, Water Available
Community & HOA
Community
- Features: Community Mailbox, Curbs
- Security: Smoke Detector(s)
- Subdivision: Westchester On The Creek Ph 02
HOA
- Has HOA: Yes
- Services included: Association Management
- HOA fee: $400 annually
- HOA name: Westchester On The Creek
- HOA phone: 972-866-2388
Location
- Region: Grand Prairie
Financial & listing details
- Price per square foot: $181/sqft
- Tax assessed value: $315,750
- Annual tax amount: $7,126
- Date on market: 8/21/2026
- Cumulative days on market: 40 days
- Listing terms: Cash,Conventional,FHA,VA Loan
Estimated market value
$321,000
$305,000 - $337,000
$2,569/mo
Price history
| Date | Event | Price |
|---|---|---|
| 9/30/2026 | Pending sale | $330,000$181/sqft |
Source: NTREIS #21329778 Report a problem | ||
| 8/21/2026 | Listed for sale | $330,000+130.8%$181/sqft |
Source: NTREIS #21329778 Report a problem | ||
| 6/3/2009 | Sold | -- |
Source: Agent Provided Report a problem | ||
| 1/22/2009 | Listed for sale | $143,000$79/sqft |
Source: Century 21 #11084650 Report a problem | ||
| 11/6/2008 | Listing removed | $143,000$79/sqft |
Source: NCI #11084650 Report a problem | ||
| 10/26/2008 | Listed for sale | $143,000$79/sqft |
Source: NCI #11084650 Report a problem | ||
Public tax history
| Year | Property taxes | Tax assessment |
|---|---|---|
| 2025 | $7,126 +0.3% | $315,750 |
| 2024 | $7,107 +8.5% | $315,750 +10.9% |
| 2023 | $6,551 -9.7% | $284,810 |
| 2022 | $7,253 +36.5% | $284,810 +24.3% |
| 2021 | $5,312 +0.5% | $229,170 +6.2% |
| 2020 | $5,287 +6.6% | $215,810 +8.1% |
| 2019 | $4,958 +2% | $199,690 |
| 2018 | $4,860 +11.1% | $199,690 +13.4% |
| 2017 | $4,377 +10.3% | $176,160 +9.9% |
| 2016 | $3,967 +23.1% | $160,260 +11.7% |
| 2015 | $3,223 | $143,530 +10.1% |
| 2014 | $3,223 | $130,380 |
| 2013 | -- | -- |
| 2012 | -- | -- |
| 2011 | -- | -- |
| 2010 | -- | -- |
| 2009 | -- | -- |
| 2008 | -- | -- |
| 2007 | -- | -- |
| 2005 | -- | -- |
| 2004 | -- | -- |
| 2003 | -- | -- |
| 2002 | -- | -- |
| 2001 | -- | -- |
Find assessor info on the county website
Monthly payment
Est. payment
Payment breakdown
Explore the cost of this home by adjusting the details. Changes won't be saved.Climate risks
Neighborhood: Westchester Creek
Nearby schools
Schools provided by the listing agent
- Elementary: Hill
- Middle: Truman
- High: South Grand Prairie
- District: Grand Prairie ISD
Source: NTREIS. This data may not be complete. We recommend contacting the local school district to confirm school assignments for this home.
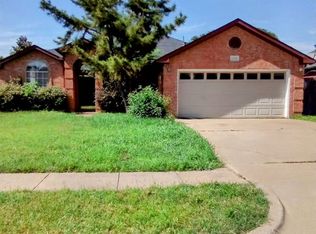
- $287,5004 bd2 ba1.9k sqft1028 Brandy Station Rd, Grand Prairie, TX 75052Off Market

- $342,7004 bd2 ba2.4k sqft1108 Brandy Station Rd, Grand Prairie, TX 75052Off Market
- $305,6003 bd2 ba1.9k sqft1103 Chancellorsville Pkwy, Grand Prairie, TX 75052Off Market

- $312,3003 bd2 ba1.8k sqft1024 Brandy Station Rd, Grand Prairie, TX 75052Off Market
Similar homes
- $340,0004 bd3 ba2.2k sqft4622 Covington Ct, Grand Prairie, TX 75052For Sale
 MLS ID #21396842, Bella Jenkins. NTREIS
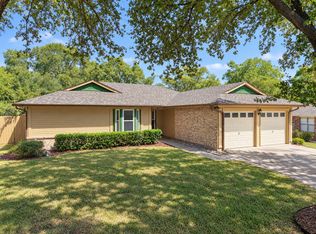
 - $325,0003 bd2 ba1.8k sqft2336 Carlisle Ct, Grand Prairie, TX 75052For Sale
 MLS ID #21387330, Vivian Vance. NTREIS
 - $--5 bd3 ba2.5k sqft4440 Forsyth Ln, Grand Prairie, TX 75052Auction
 Auction.com 2
 - $350,0004 bd3 ba2.1k sqft4426 Harpers Ferry Dr, Grand Prairie, TX 75052For Sale
 MLS ID #21365816, Shelly Saenz-Haro. NTREIS
