What's Special: Corner Lot - Backs to Greenbelt - East Facing Lot.
New Construction - Ready Now! Built by Taylor Morrison, America's Most Trusted Home Builder. Welcome to the Walton at 1104 Broomsedge Mews in Cross Creek Meadows 40s – where comfort meets convenience in charming Celina. This new two-story home features a gourmet kitchen that flows into the dining area and gathering room, with a covered patio for outdoor living. The main-level primary suite offers privacy, while a secondary bedroom sits off the kitchen. Upstairs, enjoy two more bedrooms, a shared bath, and a game room. Located in top-rated Celina ISD, Cross Creek Meadows 40s will offer a resort-style pool, trails, dog park, playground, and more — all in a vibrant, connected community. The Walton is designed for the way you live. Additional Highlights Include: Downstairs bedroom in place of flex, full bathroom in place of powder room, slide-in tub at primary bath, and covered patio. MLS#20967016
Sold
Price Unknown
1104 Broomsedge Mews, Celina, TX 75009
4beds
1,930sqft
Single Family Residence
Built in 2025
4,399 Square Feet Lot
$381,100 Zestimate®
$--/sqft
$2,578 Estimated rent
Home value
$381,100
$362,000 - $404,000
$2,578/mo
Zestimate® history
Owner options
List your home for rent
$2,578/mo
Rent Zestimate®
Find your next renter with Zillow Rental Manager. Plus, with online applications, you can quickly screen prospective tenants – for free.
$2,578/mo
Rent Zestimate®
Refinance and save
$950/mo
Est. payment
Refinancing to a lower rate could help reduce your monthly payments and save thousands over the life of the loan.
$950/mo
Est. payment
Explore your selling options
Work with a Zillow partner agent
Leverage their expertise and Zillow's premium Showcase listings to get your home seen by more buyers.
Get startedList with your own agent
Get your home in front of millions of buyers by listing it on Zillow.
Learn how to do itSell it yourself
Take full control of how buyers see your home on Zillow by listing For Sale by Owner (FSBO).
List your homeWhat's special
East facing lotCorner lotGourmet kitchen
Zillow last checked:
Listing updated:
Listed by:
Bobbie Alexander 0442092,
Alexander Properties 281-619-8241
Bought with:
Priscilla Park
Ebby Halliday, REALTORS
Source: NTREIS,MLS#: 20967016
Facts & features
Interior
Bedrooms & bathrooms
- Bedrooms: 4
- Bathrooms: 3
- Full bathrooms: 3
Primary bedroom
- Level: First
- Dimensions: 0 x 0
Bedroom
- Level: Second
- Dimensions: 0 x 0
Bedroom
- Level: Second
- Dimensions: 0 x 0
Bedroom
- Level: First
- Dimensions: 0 x 0
Primary bathroom
- Features: Dual Sinks, Garden Tub/Roman Tub
- Level: First
- Dimensions: 0 x 0
Dining room
- Level: First
- Dimensions: 0 x 0
Game room
- Level: Second
- Dimensions: 0 x 0
Kitchen
- Level: First
- Dimensions: 0 x 0
Living room
- Level: First
- Dimensions: 0 x 0
Heating
- Natural Gas
Cooling
- Central Air
Appliances
- Included: Dishwasher, Gas Cooktop, Disposal, Tankless Water Heater
Features
- Double Vanity, Kitchen Island, Open Floorplan, Other
- Flooring: Carpet, Ceramic Tile, Luxury Vinyl Plank, Wood
- Has basement: No
- Has fireplace: No
Interior area
- Total interior livable area: 1,930 sqft
Property
Parking
- Total spaces: 2
- Parking features: Garage, Garage Door Opener, Garage Faces Rear
- Attached garage spaces: 2
Features
- Levels: Two
- Stories: 2
- Patio & porch: Patio, Covered
- Exterior features: Rain Gutters
- Pool features: None, Community
- Fencing: Wood
Lot
- Size: 4,399 Square Feet
- Features: Corner Lot, Landscaped, Subdivision, Sprinkler System
Details
- Parcel number: R1327000F01001
Construction
Type & style
- Home type: SingleFamily
- Architectural style: Traditional,Detached
- Property subtype: Single Family Residence
Materials
- Brick, Rock, Stone
- Foundation: Slab
- Roof: Composition
Condition
- New construction: Yes
- Year built: 2025
Utilities & green energy
- Utilities for property: Other
Community & HOA
Community
- Features: Curbs, Other, Playground, Pool, Sidewalks, Trails/Paths
- Security: Carbon Monoxide Detector(s), Fire Alarm, Smoke Detector(s)
- Subdivision: Cross Creek Meadows
HOA
- Has HOA: Yes
- Services included: All Facilities, Association Management, Maintenance Grounds, Maintenance Structure
- HOA fee: $950 annually
- HOA name: Crosscreek Meadows HOA
- HOA phone: 972-359-1548
Location
- Region: Celina
Financial & listing details
- Date on market: 9/5/2025
- Listing terms: Cash,Conventional,FHA,VA Loan
Price history
| Date | Event | Price |
|---|---|---|
| 2/20/2026 | Sold | -- |
Source: NTREIS #20967016 Report a problem | ||
| 1/23/2026 | Pending sale | $390,691$202/sqft |
Source: NTREIS #20967016 Report a problem | ||
| 1/22/2026 | Price change | $390,691-2.5%$202/sqft |
Source: NTREIS #20967016 Report a problem | ||
| 1/7/2026 | Price change | $400,691-2.4%$208/sqft |
Source: NTREIS #20967016 Report a problem | ||
| 10/9/2025 | Price change | $410,691-3.5%$213/sqft |
Source: NTREIS #20967016 Report a problem | ||
| 7/24/2025 | Price change | $425,691+0.4%$221/sqft |
Source:  Taylor Morrison Report a problem Taylor Morrison Report a problem | ||
| 6/12/2025 | Listed for sale | $424,191+5.3%$220/sqft |
Source: Taylor Morrison Report a problem | ||
| 4/15/2025 | Listing removed | $402,894$209/sqft |
Source: Taylor Morrison Report a problem | ||
| 4/11/2025 | Price change | $402,894-6.5%$209/sqft |
Source: Taylor Morrison Report a problem | ||
| 3/15/2025 | Price change | $430,894-1.7%$223/sqft |
Source: Taylor Morrison Report a problem | ||
| 1/17/2025 | Price change | $438,394-6.4%$227/sqft |
Source: Taylor Morrison Report a problem | ||
| 1/11/2025 | Price change | $468,394+6.8%$243/sqft |
Source: Taylor Morrison Report a problem | ||
| 12/5/2024 | Price change | $438,394-6.1%$227/sqft |
Source: Taylor Morrison Report a problem | ||
| 12/4/2024 | Price change | $467,072+6.5%$242/sqft |
Source: Taylor Morrison Report a problem | ||
| 12/2/2024 | Listed for sale | $438,394+5.1%$227/sqft |
Source: Taylor Morrison Report a problem | ||
| 11/23/2024 | Listing removed | $417,072$216/sqft |
Source: Taylor Morrison Report a problem | ||
| 11/8/2024 | Price change | $417,072-10.7%$216/sqft |
Source: Taylor Morrison Report a problem | ||
| 7/30/2024 | Listed for sale | $467,072$242/sqft |
Source: Taylor Morrison Report a problem | ||
Public tax history
Tax history is unavailable.
Neighborhood: 75009
Nearby homes
- $--4 bd3 ba1.9k sqft1112 Beautyberry Ln, Celina, TX 75009Sold
- $--3 bd2 ba1.3k sqft1116 Beautyberry Ln, Celina, TX 75009Sold

- $--4 bd5 ba3.2k sqft1720 Yaupon Ct, Celina, TX 75009Sold
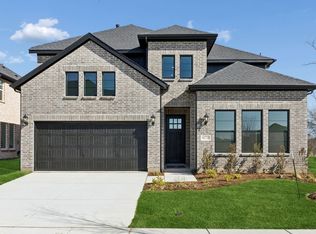
- $--3 bd2 ba1.3k sqft1140 Broomsedge Mews, Celina, TX 75009Sold
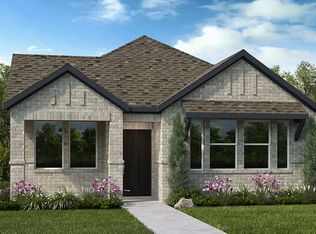
- $499,2504 bd4 ba3.1k sqft1105 Beautyberry Ln, Celina, TX 75009New Construction
- $426,2553 bd2 ba2k sqft1800 Yaupon Ct, Celina, TX 75009New Construction
- $--3 bd3 ba2.4k sqft1120 Beautyberry Ln, Celina, TX 75009Sold
- $566,9005 bd6 ba3.5k sqft1716 Yaupon Ct, Celina, TX 75009Off Market
Nearby schools
GreatSchools rating
- 8/10O'Dell Elementary SchoolGrades: 1-5Distance: 1.9 mi
- 8/10Jerry & Linda Moore Middle SchoolGrades: 6-8Distance: 3.7 mi
- 6/10Celina High SchoolGrades: 9-12Distance: 4 mi
Schools provided by the listing agent
- Elementary: Margie Moore Vasquez
- Middle: Jerry & Linda Moore
- High: Celina
- District: Celina ISD
Source: NTREIS. This data may not be complete. We recommend contacting the local school district to confirm school assignments for this home.
Get a cash offer in 3 minutes
Find out how much your home could sell for in as little as 3 minutes with a no-obligation cash offer.
Estimated market value
$381,100
Get a cash offer in 3 minutes
Find out how much your home could sell for in as little as 3 minutes with a no-obligation cash offer.
Estimated market value
$381,100
- Texas
- Collin County
- Celina
- 75009
- 1104 Broomsedge Mews
Nearby cities
Nearby neighborhoods
Nearby zip codes
Other Celina Topics
