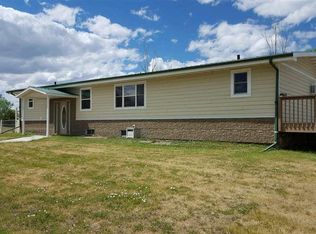
Located on nearly half an acre at the quiet western edge of Edgemont, this exceptionally clean and spacious home offers stunning views of the Black Hills and unbeatable value at approximately $115 per square foot. The 1,266 sq ft main level features three bedrooms and two bathrooms, all freshly painted with durable laminate flooring throughout. A full poured-concrete basement adds another 1,266 sq ft of versatile space—ideal for a family room, game area, office, craft room, or storage. While the basement rooms are non-conforming due to lack of closets and egress windows for bedrooms, the possibilities are endless. The attached double garage includes extra room for a workshop, and the home is thoughtfully designed with handicap accessibility, including a west-facing deck perfect for enjoying the sunset. Fruit lovers will appreciate the mature apple and pear trees, currently loaded and ready for fresh eating or winter canning. A brand-new water softener has just been installed, adding to the home’s already impressive condition. Don’t miss your chance to tour this well-maintained property—call Patty Schultz at Heartland Real Estate, 605-891-3829, to schedule your showing today.
For sale
$290,000
1104 C St, Edgemont, SD 57735
3beds
2,532sqft
Site Built
Built in 1979
0.43 Acres Lot
$284,000 Zestimate®
$115/sqft
$-- HOA
What's special
Nearly half an acreFreshly paintedTwo bathroomsThree bedroomsDurable laminate flooring throughout
- 163 days
- 127
- 4
Zillow last checked:
Listing updated:
Listed by:
Patricia Schultz,
Heartland Real Estate
Source: Mount Rushmore Area AOR,MLS#: 88016
Facts & features
Interior
Bedrooms & bathrooms
- Bedrooms: 3
- Bathrooms: 3
- Full bathrooms: 3
Primary bedroom
- Level: Main
- Area: 168
- Dimensions: 12 x 14
Bedroom 2
- Level: Main
- Area: 156
- Dimensions: 12 x 13
Bedroom 3
- Level: Main
- Area: 135
- Dimensions: 9 x 15
Dining room
- Level: Main
- Area: 72
- Dimensions: 8 x 9
Kitchen
- Level: Main
- Dimensions: 8 x 14
Living room
- Level: Main
- Area: 288
- Dimensions: 12 x 24
Heating
- Baseboard
Cooling
- Window Evap.
Appliances
- Included: Refrigerator, Gas Range Oven, Range Hood, Water Softener Owned
- Laundry: Main Level
Features
- Ceiling Fan(s), Den/Study, Office
- Flooring: Carpet, Laminate
- Windows: Sliders, Vinyl
- Basement: Full,Finished
- Number of fireplaces: 1
- Fireplace features: One, Living Room
Interior area
- Total structure area: 2,532
- Total interior livable area: 2,532 sqft
Property
Parking
- Total spaces: 2
- Parking features: Two Car, Attached, RV Access/Parking
- Attached garage spaces: 2
Accessibility
- Accessibility features: Handicap Access
Features
- Patio & porch: Open Patio
- Has view: Yes
Lot
- Size: 0.43 Acres
- Features: Corner Lot, Views, Lawn, Trees, View
Details
- Additional structures: Shed(s)
- Parcel number: 722400050000400
Construction
Type & style
- Home type: SingleFamily
- Architectural style: Ranch
- Property subtype: Site Built
Materials
- Frame
- Foundation: Poured Concrete Fd.
- Roof: Composition
Condition
- Year built: 1979
Community & HOA
Location
- Region: Edgemont
Financial & listing details
- Price per square foot: $115/sqft
- Tax assessed value: $167,620
- Annual tax amount: $2,509
- Date on market: 4/3/2026
- Listing terms: Cash,New Loan
- Road surface type: Paved
Estimated market value
$284,000
$270,000 - $298,000
$2,190/mo
Price history
| Date | Event | Price |
|---|---|---|
| 4/3/2026 | Listed for sale | $290,000$115/sqft |
Source:  Mount Rushmore Area AOR #88016 Report a problem Mount Rushmore Area AOR #88016 Report a problem | ||
| 3/3/2026 | Listing removed | $290,000$115/sqft |
Source:  Black Hills AOR #175580 Report a problem Black Hills AOR #175580 Report a problem | ||
| 9/2/2025 | Listed for sale | $290,000$115/sqft |
Source: Mount Rushmore Area AOR #85908 Report a problem | ||
| 8/29/2025 | Listing removed | -- |
Source: Owner Report a problem | ||
| 5/31/2025 | Listed for sale | $290,000$115/sqft |
Source: Owner Report a problem | ||
Public tax history
| Year | Property taxes | Tax assessment |
|---|---|---|
| 2025 | $2,509 +8.7% | $167,620 +17.5% |
| 2024 | $2,310 -7.8% | $142,670 +13.9% |
| 2023 | $2,505 -4.1% | $125,220 +5% |
| 2022 | $2,611 +2.6% | $119,310 +11.4% |
| 2021 | $2,546 -13.6% | $107,060 +4.9% |
| 2020 | $2,946 +2.9% | $102,040 -14% |
| 2019 | $2,863 | $118,620 +9% |
| 2018 | -- | $108,820 +16.6% |
| 2017 | -- | $93,350 +0.8% |
| 2016 | -- | $92,570 +15.6% |
| 2015 | -- | $80,080 +3.7% |
| 2011 | -- | $77,255 |
Find assessor info on the county website
Monthly payment
Est. payment
Payment breakdown
Explore the cost of this home by adjusting the details. Changes won't be saved.Climate risks
Neighborhood: 57735
Similar homes
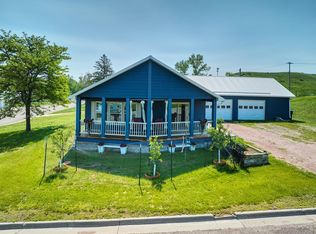
- $289,0004 bd2 ba2.1k sqft310 7th Ave, Edgemont, SD 57735For Sale
 MLS ID #88702, Patricia Schultz. Mount Rushmore Area AOR
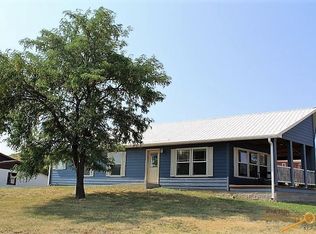
 - $249,9004 bd3 ba2.9k sqft306 10th Ave, Edgemont, SD 57735For Sale
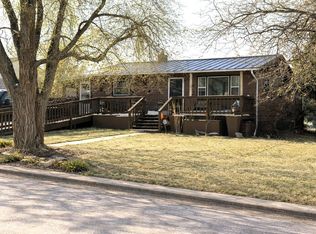 MLS ID #87814, Patricia Schultz. Mount Rushmore Area AOR
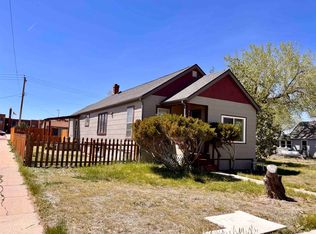
 - $257,9004 bd2 ba2.3k sqft1004 E St, Edgemont, SD 57735For Sale
 MLS ID #89158, Andrea Ronning. Mount Rushmore Area AOR
 - $270,0004 bd4 ba3.1k sqft109 N Washington Ave, Edgemont, SD 57735For Sale
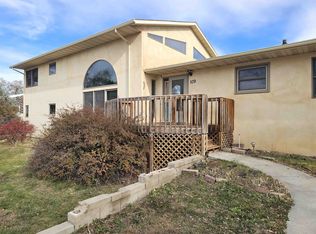 MLS ID #86594, Christle Beuckens. Mount Rushmore Area AOR
