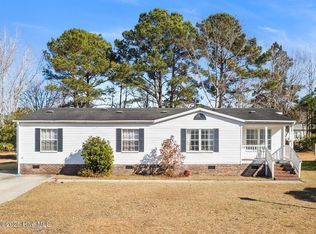
Step into the comfort of this beautifully maintained, gently used 3-bedroom, 2-bathroom doublewide manufactured home on a deeded lot in the highly desirable Village of Calabash community in Carolina Shores, NC. This furnished home blends cozy and spacious living with convenience. As you enter, you will be greeted by an open floor plan with cathedral ceilings and a sunny kitchen featuring ample counter space and cabinets to delight any cook. The living room flows seamlessly into the dining area, creating a perfect space for family gatherings or quiet evenings. The split bedroom layout offers privacy and comfort, with a generous owner's suite complete with a walk-in closet, garden tub, separate shower, and double sinks. The home is furnished. There are sheetrock walls, crown molding, laminate flooring, carpet, and tile. Enjoy outdoor living on your sunny front porch, or relax on the expansive 16' x 18' screened-in terrace just off the laundry room, perfect for enjoying the fresh air without the bugs. The detached 24' x 20' garage and workshop provide plenty of space for those who love to tinker or need extra storage. The Village of Calabash community offers plentiful amenities just minutes from your doorstep, including a clubhouse, swimming pool, putt-putt, playground, and an active Home Owners Association that hosts various events and activities. You are just a short drive from the beautiful South Brunswick Islands. Don't miss your chance to make this home yours—schedule a tour today and start enjoying the coastal Carolina lifestyle tomorrow.
Sold for $233,000
$233,000
1104 Captains Court, Carolina Shores, NC 28467
3beds
1,388sqft
Manufactured Home
Built in 2001
0.26 Acres Lot
$233,500 Zestimate®
$168/sqft
$1,943 Estimated rent
Home value
$233,500
$215,000 - $252,000
$1,943/mo
Zestimate® history
Owner options
List your home for rent
$1,943/mo
Rent Zestimate®
Find your next renter with Zillow Rental Manager. Plus, with online applications, you can quickly screen prospective tenants – for free.
$1,943/mo
Rent Zestimate®
Refinance and save
$1,678/mo
Est. payment
Refinancing to a lower rate could help reduce your monthly payments and save thousands over the life of the loan.
$1,678/mo
Est. payment
Explore your selling options
Work with a Zillow partner agent
Leverage their expertise and Zillow's premium Showcase listings to get your home seen by more buyers.
Get startedList with your own agent
Get your home in front of millions of buyers by listing it on Zillow.
Learn how to do itSell it yourself
Take full control of how buyers see your home on Zillow by listing For Sale by Owner (FSBO).
List your homeWhat's special
Sunny front porchSunny kitchenCathedral ceilingsSeparate showerOpen floor planSplit bedroom layoutLaminate flooring
Zillow last checked:
Listing updated:
Listed by:
Jayne A Anderson 910-279-4001,
Coldwell Banker Sloane Realty OIB
Bought with:
Brenda Vrooman, 204765
PROACTIVE Real Estate
Source: Hive MLS,MLS#: 100477374 Originating MLS: Brunswick County Association of Realtors
Originating MLS: Brunswick County Association of RealtorsFacts & features
Interior
Bedrooms & bathrooms
- Bedrooms: 3
- Bathrooms: 2
- Full bathrooms: 2
Rooms
- Room types: Master Bedroom, Bedroom 2, Bedroom 3, Living Room, Dining Room, Laundry
Primary bedroom
- Dimensions: 13.11 x 12.9
Bedroom 2
- Dimensions: 13.7 x 12.9
Bedroom 3
- Dimensions: 10.1 x 10.4
Dining room
- Dimensions: 9.5 x 13.1
Kitchen
- Dimensions: 10.3 x 12.9
Laundry
- Dimensions: 8.3 x 7.5
Living room
- Dimensions: 21.7 x 12.9
Heating
- Heat Pump, Electric
Cooling
- Heat Pump
Appliances
- Included: Electric Oven, Washer, Refrigerator, Dryer, Dishwasher
- Laundry: Dryer Hookup, Washer Hookup, Laundry Room
Features
- Master Downstairs, Ceiling Fan(s), Furnished, Pantry, Blinds/Shades
- Flooring: Carpet, Tile, Vinyl
- Basement: None
- Attic: None
- Has fireplace: No
- Fireplace features: None
- Furnished: Yes
Interior area
- Total structure area: 1,388
- Total interior livable area: 1,388 sqft
Property
Parking
- Total spaces: 6
- Parking features: Attached, Concrete
- Attached garage spaces: 2
- Uncovered spaces: 4
Features
- Levels: One
- Stories: 1
- Patio & porch: Open, Covered, Screened
- Exterior features: Outdoor Shower
- Pool features: None
- Fencing: None
Lot
- Size: 0.26 Acres
- Dimensions: 78*135*76*136*
- Features: See Remarks
Details
- Parcel number: 241ha082
- Zoning: Co-R-7500
- Special conditions: Standard
Construction
Type & style
- Home type: MobileManufactured
- Property subtype: Manufactured Home
Materials
- See Remarks, Vinyl Siding
- Foundation: Crawl Space
- Roof: Shingle
Condition
- New construction: No
- Year built: 2001
Utilities & green energy
- Sewer: Public Sewer
- Water: Public
- Utilities for property: Sewer Available, Water Available
Community & HOA
Community
- Subdivision: Village At Calabash
HOA
- Has HOA: Yes
- Amenities included: Clubhouse, Pool, Maintenance Common Areas
- HOA fee: $200 annually
- HOA name: Village at Calabash
- HOA phone: 910-579-5464
Location
- Region: Carolina Shor
Financial & listing details
- Price per square foot: $168/sqft
- Tax assessed value: $194,760
- Annual tax amount: $1,060
- Date on market: 8/18/2025
- Cumulative days on market: 257 days
- Listing agreement: Exclusive Right To Sell
- Listing terms: Cash,Conventional,FHA,USDA Loan,VA Loan
- Road surface type: Paved
Price history
| Date | Event | Price |
|---|---|---|
| 1/12/2026 | Sold | $233,000-6.8%$168/sqft |
Source:  Hive MLS #100477374 Report a problem Hive MLS #100477374 Report a problem | ||
| 12/6/2025 | Pending sale | $249,900$180/sqft |
Source: Hive MLS #100477374 Report a problem | ||
| 9/22/2025 | Price change | $249,900-9.1%$180/sqft |
Source: Hive MLS #100477374 Report a problem | ||
| 8/18/2025 | Listed for sale | $275,000$198/sqft |
Source: Hive MLS #100477374 Report a problem | ||
| 4/16/2025 | Contingent | $275,000$198/sqft |
Source: Hive MLS #100477374 Report a problem | ||
| 11/23/2024 | Listed for sale | $275,000+164.4%$198/sqft |
Source: Hive MLS #100477374 Report a problem | ||
| 1/21/2014 | Sold | $104,000$75/sqft |
Source: Hive MLS #20666443 Report a problem | ||
Public tax history
| Year | Property taxes | Tax assessment |
|---|---|---|
| 2025 | $1,061 | $194,760 |
| 2024 | $1,061 | $194,760 |
| 2023 | $1,061 +15.1% | $194,760 +58.3% |
| 2022 | $922 +0% | $123,060 |
| 2021 | $922 +5% | $123,060 |
| 2020 | $878 | $123,060 |
| 2019 | $878 +16.1% | $123,060 +178.1% |
| 2018 | $757 +3.4% | $44,250 |
| 2017 | $732 | $44,250 |
| 2016 | $732 | $44,250 -58.9% |
| 2015 | $732 +4.6% | $107,660 -2.2% |
| 2014 | $699 | $110,124 |
| 2013 | -- | -- |
| 2012 | -- | -- |
| 2011 | -- | -- |
| 2010 | -- | -- |
| 2009 | -- | -- |
| 2008 | -- | -- |
| 2007 | -- | -- |
| 2006 | -- | -- |
| 2005 | -- | -- |
| 2004 | -- | -- |
| 2003 | -- | -- |
| 2002 | -- | -- |
Find assessor info on the county website
Neighborhood: 28467
Nearby homes
- $209,0004 bd2 ba2.2k sqft1106 Captains Ct, Carolina Shor, NC 28467Sold
- $211,9003 bd2 ba1.4k sqft1102 Captains Ct, Carolina Shor, NC 28467Off Market
- $190,2003 bd2 ba1.1k sqft1096 Waterview Ln, Carolina Shor, NC 28467Off Market
- $275,6003 bd2 ba1.5k sqft1108 Captains Ct, Carolina Shor, NC 28467Off Market
- $208,3003 bd3 ba1.5k sqft1098 Waterview Ln, Carolina Shor, NC 28467Off Market
- $204,7003 bd2 ba1.2k sqft1094 Waterview Lane Sw, Calabash, NC 28467Off Market
- $240,4003 bd2 ba1.5k sqft1100 Captains Ct, Carolina Shor, NC 28467Off Market
- $226,8003 bd2 ba1.3k sqft1094 Waterview Ln, Carolina Shor, NC 28467Off Market
Nearby schools
GreatSchools rating
- 4/10Jessie Mae Monroe ElementaryGrades: PK-5Distance: 3.3 mi
- 4/10Shallotte MiddleGrades: 6-8Distance: 10.9 mi
- 4/10West Brunswick HighGrades: 9-12Distance: 10.3 mi
Schools provided by the listing agent
- Elementary: Jessie Mae Monroe Elementary
- Middle: Shallotte Middle
- High: West Brunswick
Source: Hive MLS. This data may not be complete. We recommend contacting the local school district to confirm school assignments for this home.
Get a cash offer in 3 minutes
Find out how much your home could sell for in as little as 3 minutes with a no-obligation cash offer.
Estimated market value
$233,500
Get a cash offer in 3 minutes
Find out how much your home could sell for in as little as 3 minutes with a no-obligation cash offer.
Estimated market value
$233,500
- North Carolina
- Brunswick County
- Carolina Shores
- 28467
- 1104 Captains Court
Nearby cities
Nearby zip codes
Other Carolina Shores Topics
