5 bedrooms, 4 bathrooms, a pool, and priced at $310K—opportunities like this are rare in Mesquite.
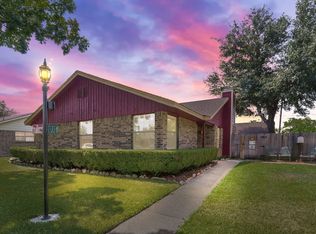
Welcome to 1104 Carmody Drive, a versatile property that offers both space and flexibility for a variety of living situations. Featuring two primary suites and a well-designed layout, this home is ideal for multi-generational living or buyers seeking additional privacy and functionality.
The upstairs area provides a unique opportunity for a separate living space or private suite, making it a great option for extended family, guests, or potential rental income.
Inside, you’ll find fresh paint and new flooring throughout, along with an open-concept kitchen equipped with stainless steel appliances, a gas cooktop, and ample space for cooking and entertaining. The living area is anchored by a gas fireplace, creating a comfortable and inviting atmosphere.
Step outside to enjoy your own private backyard retreat, complete with a covered patio and sparkling pool, perfect for relaxing or hosting. The privacy fence adds seclusion, while solar panels offer added energy efficiency.
Conveniently located near Tom Thumb, CVS, and everyday shopping, with easy access to I-635, this home combines comfort, functionality, and accessibility.
A rare find offering this much space and flexibility at this price point—schedule your showing today.
Sold
Price Unknown
1104 Carmody Dr, Mesquite, TX 75149
5beds
2,738sqft
Single Family Residence
Built in 1966
8,755 Square Feet Lot
$304,600 Zestimate®
$--/sqft
$3,215 Estimated rent
Home value
$304,600
$283,000 - $329,000
$3,215/mo
Zestimate® history
Owner options
List your home for rent
$3,215/mo
Rent Zestimate®
Find your next renter with Zillow Rental Manager. Plus, with online applications, you can quickly screen prospective tenants – for free.
$3,215/mo
Rent Zestimate®
Refinance and save
Refinancing to a lower rate could help reduce your monthly payments and save thousands over the life of the loan.
Explore your selling options
Work with a Zillow partner agent
Leverage their expertise and Zillow's premium Showcase listings to get your home seen by more buyers.
Get startedList with your own agent
Get your home in front of millions of buyers by listing it on Zillow.
Learn how to do itSell it yourself
Take full control of how buyers see your home on Zillow by listing For Sale by Owner (FSBO).
List your homeWhat's special
Sparkling poolGas fireplacePrivacy fenceStainless steel appliancesTwo primary suitesLarge open kitchenGas cooktop
Zillow last checked:
Listing updated:
Listed by:
Nick Good 0549135 469-543-1614,
EXP REALTY 888-519-7431,
David Bentinck 0683832 214-384-1630,
eXp Realty LLC
Bought with:
Delphy Bailey, 0720917
Keller Williams Realty-FM
Source: NTREIS,MLS#: 21234190
Facts & features
Interior
Bedrooms & bathrooms
- Bedrooms: 5
- Bathrooms: 4
- Full bathrooms: 4
Primary bedroom
- Level: First
- Dimensions: 18 x 12
Bedroom
- Level: First
- Dimensions: 14 x 9
Bedroom
- Level: First
- Dimensions: 10 x 10
Primary bathroom
- Level: Second
- Dimensions: 9 x 12
Dining room
- Level: First
- Dimensions: 10 x 13
Kitchen
- Level: First
- Dimensions: 18 x 15
Laundry
- Level: First
- Dimensions: 8 x 5
Living room
- Level: First
- Dimensions: 26 x 17
Heating
- Central
Cooling
- Central Air, Ceiling Fan(s)
Appliances
- Included: Gas Oven
Features
- Decorative/Designer Lighting Fixtures, Cable TV
- Has basement: No
- Number of fireplaces: 2
- Fireplace features: Other, Wood Burning
Interior area
- Total interior livable area: 2,738 sqft
Property
Parking
- Total spaces: 2
- Parking features: Carport
- Carport spaces: 1
- Covered spaces: 2
Features
- Levels: Two
- Stories: 2
- Pool features: Pool
Lot
- Size: 8,755 Square Feet
Details
- Parcel number: 38024500040020000
Construction
Type & style
- Home type: SingleFamily
- Architectural style: Detached
- Property subtype: Single Family Residence
Materials
- Foundation: Slab
Condition
- Year built: 1966
Utilities & green energy
- Sewer: Public Sewer
- Water: Public
- Utilities for property: Sewer Available, Water Available, Cable Available
Community & HOA
Community
- Subdivision: Creek Park 01
HOA
- Has HOA: No
Location
- Region: Mesquite
Financial & listing details
- Tax assessed value: $333,620
- Annual tax amount: $5,235
- Date on market: 4/10/2026
- Cumulative days on market: 83 days
- Listing terms: Cash,Conventional,FHA,VA Loan
Price history
| Date | Event | Price |
|---|---|---|
| 7/2/2026 | Sold | -- |
Source: NTREIS #21234190 Report a problem | ||
| 5/21/2026 | Contingent | $310,000$113/sqft |
Source: NTREIS #21234190 Report a problem | ||
| 5/11/2026 | Listed for sale | $310,000$113/sqft |
Source: NTREIS #21234190 Report a problem | ||
| 5/8/2026 | Contingent | $310,000$113/sqft |
Source: NTREIS #21234190 Report a problem | ||
| 5/1/2026 | Listed for sale | $310,000$113/sqft |
Source: NTREIS #21234190 Report a problem | ||
| 4/21/2026 | Contingent | $310,000$113/sqft |
Source: eXp Realty #21234190 Report a problem | ||
| 4/10/2026 | Listed for sale | $310,000+110.9%$113/sqft |
Source: NTREIS #21234190 Report a problem | ||
| 8/25/2015 | Sold | -- |
Source: Agent Provided Report a problem | ||
| 7/27/2015 | Pending sale | $147,000$54/sqft |
Source: New Century Realty, Inc. #13176181 Report a problem | ||
| 7/17/2015 | Listed for sale | $147,000$54/sqft |
Source: New Century Realty, Inc. #13176181 Report a problem | ||
| 7/13/2015 | Pending sale | $147,000$54/sqft |
Source: New Century Realty, Inc. #13176181 Report a problem | ||
| 6/19/2015 | Listed for sale | $147,000+5.1%$54/sqft |
Source: New Century Realty, Inc. #13176181 Report a problem | ||
| 2/24/2015 | Listing removed | $139,900$51/sqft |
Source: New Century Realty, Inc. #13066633 Report a problem | ||
| 2/11/2015 | Listed for sale | $139,900$51/sqft |
Source: New Century Realty, Inc. #13066633 Report a problem | ||
| 5/13/2014 | Sold | -- |
Source: Public Record Report a problem | ||
| 4/12/1999 | Sold | -- |
Source: Public Record Report a problem | ||
| 9/17/1996 | Sold | -- |
Source: Public Record Report a problem | ||
Public tax history
| Year | Property taxes | Tax assessment |
|---|---|---|
| 2025 | $4,720 +4% | $333,620 |
| 2024 | $4,538 +349.5% | $333,620 +25.6% |
| 2023 | $1,009 +3.5% | $265,600 +0% |
| 2022 | $976 +3.4% | $265,590 +24.4% |
| 2021 | $943 +6% | $213,530 +10.1% |
| 2020 | $890 +8.8% | $194,020 +11.3% |
| 2019 | $818 +8.3% | $174,270 +21.3% |
| 2018 | $755 -78.3% | $143,700 |
| 2017 | $3,475 +0.4% | $143,700 +0.3% |
| 2016 | $3,461 +33.4% | $143,240 +49.9% |
| 2015 | $2,593 | $95,570 -11.9% |
| 2014 | $2,593 | $108,530 |
| 2013 | -- | -- |
| 2012 | -- | -- |
| 2011 | -- | -- |
| 2010 | -- | -- |
| 2009 | -- | -- |
| 2008 | -- | -- |
| 2007 | -- | -- |
| 2005 | -- | -- |
| 2004 | -- | -- |
| 2003 | -- | -- |
| 2002 | -- | -- |
| 2001 | -- | -- |
Find assessor info on the county website
Neighborhood: 75149
Nearby homes
- $217,5003 bd2 ba1.3k sqft1044 Carmody Dr, Mesquite, TX 75149Off Market

- $234,4003 bd2 ba1.3k sqft1040 Carmody Dr, Mesquite, TX 75149Off Market
- $182,500-- bd1 ba1.2k sqft1100 Carmody Dr, Mesquite, TX 75149Off Market
- $--3 bd2 ba1.3k sqft1036 Carmody Dr, Mesquite, TX 75149Sold
- $230,800-- bd-- ba1.3k sqft1041 Carmody Dr, Mesquite, TX 75149Off Market
- $223,8003 bd2 ba1.3k sqft1037 Carmody Dr, Mesquite, TX 75149Off Market
- $232,1003 bd2 ba1.3k sqft1032 Carmody Dr, Mesquite, TX 75149Off Market
- $180,600-- bd1 ba1.6k sqft1101 Carmody Dr, Mesquite, TX 75149Off Market
Nearby schools
GreatSchools rating
- 5/10Black Elementary SchoolGrades: PK-5Distance: 1 mi
- 5/10Agnew Middle SchoolGrades: 6-8Distance: 0.8 mi
- 3/10Mesquite High SchoolGrades: 9-12Distance: 1.3 mi
Schools provided by the listing agent
- Elementary: Black
- Middle: Agnew
- High: Mesquite
- District: Mesquite ISD
Source: NTREIS. This data may not be complete. We recommend contacting the local school district to confirm school assignments for this home.
Get a cash offer in 3 minutes
Find out how much your home could sell for in as little as 3 minutes with a no-obligation cash offer.
Estimated market value
$304,600
Get a cash offer in 3 minutes
Find out how much your home could sell for in as little as 3 minutes with a no-obligation cash offer.
Estimated market value
$304,600
- Texas
- Dallas County
- Mesquite
- 75149
- 1104 Carmody Dr
Nearby cities
Nearby neighborhoods
Nearby zip codes
Other Mesquite Topics
