Skip main navigation
Off market
  • $878,200

    1104 Carpenter Dr, Romansville, PA 19320

    5beds
    4,777sqft
    SingleFamily
    Built in 2018
    8,916 Square Feet Lot
    $878,200 Zestimate®
    $184/sqft
    $4,270 Estimated rent

    Home value

    $878,200

    $834,000 - $922,000

    $4,270/mo

    Zestimate® history
    Loading
    Loading...

    Owner options

    List your home for rent

    $4,270/mo

    Rent Zestimate®

    Find your next renter with Zillow Rental Manager. Plus, with online applications, you can quickly screen prospective tenants – for free.

    Learn more

    $4,270/mo

    Rent Zestimate®

    Refinance and save

    $5,735/mo

    Est. payment

    Refinancing to a lower rate could help reduce your monthly payments and save thousands over the life of the loan.

    See today's rates

    $5,735/mo

    Est. payment

    Explore your selling options

    Work with a Zillow partner agent

    Leverage their expertise and Zillow's premium Showcase listings to get your home seen by more buyers.

    Get started

    List with your own agent

    Get your home in front of millions of buyers by listing it on Zillow.

    Learn how to do it

    Sell it yourself

    Take full control of how buyers see your home on Zillow by listing For Sale by Owner (FSBO).

    List your home

    What's special

    Almost new single in SOLD OUT Stargazer Village, West Bradford Township, Award-Winning Downingtown Area School District. An incredible $135,000 in new build upgrades and post build enhancements! The Torino model, with almost 5,000 square feet and 3 levels of living has everything your Buyers are looking for. Home has character, charm, and amazing curb appeal. As you approach the front of the home, you'll note the professional landscaping; the architectural interest that the metal roof features provide; and the inviting front porch for relaxing and entertaining with guests. Enter through the open foyer, which leads into the open concept formal living room and dining room. The light filled first floor features neutral walls and gorgeous hardwoods. The expansive gourmet kitchen, with quartz counters, is every chef and entertainer’s dream. The builder’s "Luxury Package" featured the very best upgrades including the top GE Profile kitchen appliance package. Plenty of space for kitchen prep, cooking, dining and spending time with family and guests. The expanded Morning Room leads to the composite deck which overlooks the fully fenced, professionally landscaped rear yard. The open concept kitchen flows seamlessly into the large fireside family room. The second floor features 4 bedrooms, and 3 full baths, laundry room and bonus landing/loft area. All of the bedrooms are generously sized with walk-in closets, and are tastefully decorated with neutral paint colors. The Master Suite includes a sitting area, master bath with shower, soaking tub and "His and Hers" sinks/vanity and 2 large walk in closets. The large Finished Lower Level provides additional flex space for living and entertaining. There is plenty of recreation space, including a large second living/family room, and 5th bedroom (currently used as a private office). The Lower Level also features a full bathroom and large storage room. The home also features a wifi-controlled sound system package throughout! The rear of the home includes a composite deck and fenced yard with plenty of room for your finishing touches, such as a fire pit, personal playground, and privacy trees. Community will have a perimeter trail system and playground at completion. All of this in the Award-winning Downingtown Area School District, and only a short ride to downtown West Chester or Downingtown. Conveniently located near all major routes. This is everything a Buyer is looking for in new construction, without the hassle of waiting and living through construction.

    This property is not currently displayed as for sale or rent on Zillow. This may be different from what's on other websites or public sources.
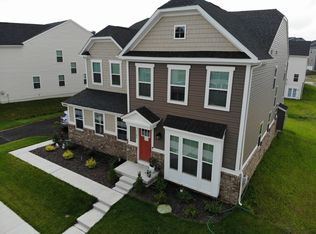
    Facts & features

    Interior

    Bedrooms & bathrooms
    • Bedrooms: 5
    • Bathrooms: 5
    • Full bathrooms: 4
    • 1/2 bathrooms: 1
    Heating
    • Forced air
    Cooling
    • Central
    Appliances
    • Included: Dishwasher, Dryer, Freezer, Garbage disposal, Microwave, Range / Oven, Refrigerator, Washer
    Features
    • Eat-in Kitchen, Butlers Pantry
    • Flooring: Tile, Carpet, Hardwood
    • Basement: Finished
    • Has fireplace: Yes
    Interior area
    • Total interior livable area: 4,777 sqft
    • Finished area below ground: 1075

    Property

    Parking
    • Total spaces: 2
    • Parking features: Garage - Attached
    Features
    • Exterior features: Vinyl
    Lot
    • Size: 8,916 Square Feet
    Details
    • Parcel number: 500405410000
    • Special conditions: Standard

    Construction

    Type & style
    • Home type: SingleFamily
    • Architectural style: Conventional
    Condition
    • Year built: 2018

    Community & HOA

    HOA
    • Has HOA: Yes
    • HOA fee: $90 monthly
    Location
    • Region: Romansville
    • Municipality: WEST BRADFORD TWP

    Financial & listing details

    • Price per square foot: $184/sqft
    • Tax assessed value: $284,000
    • Annual tax amount: $10,331

    Price history

    DateEventPrice
    7/15/2020Listing removed$624,900$131/sqft
    Source: EXP Realty, LLC #PACT509700 Report a problem
    7/8/2020Price change$624,900-0.8%$131/sqft
    Source: EXP Realty, LLC #PACT509700 Report a problem
    6/27/2020Listed for sale$629,900+9.7%$132/sqft
    Source: EXP Realty, LLC #PACT509700 Report a problem
    11/1/2018Sold$574,150+258.8%$120/sqft
    Source: Public Record Report a problem
    7/5/2018Sold$160,000$33/sqft
    Source: Public Record Report a problem

    Public tax history

    YearProperty taxesTax assessment
    2025$10,331 +1.7%$284,000
    2024$10,156 +3.3%$284,000
    2023$9,829 +3%$284,000
    2022$9,545 +2.5%$284,000
    2021$9,309 +194.8%$284,000
    2020$3,158 -71.9%$284,000 -3.6%
    2019$11,237 +1288.5%$294,540 +1048.3%
    2018$809 $25,650
    Find assessor info on the county website

    Neighborhood: 19320

    Nearby schools

    GreatSchools rating
    Schools provided by the listing agent
    • District: DOWNINGTOWN AREA

    Source: The MLS. This data may not be complete. We recommend contacting the local school district to confirm school assignments for this home.

    Get a cash offer in 3 minutes
    Find out how much your home could sell for in as little as 3 minutes with a no-obligation cash offer.
    Estimated market value
    $878,200
    Get a cash offer in 3 minutes
    Find out how much your home could sell for in as little as 3 minutes with a no-obligation cash offer.
    Estimated market value
    $878,200