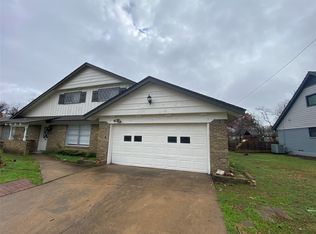
Nestled on a peaceful street, this beautifully updated mid-century home is a serene retreat, offering both privacy and natural beauty. Situated on nearly half an acre, the corner lot backs to a tranquil creek framed by mature trees, creating a picturesque setting. The expansive backyard feels like an oasis, providing ample space for relaxation, play, or outdoor gatherings. Perfect for enthusiasts and hobbyists, the property features covered parking for up to four vehicles, including a 686-square-foot oversized two-car garage and a 480-square-foot workshop. Equipped with electricity and a double overhead door, the workshop is ideal for projects, storage, or creative endeavors. Inside, modern updates blend seamlessly with the home’s timeless charm. Luxury vinyl plank flooring adds both style and durability to the common areas. The kitchen impresses with its granite countertops, crisp white cabinets, stainless steel built-in appliances, and convenient breakfast bar. Adjacent to the kitchen, the casual dining area is enhanced by updated lighting and a built-in buffet and hutch with elegant glass-front cabinets. The family room offers a cozy yet bright atmosphere, with a wood-burning fireplace framed by a brick surround and raised hearth, built-in storage, and abundant natural light pouring in through a center-hinged triple French door unit. These doors showcase stunning views of the backyard and provide easy access to the deck, seamlessly connecting indoor and outdoor spaces. A second living area offers versatility, ideal as a formal dining room or game room, with large windows that bring in even more natural light. Downstairs, two bedrooms share an updated bathroom with double sinks, a granite vanity, dual framed mirrors, and updated fixtures and tilework. The primary suite upstairs is a private sanctuary with a balcony overlooking the backyard, offering a peaceful space to unwind. This home is truly one of a kind, and it's just waiting for you to make it your own!
Sold
Price Unknown
1104 Carroll Dr, Garland, TX 75041
3beds
2,102sqft
Single Family Residence
Built in 1963
0.44 Acres Lot
$325,300 Zestimate®
$--/sqft
$2,081 Estimated rent
Home value
$325,300
$293,000 - $361,000
$2,081/mo
Zestimate® history
Owner options
List your home for rent
$2,081/mo
Rent Zestimate®
Find your next renter with Zillow Rental Manager. Plus, with online applications, you can quickly screen prospective tenants – for free.
$2,081/mo
Rent Zestimate®
Refinance and save
Refinancing to a lower rate could help reduce your monthly payments and save thousands over the life of the loan.
Explore your selling options
Work with a Zillow partner agent
Leverage their expertise and Zillow's premium Showcase listings to get your home seen by more buyers.
Get startedList with your own agent
Get your home in front of millions of buyers by listing it on Zillow.
Learn how to do itSell it yourself
Take full control of how buyers see your home on Zillow by listing For Sale by Owner (FSBO).
List your homeWhat's special
Wood-burning fireplaceModern updatesBalcony overlooking the backyardUpdated lightingUpdated bathroomPrivate sanctuaryStainless steel built-in appliances
Zillow last checked:
Listing updated:
Listed by:
Cindy Dunnican 0461619 214-403-8448,
Coldwell Banker Apex, REALTORS 972-772-9300,
Cory Dunnican 0497540 214-403-8454,
Coldwell Banker Apex, REALTORS
Bought with:
William Nelson
Your Home Free LLC
Source: NTREIS,MLS#: 20783870
Facts & features
Interior
Bedrooms & bathrooms
- Bedrooms: 3
- Bathrooms: 2
- Full bathrooms: 2
Primary bedroom
- Features: En Suite Bathroom
- Level: Second
- Dimensions: 14 x 15
Bedroom
- Level: First
- Dimensions: 13 x 14
Bedroom
- Level: First
- Dimensions: 14 x 17
Breakfast room nook
- Level: First
- Dimensions: 10 x 13
Family room
- Features: Breakfast Bar, Built-in Features, Ceiling Fan(s), Fireplace
- Level: First
- Dimensions: 15 x 14
Other
- Features: Dual Sinks
- Level: First
- Dimensions: 10 x 8
Kitchen
- Features: Breakfast Bar, Built-in Features, Eat-in Kitchen, Granite Counters, Pantry
- Level: First
- Dimensions: 12 x 13
Laundry
- Level: First
- Dimensions: 6 x 6
Living room
- Level: First
- Dimensions: 13 x 17
Heating
- Central, Natural Gas
Cooling
- Central Air, Ceiling Fan(s), Electric
Appliances
- Included: Dishwasher, Electric Cooktop, Electric Oven, Disposal, Gas Water Heater, Vented Exhaust Fan
- Laundry: Washer Hookup, Electric Dryer Hookup, Laundry in Utility Room
Features
- Built-in Features, Eat-in Kitchen, High Speed Internet, Cable TV
- Flooring: Luxury Vinyl Plank
- Has basement: No
- Number of fireplaces: 1
- Fireplace features: Raised Hearth, Wood Burning
Interior area
- Total interior livable area: 2,102 sqft
Property
Parking
- Total spaces: 4
- Parking features: Door-Multi, Driveway, Garage, Garage Door Opener, Garage Faces Side
- Attached garage spaces: 4
- Has uncovered spaces: Yes
Features
- Levels: Two
- Stories: 2
- Patio & porch: Deck, Balcony
- Exterior features: Balcony
- Pool features: None
- Fencing: Chain Link
- On waterfront: Yes
- Waterfront features: Creek
Lot
- Size: 0.44 Acres
- Features: Back Yard, Corner Lot, Irregular Lot, Lawn, Many Trees
Details
- Additional structures: Workshop
- Parcel number: 26435500260190000
Construction
Type & style
- Home type: SingleFamily
- Architectural style: Traditional,Detached
- Property subtype: Single Family Residence
Materials
- Brick
- Roof: Composition
Condition
- Year built: 1963
Utilities & green energy
- Sewer: Public Sewer
- Water: Public
- Utilities for property: Sewer Available, Water Available, Cable Available
Community & HOA
Community
- Subdivision: Orchard Hills Estates
HOA
- Has HOA: No
Location
- Region: Garland
Financial & listing details
- Tax assessed value: $340,680
- Annual tax amount: $6,030
- Date on market: 11/26/2024
- Cumulative days on market: 26 days
- Listing terms: Cash,Conventional,FHA,VA Loan
Price history
| Date | Event | Price |
|---|---|---|
| 1/22/2025 | Listing removed | $365,000$174/sqft |
Source:  Coldwell Banker Apex, Realtors #20783870 Report a problem Coldwell Banker Apex, Realtors #20783870 Report a problem | ||
| 1/17/2025 | Listed for sale | $365,000$174/sqft |
Source: Coldwell Banker Apex, Realtors #20783870 Report a problem | ||
| 1/15/2025 | Sold | -- |
Source: NTREIS #20783870 Report a problem | ||
| 12/21/2024 | Pending sale | $365,000$174/sqft |
Source: Coldwell Banker Apex, Realtors #20783870 Report a problem | ||
| 12/21/2024 | Contingent | $365,000$174/sqft |
Source: NTREIS #20783870 Report a problem | ||
| 11/26/2024 | Listed for sale | $365,000$174/sqft |
Source: NTREIS #20783870 Report a problem | ||
| 5/22/2023 | Listing removed | -- |
Source: Zillow Rentals Report a problem | ||
| 5/15/2023 | Listed for rent | $2,300$1/sqft |
Source: Zillow Rentals Report a problem | ||
Public tax history
| Year | Property taxes | Tax assessment |
|---|---|---|
| 2025 | $1,474 +5.1% | $340,680 +29.5% |
| 2024 | $1,402 +241.4% | $263,080 -0.2% |
| 2023 | $411 -14.3% | $263,540 |
| 2022 | $479 +7% | $263,540 +26.8% |
| 2021 | $448 +6.7% | $207,770 +4.6% |
| 2020 | $420 +14.9% | $198,680 +11.8% |
| 2019 | $365 +8.4% | $177,650 |
| 2018 | $337 -68% | $177,650 +16.1% |
| 2017 | $1,054 +11.7% | $152,970 +12.4% |
| 2016 | $943 +3.9% | $136,080 +9.6% |
| 2015 | $908 | $124,200 +3.8% |
| 2014 | $908 | $119,630 |
| 2013 | -- | -- |
| 2012 | -- | -- |
| 2011 | -- | -- |
| 2010 | -- | -- |
| 2009 | -- | -- |
| 2008 | -- | -- |
| 2007 | -- | -- |
| 2005 | -- | -- |
| 2004 | -- | -- |
| 2003 | -- | -- |
| 2002 | -- | -- |
| 2001 | -- | -- |
Find assessor info on the county website
Neighborhood: 75041
Nearby homes
- $--4 bd2 ba2.2k sqft1110 Carroll Dr, Garland, TX 75041Sold
- $284,8003 bd2 ba1.5k sqft3709 Douglas Dr, Garland, TX 75041Off Market
- $312,4003 bd2 ba2k sqft3621 Douglas Dr, Garland, TX 75041Off Market
- $250,6004 bd2 ba1.4k sqft1201 Ravina Dr, Garland, TX 75041Off Market

- $311,0004 bd2 ba2.2k sqft1006 Carroll Dr, Garland, TX 75041Off Market
- $70,000-- bd2 ba2.6k sqft3710 Douglas Dr, Garland, TX 75041Off Market
- $304,300-- bd2 ba2.2k sqft3617 Douglas Dr, Garland, TX 75041Off Market
- $--3 bd3 ba2.1k sqft1007 Carroll Dr, Garland, TX 75041Sold
Nearby schools
GreatSchools rating
- NASouthgate Elementary SchoolGrades: 3-5Distance: 0.2 mi
- 4/10O'Banion Middle SchoolGrades: 6-8Distance: 1.2 mi
- 2/10South Garland High SchoolGrades: 8-12Distance: 1.5 mi
Schools provided by the listing agent
- District: Garland ISD
Source: NTREIS. This data may not be complete. We recommend contacting the local school district to confirm school assignments for this home.
Get a cash offer in 3 minutes
Find out how much your home could sell for in as little as 3 minutes with a no-obligation cash offer.
Estimated market value
$325,300
Get a cash offer in 3 minutes
Find out how much your home could sell for in as little as 3 minutes with a no-obligation cash offer.
Estimated market value
$325,300
- Texas
- Dallas County
- Garland
- 75041
- 1104 Carroll Dr
Nearby cities
Nearby neighborhoods
Nearby zip codes
Other Garland Topics
