Nice size 4 bedroom home with extra large fenced corner lot! The private back yard features a new shed in 2022 and a kids tree fort. Relax on your back deck or sunroom. Inside has a nice sized dining room and living room with a 1/2 bath off the kitchen. In 2024, basement rec room and glass block windows. New electrical panel and glass block windows 2020. Just minutes away from the restaurants and shopping on Niagara Falls Blvd & Military Road. Open House 6/22/25 at 11-1pm with offers being due 6/23/25 at 1pm.
Closed
$260,000
1104 Cayuga Dr, Niagara Falls, NY 14304
4beds
1,617sqft
Single Family Residence
Built in 1942
0.27 Acres Lot
$276,300 Zestimate®
$161/sqft
$2,247 Estimated rent
Home value
$276,300
$243,000 - $312,000
$2,247/mo
Zestimate® history
Owner options
List your home for rent
$2,247/mo
Rent Zestimate®
Find your next renter with Zillow Rental Manager. Plus, with online applications, you can quickly screen prospective tenants – for free.
$2,247/mo
Rent Zestimate®
Refinance and save
$1,846/mo
Est. payment
Refinancing to a lower rate could help reduce your monthly payments and save thousands over the life of the loan.
$1,846/mo
Est. payment
Explore your selling options
Work with a Zillow partner agent
Leverage their expertise and Zillow's premium Showcase listings to get your home seen by more buyers.
Get startedList with your own agent
Get your home in front of millions of buyers by listing it on Zillow.
Learn how to do itSell it yourself
Take full control of how buyers see your home on Zillow by listing For Sale by Owner (FSBO).
List your homeWhat's special
Back deckBasement rec roomDining roomCorner lotKids tree fort
Zillow last checked:
Listing updated:
Listed by:
Mark K Lemke 716-998-7110,
HUNT Real Estate Corporation
Bought with:
Mary C O'Brien, 10491207345
KenDev Realty
Source: NYSAMLSs,MLS#: B1613571 Originating MLS: Buffalo
Originating MLS: BuffaloFacts & features
Interior
Bedrooms & bathrooms
- Bedrooms: 4
- Bathrooms: 2
- Full bathrooms: 1
- 1/2 bathrooms: 1
- Main level bathrooms: 1
Bedroom 1
- Level: Second
Bedroom 2
- Level: Second
Bedroom 3
- Level: Second
Bedroom 4
- Level: Second
Dining room
- Level: First
Kitchen
- Level: First
Living room
- Level: First
Heating
- Gas, Forced Air
Cooling
- Central Air
Appliances
- Included: Appliances Negotiable, Dishwasher, Gas Water Heater
- Laundry: In Basement
Features
- Separate/Formal Dining Room, Separate/Formal Living Room, Sliding Glass Door(s), Workshop
- Flooring: Carpet, Hardwood, Varies, Vinyl
- Doors: Sliding Doors
- Basement: Finished
- Number of fireplaces: 1
Interior area
- Total structure area: 1,617
- Total interior livable area: 1,617 sqft
Property
Parking
- Total spaces: 1.5
- Parking features: Attached, Electricity, Garage, Garage Door Opener
- Attached garage spaces: 1.5
Features
- Levels: Two
- Stories: 2
- Patio & porch: Deck
- Exterior features: Concrete Driveway, Deck, Fully Fenced, Pool
- Pool features: Above Ground
- Fencing: Full
Lot
- Size: 0.27 Acres
- Dimensions: 83 x 143
- Features: Rectangular, Rectangular Lot, Residential Lot
Details
- Additional structures: Shed(s), Storage
- Parcel number: 2911001610090004016000
- Special conditions: Standard
Construction
Type & style
- Home type: SingleFamily
- Architectural style: Colonial,Other,Two Story,See Remarks
- Property subtype: Single Family Residence
Materials
- Brick, Vinyl Siding
- Foundation: Poured
- Roof: Asphalt
Condition
- Resale
- Year built: 1942
Utilities & green energy
- Electric: Circuit Breakers
- Sewer: Connected
- Water: Connected, Public
- Utilities for property: Cable Available, Sewer Connected, Water Connected
Community & HOA
Location
- Region: Niagara Falls
Financial & listing details
- Price per square foot: $161/sqft
- Tax assessed value: $73,600
- Annual tax amount: $3,665
- Date on market: 6/11/2025
- Cumulative days on market: 13 days
- Listing terms: Cash,Conventional,FHA,VA Loan
Price history
| Date | Event | Price |
|---|---|---|
| 8/19/2025 | Sold | $260,000+19.5%$161/sqft |
Source:  NYSAMLSs #B1613571 Report a problem NYSAMLSs #B1613571 Report a problem | ||
| 6/25/2025 | Pending sale | $217,500$135/sqft |
Source: NYSAMLSs #B1613571 Report a problem | ||
| 6/11/2025 | Listed for sale | $217,500+40.4%$135/sqft |
Source: NYSAMLSs #B1613571 Report a problem | ||
| 3/12/2020 | Listing removed | $154,900$96/sqft |
Source: CENTURY 21 Winklhofer #B1241364 Report a problem | ||
| 3/12/2020 | Listed for sale | $154,900$96/sqft |
Source: CENTURY 21 Winklhofer #B1241364 Report a problem | ||
| 1/13/2020 | Pending sale | $154,900$96/sqft |
Source: CENTURY 21 Winklhofer #b1241364 Report a problem | ||
| 12/20/2019 | Listed for sale | $154,900$96/sqft |
Source: CENTURY 21 Winklhofer #b1241364 Report a problem | ||
| 12/16/2019 | Pending sale | $154,900$96/sqft |
Source: CENTURY 21 Winklhofer #b1241364 Report a problem | ||
| 12/6/2019 | Price change | $154,900-3.1%$96/sqft |
Source: CENTURY 21 Winklhofer #b1241364 Report a problem | ||
| 12/3/2019 | Price change | $159,900-5.7%$99/sqft |
Source: CENTURY 21 Winklhofer #b1241364 Report a problem | ||
| 11/11/2019 | Price change | $169,500-5.6%$105/sqft |
Source: CENTURY 21 Winklhofer #b1241364 Report a problem | ||
| 9/25/2019 | Price change | $179,500-10%$111/sqft |
Source: CENTURY 21 Winklhofer #b1241364 Report a problem | ||
| 9/3/2019 | Listed for sale | $199,500$123/sqft |
Source: CENTURY 21 Winklhofer #B1222545 Report a problem | ||
Public tax history
| Year | Property taxes | Tax assessment |
|---|---|---|
| 2025 | -- | $73,600 |
| 2024 | -- | $73,600 |
| 2023 | -- | $73,600 |
| 2022 | -- | $73,600 |
| 2021 | -- | $73,600 |
| 2020 | -- | $73,600 |
| 2019 | -- | $73,600 |
| 2018 | -- | $73,600 |
| 2017 | $977 | $73,600 |
| 2016 | -- | $73,600 |
| 2015 | -- | $73,600 |
| 2014 | -- | $73,600 |
| 2013 | -- | $73,600 |
| 2012 | -- | $73,600 |
| 2011 | -- | $73,600 |
| 2010 | -- | $73,600 |
| 2009 | -- | $73,600 |
| 2008 | -- | $73,600 |
| 2007 | -- | $73,600 |
| 2006 | -- | $73,600 |
| 2005 | -- | $73,600 |
| 2004 | -- | $73,600 +4.8% |
| 2003 | -- | $70,200 |
| 2002 | -- | $70,200 -1.7% |
| 2001 | -- | $71,400 |
| 2000 | -- | $71,400 |
Find assessor info on the county website
Neighborhood: 14304
Nearby homes
- $2,000-- bd-- ba-- sqft1101 Cayuga Dr, Niagara Falls, NY 14304Off Market
- $301,5004 bd3 ba2.4k sqft1076 Cayuga Dr, Niagara Falls, NY 14304Off Market

- $242,0003 bd1 ba1.5k sqft1114 Cayuga Dr, Niagara Falls, NY 14304Off Market
- $233,7004 bd1 ba1.4k sqft8642 Jacob Pl, Niagara Falls, NY 14304Off Market
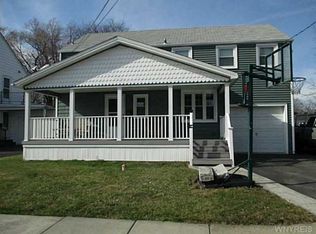
- $223,2003 bd2 ba1.1k sqft8641 Jacob Pl, Niagara Falls, NY 14304Off Market
- $192,9003 bd1 ba1.6k sqft8638 Jacob Pl, Niagara Falls, NY 14304Off Market
- $200,4003 bd2 ba1k sqft1120 Cayuga Dr, Niagara Falls, NY 14304Off Market
- $200-- bd-- ba-- sqft1121 Cayuga Dr, Niagara Falls, NY 14304Off Market
Nearby schools
GreatSchools rating
- 5/10Seventy Ninth Street SchoolGrades: PK-6Distance: 0.6 mi
- 4/10Lasalle Preparatory SchoolGrades: 7-8Distance: 1.2 mi
- 3/10Niagara Falls High SchoolGrades: 9-12Distance: 2.7 mi
Schools provided by the listing agent
- District: Niagara Falls
Source: NYSAMLSs. This data may not be complete. We recommend contacting the local school district to confirm school assignments for this home.
- New York
- Niagara County
- Niagara Falls
- 14304
- 1104 Cayuga Dr
Nearby cities
Nearby zip codes
Other Niagara Falls Topics
