Brand New Home in Parkland Phase 4. This 3 bdrm 2 full bath 1542 sq. ft. Rancher has been designed for a convenient lifestyle. The 66' x 137' lot comes with a fully fenced rear yard. The Island Kitchen has a pantry area & comes with a stainless steel fridge, stove & dishwasher. The Living room has vaulted ceilings, and a cozy natural gas fireplace. 10' x 8' covered patio off the dining room. The large Master Bedroom has a walk-in closet, and ensuite bath with 5 foot shower & tile surround. There are two additional bedrooms & a full 4 piece bathroom. Easy care vinyl siding and cultured stone accents. A concrete driveway to a large 23' X 20' double garage. GST is included in price.
For sale
C$1,199,900
1104 Celia Cres, Gibsons, BC V0N 1V7
3beds
1,542sqft
Single Family Residence
Built in 2026
8,712 Square Feet Lot
$-- Zestimate®
C$778/sqft
C$-- HOA
What's special
Fully fenced rear yardIsland kitchenPantry areaCozy natural gas fireplaceLarge master bedroomWalk-in closetTwo additional bedrooms
- 274 days |
- 5 |
- 0 |
Zillow last checked:
Listing updated:
Listed by:
Jon McRae PREC*,
RE/MAX City Realty Brokerage,
Russ Qureshi PREC*,
RE/MAX City Realty
Source: Greater Vancouver REALTORS®,MLS®#: R3062654 Originating MLS®#: Greater Vancouver
Originating MLS®#: Greater VancouverFacts & features
Interior
Bedrooms & bathrooms
- Bedrooms: 3
- Bathrooms: 2
- Full bathrooms: 2
Heating
- Baseboard, Electric, Natural Gas
Appliances
- Included: Washer/Dryer, Dishwasher, Refrigerator, Stove
Features
- Vaulted Ceiling(s)
- Windows: Insulated Windows
- Basement: None
- Number of fireplaces: 1
- Fireplace features: Gas
Interior area
- Total structure area: 1,542
- Total interior livable area: 1,542 sqft
Video & virtual tour
Property
Parking
- Total spaces: 4
- Parking features: Garage, Front Access, Concrete, Garage Door Opener
- Garage spaces: 2
Features
- Stories: 1
- Frontage length: 66
Lot
- Size: 8,712 Square Feet
- Dimensions: 66 x 137
- Features: Central Location, Near Golf Course, Marina Nearby, Recreation Nearby
Construction
Type & style
- Home type: SingleFamily
- Architectural style: Rancher/Bungalow
- Property subtype: Single Family Residence
Condition
- Year built: 2026
Community & HOA
Community
- Features: Near Shopping
- Subdivision: Parkland Gibsons
HOA
- Has HOA: No
Location
- Region: Gibsons
Financial & listing details
- Price per square foot: C$778/sqft
- Date on market: 10/28/2025
- Ownership: Freehold NonStrata
- Road surface type: Paved
Jon McRae PREC*
Jon McRae PREC*
By pressing Contact Agent, you agree that the real estate professional identified above may call/text you about your search, which may involve use of automated means and pre-recorded/artificial voices. You don't need to consent as a condition of buying any property, goods, or services. Message/data rates may apply. You also agree to our Terms of Use. Zillow does not endorse any real estate professionals. We may share information about your recent and future site activity with your agent to help them understand what you're looking for in a home.
Price history
Price history is unavailable.
Public tax history
Tax history is unavailable.
Climate risks
Neighborhood: V0N
Nearby schools
GreatSchools rating
No schools nearby
We couldn't find any schools near this home.
- C$1,199,9003 bd2 ba1.5k sqft1100 Celia Cres, Gibsons, BC V0N1V7For Sale
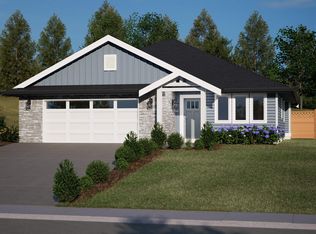
- C$1,074,9003 bd2 ba1.4k sqft1040 Celia Cres, Gibsons, BC V0N1V7For Sale

- C$1,099,0003 bd2 ba1.4k sqft1028 Celia Cres, Gibsons, BC V0N1V7For Sale
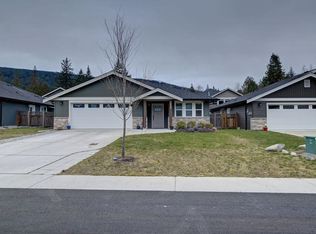
- C$1,149,0003 bd2 ba1.3k sqft1024 Celia Cres, Gibsons, BC V0N1V7For Sale

- C$899,9003 bd3 ba1.7k sqft1051 Celia Cres, Gibsons, BC V0N1V7For Sale
- C$1,150,0003 bd3 ba2.2k sqft1032 Woodsworth Rd, Gibsons, BC V0N1V7For Sale
- C$709,0002 bd1 ba970 sqft781 Gerussi Ln, Gibsons, BC V0N1V7For Sale
- C$698,8002 bd2 ba1k sqft766 Gerussi Ln, Gibsons, BC V0N1V7For Sale
Similar homes
- C$1,199,9003 bd2 ba1.5k sqft1100 Celia Cres, Gibsons, BC V0N 1V7For SaleMLS ID #R3062652, Jon McRae PREC*, RE/MAX City Realty Brokerage. Greater Vancouver REALTORS®
- C$1,150,0003 bd3 ba2.2k sqft1032 Woodsworth Rd, Gibsons, BC V0N 1V7For Sale
 MLS ID #R3140372, Cody Robinson PREC*, Sutton Group-West Coast Realty Brokerage. Greater Vancouver REALTORS®
 - C$1,099,0003 bd2 ba1.4k sqft1028 Celia Cres, Gibsons, BC V0N 1V7For SaleMLS ID #R3092677, Darrin Goss, RE/MAX City Realty Brokerage. Greater Vancouver REALTORS®
- C$1,149,0003 bd2 ba1.3k sqft1024 Celia Cres, Gibsons, BC V0N 1V7For SaleMLS ID #R3117237, Blake Cole PREC*, Royal LePage Sussex Brokerage. Greater Vancouver REALTORS®
- C$1,080,0003 bd2 ba1.6k sqft766 Cooper Ln, Gibsons, BC V0N 1V7For SaleMLS ID #R3121641, Kenan MacKenzie PREC*, Royal LePage Sussex Brokerage. Greater Vancouver REALTORS®
- C$1,074,9003 bd2 ba1.4k sqft1040 Celia Cres, Gibsons, BC V0N 1V7For SaleMLS ID #R3135160, Cindy Lien PREC*, Oracle Realty Ltd. Brokerage. Greater Vancouver REALTORS®
- C$1,299,0003 bd2 ba1.4k sqft655 Dougall Rd, Gibsons, BC V0N 1V8For SaleMLS ID #R3138577, Tony Browton PREC*, RE/MAX City Realty Brokerage. Greater Vancouver REALTORS®
- C$899,9003 bd3 ba1.7k sqft1051 Celia Cres, Gibsons, BC V0N 1V7For SaleMLS ID #R3118439, Jon McRae PREC*, RE/MAX City Realty Brokerage. Greater Vancouver REALTORS®
- C$1,089,0003 bd3 ba1.9k sqft1271 Fitchett Rd, Sunshine Coast, BC V0N 1V4For SaleMLS ID #R3115298, Tony Browton PREC*, RE/MAX City Realty Brokerage. Greater Vancouver REALTORS®
- C$1,198,0003 bd1 ba1.3k sqft1565 Jack Rd, Sechelt, BC V7Z 0A1For SaleMLS ID #R3111077, Kirsty Tosczak PREC*, RE/MAX City Realty Brokerage. Greater Vancouver REALTORS®
- C$1,699,0005 bd3 ba1.8k sqft1246 Reed Rd, Sunshine Coast, BC V0N 1V7For SaleMLS ID #R3126678, Rachel Dempster PREC*, RE/MAX City Realty Brokerage. Greater Vancouver REALTORS®
- C$1,188,0004 bd4 ba2k sqft514 Jordan Pl, Pt McNeill, BC V0N 2R0For SaleMLS ID #R3149589, Joel O'Reilly PREC*, Royal LePage Sussex Brokerage. Greater Vancouver REALTORS®
- C$1,199,9993 bd3 ba1.6k sqft1255 Deer Walk, Bowen Island, BC V0N 1G1For SaleMLS ID #R3130228, Rhiannon Foster PREC*, Century 21 In Town Realty Brokerage. Greater Vancouver REALTORS®
- C$659,9003 bd3 ba1.5k sqft735 Park Rd #6, Gibsons, BC V0N 1V7For SaleMLS ID #R3134073, Sandy Bellamy PREC*, RE/MAX City Realty Brokerage. Greater Vancouver REALTORS®
- C$1,599,0003 bd3 ba1.9k sqft679 Corlett Rd, Gibsons, BC V0N 1V9For SaleMLS ID #R3140447, Dave Haboosheh, RE/MAX City Realty Brokerage. Greater Vancouver REALTORS®
- C$649,0002 bd2 ba952 sqft757 Gerussi Ln, Gibsons, BC V0N 1V7For SaleMLS ID #R3119850, Ed Aiken, RE/MAX City Realty Brokerage. Greater Vancouver REALTORS®
- C$949,0004 bd3 ba2.1k sqft1102 Grandview Rd, Sunshine Coast, BC V0N 1V3For SaleMLS ID #R3137063, Ed Aiken, RE/MAX City Realty Brokerage. Greater Vancouver REALTORS®
- C$698,8002 bd2 ba1k sqft766 Gerussi Ln, Gibsons, BC V0N 1V7For SaleMLS ID #R3093644, Samantha Storvold, Sutton Group-West Coast Realty Brokerage. Greater Vancouver REALTORS®
- C$1,169,0002 bd1 ba850 sqft115 Williamsons Landing Rd, Sunshine Coast, BC V0N 1V6For SaleMLS ID #R3115916, Ed Aiken, RE/MAX City Realty Brokerage. Greater Vancouver REALTORS®
- C$679,0002 bd3 ba1.5k sqft728 Gibsons Way #3, Gibsons, BC V0N 1V9For SaleMLS ID #R3151212, Melissa Grant, RE/MAX City Realty Brokerage. Greater Vancouver REALTORS®
