Skip main navigation
Off market
  • Tax assessed value
    $300,000

    1104 Central Ave, Barnegat Light, NJ 08006

    5beds
    2,692sqft
    SingleFamily
    Built in 2020
    6,098 Square Feet Lot
    $-- Zestimate®
    $111/sqft
    $4,507 Estimated rent

    Home value

    Not available

    Estimated sales range

    Not available

    $4,507/mo

    Zestimate® history
    Loading
    Loading...

    Owner options

    List your home for rent

    $4,507/mo

    Rent Zestimate®

    Find your next renter with Zillow Rental Manager. Plus, with online applications, you can quickly screen prospective tenants – for free.

    Learn more

    $4,507/mo

    Rent Zestimate®

    Refinance and save

    $1,993/mo

    Est. payment

    Refinancing to a lower rate could help reduce your monthly payments and save thousands over the life of the loan.

    See today's rates

    $1,993/mo

    Est. payment

    Explore your selling options

    Work with a Zillow partner agent

    Leverage their expertise and Zillow's premium Showcase listings to get your home seen by more buyers.

    Get started

    List with your own agent

    Get your home in front of millions of buyers by listing it on Zillow.

    Learn how to do it

    Sell it yourself

    Take full control of how buyers see your home on Zillow by listing For Sale by Owner (FSBO).

    List your home

    What's special

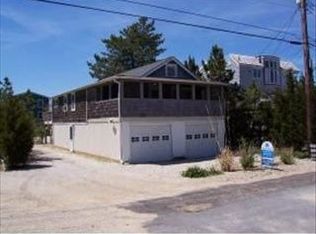
    Enjoy watching the sunset and breathing the fresh salt air from your roof deck on this ocean block new construction home in historic Barnegat Light. Just a short walk to the beach, this reverse living contemporary will feature 4/5 spacious bedrooms, 3.5 bath, spread across approx. 2700 sqft of living space. On the first floor you will find 2 large bedrooms, a junior master suite with private deck, additional full bath, and full sized laundry room. The first floor is rounded out with a family room that could be used as a 5th bedroom and has access to a large covered deck. Rising to the 2nd floor, will find a wide open floor plan. The vaulted ceilings. sliding glass doors, will help add to the openness and bring the outdoors in. Kitchen will please the most discerning of chefs with it's easy flow stainless steel appliance package, and island. The gas fireplace will not only add ambiance but warm chilly nights. The large master suite will be fully equipped to indulge with access to it's own private deck, walk in closet, full master bath including separate water closet, large shower and dual vanities. From the second floor flight of stairs will take you to the large roof-deck and it's panoramic views. The ground level will include 2 car garage, with large 15x32sqft storage area and easy access to the outdoors where you will find your own oasis. Backyard will come complete with a heated, in-ground fiberglass pool, appointed by brick pavers, including an additional outdoor living area. From it's maintenance free vinyl siding, composite decking, vinyl railings, 4 car paver driveway, and Navian tankless hot water heater, this home is sure to effortlessly meet every need. Located with easy access to Viking Village, the lighthouse, playgrounds, tennis courts, basketball court, dog park, the Islands #1 new mini-golf course, marinas & more! Enjoy the multiple restaurants, ice cream parlors, shopping, site seeing, and serenity that only Barnegat Light can offer. This unique town

    This property is off market, which means it's not currently listed for sale or rent on Zillow. This may be different from what's available on other websites or public sources.
    Facts & features

    Interior

    Bedrooms & bathrooms
    • Bedrooms: 5
    • Bathrooms: 4
    • Full bathrooms: 3
    • 1/2 bathrooms: 1
    Heating
    • Forced air, Electric, Gas
    Cooling
    • Central
    Appliances
    • Included: Dishwasher, Garbage disposal, Microwave, Range / Oven, Refrigerator
    Features
    • Kitchen Island, Recessed Lighting, Walk-In Closet(s), Open Floorplan, Wood Floors, Master Bath(s), Tub Shower
    • Flooring: Hardwood
    Interior area
    • Total interior livable area: 2,692 sqft
    • Finished area below ground: 0

    Property

    Parking
    • Total spaces: 2
    • Parking features: Garage - Attached
    Accessibility
    • Accessibility features: Other
    Features
    • Exterior features: Vinyl, Cement / Concrete
    • Pool features: Private
    Lot
    • Size: 6,098 Square Feet
    Details
    • Parcel number: 020002100000000201
    • Special conditions: Standard

    Construction

    Type & style
    • Home type: SingleFamily
    • Architectural style: Contemporary, Reverse
    Condition
    • Year built: 2020

    Community & HOA

    Location
    • Region: Barnegat Light
    • Municipality: BARNEGAT LIGHT BORO

    Financial & listing details

    • Price per square foot: $111/sqft
    • Tax assessed value: $300,000

    Price history

    DateEventPrice
    7/20/2020Sold$1,175,000-1.7%$436/sqft
    Source: Agent Provided Report a problem
    7/4/2020Listed for sale$1,195,000$444/sqft
    Source: RE/MAX at Barnegat Bay - Ship Bottom #NJOC391116 Report a problem
    7/4/2020Pending sale$1,195,000$444/sqft
    Source: RE/MAX at Barnegat Bay - Ship Bottom #NJOC391116 Report a problem
    7/4/2020Pending sale$1,195,000$444/sqft
    Source: RE/MAX at Barnegat Bay - Ship Bottom #NJOC391116 Report a problem
    6/26/2020Listed for sale$1,195,000$444/sqft
    Source: RE/MAX at Barnegat Bay - Ship Bottom #NJOC391308 Report a problem
    6/10/2020Pending sale$1,195,000$444/sqft
    Source: RE/MAX at Barnegat Bay - Ship Bottom #NJOC391308 Report a problem
    6/10/2020Listed for sale$1,195,000$444/sqft
    Source: RE/MAX at Barnegat Bay - Ship Bottom #NJOC391308 Report a problem
    5/23/2020Pending sale$1,195,000$444/sqft
    Source: RE/MAX at Barnegat Bay - Ship Bottom #NJOC391308 Report a problem
    10/3/2019Listed for sale$1,195,000+195.1%$444/sqft
    Source: RE/MAX at Barnegat Bay - Ship Bottom #NJOC391116 Report a problem
    9/30/2019Sold$405,000-5.6%$150/sqft
    Source: MoreMLS #21928474 Report a problem
    8/29/2019Pending sale$429,000$159/sqft
    Source: RE/MAX At Barnegat Bay - SB #4063639 Report a problem
    9/29/2018Price change$429,000-2.3%$159/sqft
    Source: RE/MAX At Barnegat Bay - SB #4063639 Report a problem
    9/14/2018Listed for sale$439,000-34%$163/sqft
    Source: RE/MAX At Barnegat Bay - SB #4053798 Report a problem
    6/14/2018Sold$665,000-7%$247/sqft
    Source: Agent Provided Report a problem
    5/23/2018Pending sale$715,000$266/sqft
    Source: Bayshore Agency #4045462 Report a problem
    3/15/2018Listed for sale$715,000$266/sqft
    Source: Bayshore Agency #4045462 Report a problem

    Public tax history

    YearProperty taxesTax assessment
    2020-- $300,000 -51.9%
    2019$5,078 -3.6%$623,100
    2018$5,264 +2.8%$623,100
    2017$5,121 +3.9%$623,100
    2016$4,928 -8.5%$623,100
    2015$5,386 +10.2%$623,100 0%
    2014$4,887 +7.7%$623,400
    2012$4,538 -1.5%$623,400
    2011$4,606 +4.4%$623,400
    2010$4,413 +0.4%$623,400
    2009$4,394 +2.9%$623,400
    2008$4,270 $623,400
    2007-- $623,400
    2006$4,793 $623,400
    2004-- $623,400 +98.2%
    2003-- $314,500
    2002-- $314,500
    2001-- $314,500
    Find assessor info on the county website

    Neighborhood: 08006

    Nearby schools

    GreatSchools rating
    Schools provided by the listing agent
    • District: SOUTHERN REGIONAL SCHOOLS

    Source: The MLS. This data may not be complete. We recommend contacting the local school district to confirm school assignments for this home.

    Get pre-qualified for a loan
    At Zillow Home Loans, we can pre-qualify you in as little as 5 minutes with no impact to your credit score.

    An equal housing lender. NMLS #10287.
