Welcome to the heart of Cottleville! This stunning 5-bedroom, 3.5-bath home offers an ideal blend of comfort, style, and community charm. Solid hardwood floors flow throughout the main level, complemented by 9-foot ceilings, custom built-ins, and a cozy gas fireplace in the great room. The expanded kitchen is a chef’s dream, featuring 42” cabinets with crown molding, white ceramic backsplash, and ample prep space. Enjoy the convenience of a main-floor laundry room with built-in cabinetry. The spacious primary suite impresses with a tray ceiling, dual closets, a soaking tub, and double sinks. The finished lower level adds even more living space with a full bathroom, 5th bedroom, and a large rec area—perfect for guests or entertaining. Step outside to a level backyard with an oversized patio, ideal for outdoor gatherings. Located in a golf cart-friendly community, you'll love the access to neighborhood amenities including a pool, nearby parks, and a vibrant scene of shopping, restaurants, and year-round events. Don't miss this one!
Closed
Listed by: Berkshire Hathaway HomeServices Select Properties • Carrie A Gibbs • Contact: 314-369-2343
Bought with: Berkshire Hathaway HomeServices Select Properties
Price Unknown
1104 Centre Lake Dr, Saint Peters, MO 63376
5beds
2,648sqft
Single Family Residence
Built in 2013
5,662 Square Feet Lot
$456,400 Zestimate®
$--/sqft
$3,000 Estimated rent
Home value
$456,400
$424,000 - $488,000
$3,000/mo
Zestimate® history
Owner options
List your home for rent
$3,000/mo
Rent Zestimate®
Find your next renter with Zillow Rental Manager. Plus, with online applications, you can quickly screen prospective tenants – for free.
$3,000/mo
Rent Zestimate®
Refinance and save
Refinancing to a lower rate could help reduce your monthly payments and save thousands over the life of the loan.
Explore your selling options
Work with a Zillow partner agent
Leverage their expertise and Zillow's premium Showcase listings to get your home seen by more buyers.
Get startedList with your own agent
Get your home in front of millions of buyers by listing it on Zillow.
Learn how to do itSell it yourself
Take full control of how buyers see your home on Zillow by listing For Sale by Owner (FSBO).
List your homeWhat's special
Gas fireplaceLevel backyardExpanded kitchenDouble sinksFinished lower levelHardwood floorsCustom built-ins
Zillow last checked:
Listing updated:
Listed by:
Carrie A Gibbs 314-369-2343,
Berkshire Hathaway HomeServices Select Properties
Bought with:
Madison Hayes, 2018010039
Berkshire Hathaway HomeServices Select Properties
Source: MARIS,MLS#: 25045077 Originating MLS: St. Louis Association of REALTORS
Originating MLS: St. Louis Association of REALTORSFacts & features
Interior
Bedrooms & bathrooms
- Bedrooms: 5
- Bathrooms: 4
- Full bathrooms: 3
- 1/2 bathrooms: 1
- Main level bathrooms: 1
Heating
- Forced Air, Natural Gas
Cooling
- Ceiling Fan(s), Central Air
Appliances
- Included: Dishwasher, Disposal, Humidifier, Microwave, Electric Oven, Electric Range, Gas Water Heater
- Laundry: Laundry Room, Main Level
Features
- Flooring: Carpet, Hardwood, Laminate
- Doors: Sliding Doors
- Basement: Concrete,Partially Finished,Sleeping Area,Storage Space
- Number of fireplaces: 1
- Fireplace features: Family Room
Interior area
- Total structure area: 2,648
- Total interior livable area: 2,648 sqft
- Finished area above ground: 1,998
- Finished area below ground: 650
Property
Parking
- Total spaces: 2
- Parking features: Garage - Attached
- Attached garage spaces: 2
Features
- Levels: Two
- Fencing: None
Lot
- Size: 5,662 Square Feet
- Features: Back Yard, Level, Sprinklers In Front, Sprinklers In Rear
Details
- Parcel number: 30104A985000046.0000000
Construction
Type & style
- Home type: SingleFamily
- Architectural style: Traditional
- Property subtype: Single Family Residence
Materials
- Vinyl Siding
- Roof: Architectural Shingle
Condition
- Year built: 2013
Utilities & green energy
- Electric: 220 Volts
- Sewer: Public Sewer
- Water: Public
- Utilities for property: Cable Available, Electricity Connected, Underground Utilities, Water Connected
Community & HOA
Community
- Features: Playground, Pool, Sidewalks, Street Lights
- Subdivision: Courtyards At Harmony Rdg Resub
HOA
- Has HOA: No
- Services included: Maintenance Grounds, Common Area Maintenance, Pool
Location
- Region: Saint Peters
Financial & listing details
- Tax assessed value: $351,957
- Annual tax amount: $3,991
- Date on market: 7/3/2025
- Cumulative days on market: 26 days
- Listing terms: Cash,Conventional,FHA,VA Loan
- Ownership: Private
- Electric utility on property: Yes
- Road surface type: Concrete
Price history
| Date | Event | Price |
|---|---|---|
| 8/8/2025 | Sold | -- |
Source:  MARIS #25045077 Report a problem MARIS #25045077 Report a problem | ||
| 7/11/2025 | Pending sale | $450,000$170/sqft |
Source:  Berkshire Hathaway HomeServices Select Properties #25045077 Report a problem Berkshire Hathaway HomeServices Select Properties #25045077 Report a problem | ||
| 7/11/2025 | Contingent | $450,000$170/sqft |
Source: MARIS #25045077 Report a problem | ||
| 7/3/2025 | Listed for sale | $450,000$170/sqft |
Source: MARIS #25045077 Report a problem | ||
| 4/23/2014 | Sold | -- |
Source: Public Record Report a problem | ||
Public tax history
| Year | Property taxes | Tax assessment |
|---|---|---|
| 2025 | $4,122 +3.3% | $66,872 +4.2% |
| 2024 | $3,991 +0% | $64,177 |
| 2023 | $3,989 +6.8% | $64,177 +15.1% |
| 2022 | $3,736 | $55,770 |
| 2021 | -- | $55,770 +3.4% |
| 2020 | -- | $53,935 |
| 2019 | $3,582 | $53,935 +8.8% |
| 2018 | $3,582 +4% | $49,577 +3.2% |
| 2017 | $3,445 +10.2% | $48,057 +14.6% |
| 2016 | $3,128 +1% | $41,936 |
| 2015 | $3,095 +40.7% | $41,936 +1371.4% |
| 2014 | $2,201 | $2,850 |
Find assessor info on the county website
Neighborhood: 63376
Nearby homes
- $408,6003 bd2 ba1.9k sqft1102 Centre Lake Dr, Saint Peters, MO 63376Off Market
- $463,2004 bd2 ba2k sqft1102 Centre Lake Dr, Cottleville, MO 63376Off Market
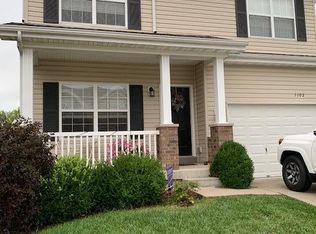
- $393,8004 bd2 ba1.8k sqft1108 Centre Lake Dr, Saint Peters, MO 63376Off Market
- $454,8004 bd4 ba2k sqft1110 Centre Lake Dr, Saint Peters, MO 63376Off Market
- $473,0004 bd2 ba2.1k sqft1100 Centre Lake Dr, Saint Peters, MO 63376Off Market
- $417,6004 bd3 ba1.9k sqft1009 Harmony Lake Pkwy, Saint Peters, MO 63376Off Market
- $402,5004 bd3 ba2k sqft1005 Harmony Lake Pkwy, Cottleville, MO 63376Off Market
- $424,6004 bd3 ba2k sqft1112 Centre Lake Dr, Saint Peters, MO 63376Off Market
Nearby schools
GreatSchools rating
- 8/10Warren Elementary SchoolGrades: K-5Distance: 0.5 mi
- 7/10Saeger Middle SchoolGrades: 6-8Distance: 0.7 mi
- 7/10Francis Howell Central High SchoolGrades: 9-12Distance: 0.6 mi
Schools provided by the listing agent
- Elementary: Warren Elem.
- Middle: Saeger Middle
- High: Francis Howell Central High
Source: MARIS. This data may not be complete. We recommend contacting the local school district to confirm school assignments for this home.
Get a cash offer in 3 minutes
Find out how much your home could sell for in as little as 3 minutes with a no-obligation cash offer.
Estimated market value
$456,400
Get a cash offer in 3 minutes
Find out how much your home could sell for in as little as 3 minutes with a no-obligation cash offer.
Estimated market value
$456,400
- Missouri
- Saint Charles County
- Cottleville
- 63376
- 1104 Centre Lake Dr
Nearby cities
Nearby zip codes
Other Cottleville Topics
