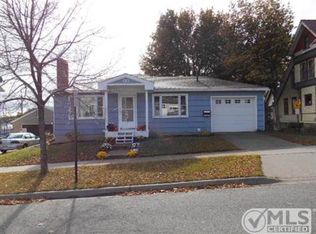
Cute as a bug’s ear!!! Charming Cottage in South Marquette – Steps from Lake Superior! Welcome to 1104 Champion St., a delightful 854 sq ft cottage nestled in the popular South Marquette neighborhood. Just one block from the stunning shores of Lake Superior, this home is perfectly positioned for outdoor enthusiasts and those who appreciate the vibrant local scene, with popular spots like the Courtyard Restaurant, Cal’s Neighborhood Grocery, Mares Z Doats, and Peace Pie Company nearby. This cozy bungalow features two inviting bedrooms and a full bath, complemented by a warm living room and an eat-in kitchen. The dry lower level, currently utilized as an art studio, offers excellent storage space and houses the laundry area as well as a root cellar. Step outside to a mostly fenced yard, adorned with lilac trees, honeysuckle, daylilies, beach roses, spirea bushes, and bearded Iris, creating a picturesque garden retreat. Enjoy breathtaking sunrise views from the living room, front porch, and front patio, perfect for sipping morning coffee or unwinding in the evenings. Additional amenities include a detached one-car garage accessible via a city-maintained alleyway, along with two parking spaces in the driveway. A patio between garage and home for outdoor dining set. Easy access down to basement from side door to store bikes, kayaks, skis, snowshoes, etc. in the lower level. This home is a great option for first-time homebuyers or those looking to downsize or for an easy summer/vacation home. With its mid-century charm and features of that era—including laundry chute and cozy nooks—this little dream home is a must-see! Low maintenance easy living at its best with Lake Superior as your backdrop! Don’t miss the chance to make it yours!
Sold for $257,000
$257,000
1104 Champion St, Marquette, MI 49855
2beds
913sqft
Single Family Residence
Built in 1956
7,840 Square Feet Lot
$269,200 Zestimate®
$281/sqft
$1,543 Estimated rent
Home value
$269,200
$218,000 - $334,000
$1,543/mo
Zestimate® history
Owner options
List your home for rent
$1,543/mo
Rent Zestimate®
Find your next renter with Zillow Rental Manager. Plus, with online applications, you can quickly screen prospective tenants – for free.
$1,543/mo
Rent Zestimate®
Refinance and save
$1,735/mo
Est. payment
Refinancing to a lower rate could help reduce your monthly payments and save thousands over the life of the loan.
$1,735/mo
Est. payment
Explore your selling options
Work with a Zillow partner agent
Leverage their expertise and Zillow's premium Showcase listings to get your home seen by more buyers.
Get startedList with your own agent
Get your home in front of millions of buyers by listing it on Zillow.
Learn how to do itSell it yourself
Take full control of how buyers see your home on Zillow by listing For Sale by Owner (FSBO).
List your homeWhat's special
Zillow last checked:
Listing updated:
Listed by:
JENNIFER COSCO 906-250-5548,
SELECT REALTY
Bought with:
NICK RACINE
RE/MAX 1ST REALTY
Source: MiRealSource,MLS#: 50174318 Originating MLS: Upper Peninsula Assoc of Realtors
Originating MLS: Upper Peninsula Assoc of RealtorsFacts & features
Interior
Bedrooms & bathrooms
- Bedrooms: 2
- Bathrooms: 1
- Full bathrooms: 1
- Main level bathrooms: 1
- Main level bedrooms: 2
Rooms
- Room types: Bedroom, Living Room, Bathroom
Bedroom 1
- Level: Main
- Area: 182
- Dimensions: 14 x 13
Bedroom 2
- Level: Main
- Area: 117
- Dimensions: 13 x 9
Bathroom 1
- Level: Main
- Area: 72
- Dimensions: 9 x 8
Kitchen
- Level: Main
- Area: 182
- Dimensions: 14 x 13
Living room
- Level: Main
- Area: 234
- Dimensions: 18 x 13
Heating
- Boiler, Natural Gas
Cooling
- None
Appliances
- Included: Dryer, Microwave, Range/Oven, Refrigerator, Washer, Gas Water Heater
Features
- Eat-in Kitchen
- Basement: Block,Full,Unfinished
- Has fireplace: No
Interior area
- Total structure area: 1,777
- Total interior livable area: 913 sqft
- Finished area above ground: 913
- Finished area below ground: 0
Property
Parking
- Total spaces: 1
- Parking features: Garage, Detached, Electric in Garage, Garage Door Opener
- Garage spaces: 1
Features
- Levels: One
- Stories: 1
- Patio & porch: Patio, Porch
- Exterior features: Sidewalks
- Fencing: Fenced,Fence Owned
- Has view: Yes
- View description: Water, Lake
- Has water view: Yes
- Water view: Water,Lake
- Waterfront features: Great Lake
- Body of water: Lake Superior
- Frontage type: Road
- Frontage length: 67
Lot
- Size: 7,840 Square Feet
- Dimensions: 60 x 115 & 7 x 65
- Features: Platted, Sidewalks
Details
- Additional structures: Garage(s)
- Parcel number: 525200050321
- Zoning: Residential
- Zoning description: Residential
- Special conditions: Private,Standard
Construction
Type & style
- Home type: SingleFamily
- Architectural style: Cottage
- Property subtype: Single Family Residence
Materials
- Hard Board
- Foundation: Basement
Condition
- Year built: 1956
Utilities & green energy
- Sewer: Public Sanitary
- Water: Public
- Utilities for property: Cable/Internet Avail., Cable Connected, Electricity Connected, Natural Gas Connected, Sewer Connected, Water Connected, Hard Line Internet, Internet Spectrum
Community & HOA
Community
- Subdivision: South Marquette
HOA
- Has HOA: No
Location
- Region: Marquette
Financial & listing details
- Price per square foot: $281/sqft
- Tax assessed value: $179,000
- Annual tax amount: $2,878
- Date on market: 5/12/2025
- Cumulative days on market: 7 days
- Listing agreement: Exclusive Right To Sell
- Listing terms: Cash,Conventional
Price history
| Date | Event | Price |
|---|---|---|
| 6/20/2025 | Sold | $257,000+14.2%$281/sqft |
Source:  MiRealSource #50174318 Report a problem MiRealSource #50174318 Report a problem | ||
| 5/12/2025 | Listed for sale | $225,000$246/sqft |
Source:  Upper Peninsula AOR #50174318 Report a problem Upper Peninsula AOR #50174318 Report a problem | ||
Public tax history
| Year | Property taxes | Tax assessment |
|---|---|---|
| 2025 | $2,878 +5.2% | $89,500 +6.9% |
| 2024 | $2,737 | $83,700 +13.3% |
| 2023 | -- | $73,900 +20.8% |
| 2022 | -- | $61,200 +2.2% |
| 2021 | -- | $59,900 +7% |
| 2019 | $1,152 | $56,000 +2.6% |
| 2018 | -- | $54,600 -0.4% |
| 2017 | -- | $54,800 +11.2% |
| 2016 | -- | $49,300 |
| 2015 | -- | $49,300 |
| 2014 | -- | $49,300 -11.6% |
| 2012 | -- | $55,800 +4.9% |
| 2011 | -- | $53,200 |
| 2010 | -- | $53,200 |
Find assessor info on the county website
Neighborhood: 49855
Nearby homes
- $263,0003 bd1 ba1.1k sqft1102 Champion St, Marquette, MI 49855Off Market

- $287,6003 bd1 ba1k sqft110 Jackson St, Marquette, MI 49855Off Market
- $277,700-- bd-- ba-- sqft1000 S Front St, Marquette, MI 49855Off Market
- $319,9006 bd2 ba2.7k sqft112 Jackson St, Marquette, MI 49855Off Market
- $237,4003 bd1 ba1.3k sqft114 Genesee St, Marquette, MI 49855Off Market
- $--2 bd1 ba900 sqft104 Jackson St #1, Marquette, MI 49855Off Market
- $286,9005 bd2 ba1.9k sqft1111 Division St, Marquette, MI 49855Off Market
- $193,3003 bd2 ba1.4k sqft1115 Division St, Marquette, MI 49855Off Market
Nearby schools
GreatSchools rating
- 7/10Bothwell Middle SchoolGrades: 5-8Distance: 0.7 mi
- 9/10Marquette Senior High SchoolGrades: 7-12Distance: 1.7 mi
- 8/10Superior Hills Elementary SchoolGrades: PK-5Distance: 0.9 mi
Schools provided by the listing agent
- Elementary: Superior Hills Elementary
- Middle: Bothwell Middle School
- High: Marquette Senior High School
- District: Marquette Area School District
Source: MiRealSource. This data may not be complete. We recommend contacting the local school district to confirm school assignments for this home.


Get pre-qualified for a loan
At Zillow Home Loans, we can pre-qualify you in as little as 5 minutes with no impact to your credit score.An equal housing lender. NMLS #10287.
- Michigan
- Marquette County
- Marquette
- 49855
- 1104 Champion St
