This LPGA One of a kind open floor plan 3-Bedroom/2-Bath, golf front, custom pool home can be yours! This home literally sits adjacent to the LPGA International club house and the spectacular Rees Jones course. You are beside the first tee and the ninth hole green. This resort home is just steps away from the huge LPGA practice area. This former model home with all its upgrades is located in the Gray Hawk neighborhood of LPGA International. You have over 4000 square feet of living space in this home, consisting of 2100 square feet of air conditioned space and 2828 square feet under roof and another 1150 square feet of screened-in pool and spa area beyond the 253 square foot covered lanai. The backdrop is the Rees Jones golf course in all of its grandeur. The lanai/pool area is all screened-in. The access from the home to this pool area is from 2 sets of triple door sliders and and another set of double door sliders from the primary suit. Walk thru the front door to see the custom tile floor, next is the gourmet Kitchen with granite counters, custom soft close cherry cabinets, SS appliances, island with seating for 3, 8 can lights, walk-in pantry, and so much more. The Great Room has engineered hardwood floors, a large dining area, custom lighting and fans, plus 2 sets of triple sliding doors provide direct access to the huge 1403 square foot covered lanai and pool deck area with heated spa and 26x13 pool. The Primary Bedroom has a double slider access to the pool area as well. You have his and her closets, plus a large Primary ensuite with soaker tub and walk-in shower. There are his and her sink cabinets and matching sinks. The ceiling in the Primary has a decorative custom design. The 330 square foot primary has plenty of space for a sitting area or private office. On the the other side of the home you have Bedrooms 2 and 3, plus a shower tub full bath, private security system, and the inside utility/laundry with washer, dryer and sink cabinet. The garage has direct access from the back hallway. The garage has a custom epoxy floor and storage cabinets. The hot water heater is in the process of being replaced. The roof was replaced in 2018. The home has rain gutters, an irrigation system that uses reclaimed water, a transferable termite bond, and the home is rated X, not in a flood zone. LPGA international offers several levels of membership. You can visit the club house for more information. The different programs are updated regularly. LPGA is highly rated with two excellent courses. The Arthur Hills course and the Rees Jones course are very highly rated and the resort style club has a workout/fitness center, 3 hole practice course, putting and chipping greens, multiple driving ranges, pro-shop, banquet rooms, bar, restaurant, locker rooms with private lockers, an outdoor pool and there is professional staff available for golf lessons. Daytona Beach has so much to give: Beaches, Golf Courses, shopping, restaurants, the Speedway, fishing, boating, marinas, diving, the intracoastal-waterway, pristine beaches, and nearby Florida attractions. Disney and Universal parks are an hour drive down I-4. In the immediate area you have a nearby Publix shopping center. Just on the other side of I-95 you have Tanger Outlets, many restaurants, and 2 large hospitals with many doctors offices. This community is so quiet, yet near all you will need. Florida is at your doorstep. Enjoy this beautiful resort home and community.
Sold for $500,000
$500,000
1104 CHAMPIONS DRIVE, DAYTONA BEACH, FL 32124
3beds
2,102sqft
Single Family Residence
Built in 2006
8,460 Square Feet Lot
$499,600 Zestimate®
$238/sqft
$3,152 Estimated rent
Home value
$499,600
$455,000 - $545,000
$3,152/mo
Zestimate® history
Owner options
List your home for rent
$3,152/mo
Rent Zestimate®
Find your next renter with Zillow Rental Manager. Plus, with online applications, you can quickly screen prospective tenants – for free.
$3,152/mo
Rent Zestimate®
Refinance and save
$3,592/mo
Est. payment
Refinancing to a lower rate could help reduce your monthly payments and save thousands over the life of the loan.
$3,592/mo
Est. payment
Explore your selling options
Work with a Zillow partner agent
Leverage their expertise and Zillow's premium Showcase listings to get your home seen by more buyers.
Get startedList with your own agent
Get your home in front of millions of buyers by listing it on Zillow.
Learn how to do itSell it yourself
Take full control of how buyers see your home on Zillow by listing For Sale by Owner (FSBO).
List your homeWhat's special
Granite countersPrivate security systemOpen floor planHeated spaGourmet kitchenCustom tile floorLarge dining area
Zillow last checked:
Listing updated:
Listed by:
Kip Ripper 407-474-1298,
COLDWELL BANKER COAST REALTY 386-490-4240
Bought with:
Kip Ripper, 3283037
COLDWELL BANKER COAST REALTY
Source: Stellar MLS,MLS#: V4946277 Originating MLS: West Volusia
Originating MLS: West Volusia
Facts & features
Interior
Bedrooms & bathrooms
- Bedrooms: 3
- Bathrooms: 2
- Full bathrooms: 2
Rooms
- Room types: Great Room, Utility Room
Primary bedroom
- Features: En Suite Bathroom, Walk-In Closet(s)
- Level: First
- Area: 330 Square Feet
- Dimensions: 22x15
Bedroom 2
- Features: Ceiling Fan(s), Built-in Closet
- Level: First
- Area: 180 Square Feet
- Dimensions: 15x12
Bedroom 3
- Features: Ceiling Fan(s), Built-in Closet
- Level: First
- Area: 121 Square Feet
- Dimensions: 11x11
Primary bathroom
- Features: Tub with Separate Shower Stall, Dual Closets
- Level: First
- Area: 195 Square Feet
- Dimensions: 15x13
Bathroom 2
- Features: Tub With Shower, Built-in Closet
- Level: First
- Area: 56 Square Feet
- Dimensions: 8x7
Balcony porch lanai
- Level: First
- Area: 95 Square Feet
- Dimensions: 19x5
Balcony porch lanai
- Level: First
- Area: 1150 Square Feet
- Dimensions: 50x23
Balcony porch lanai
- Features: Ceiling Fan(s)
- Level: First
- Area: 253 Square Feet
- Dimensions: 23x11
Dining room
- Level: First
- Area: 140 Square Feet
- Dimensions: 14x10
Foyer
- Level: First
- Area: 90 Square Feet
- Dimensions: 15x6
Great room
- Features: Breakfast Bar, Storage Closet
- Level: First
- Area: 338 Square Feet
- Dimensions: 26x13
Kitchen
- Features: Pantry, Walk-In Closet(s)
- Level: First
- Area: 204 Square Feet
- Dimensions: 17x12
Utility room
- Level: First
- Area: 42 Square Feet
- Dimensions: 7x6
Heating
- Central, Electric, Heat Pump
Cooling
- Central Air
Appliances
- Included: Dishwasher, Disposal, Dryer, Electric Water Heater, Exhaust Fan, Ice Maker, Microwave, Range, Refrigerator, Washer
- Laundry: Electric Dryer Hookup, Inside, Laundry Room, Washer Hookup
Features
- Built-in Features, Ceiling Fan(s), Crown Molding, Eating Space In Kitchen, Kitchen/Family Room Combo, Open Floorplan, Primary Bedroom Main Floor, Smart Home, Solid Wood Cabinets, Split Bedroom, Stone Counters, Thermostat, Walk-In Closet(s)
- Flooring: Carpet, Ceramic Tile, Concrete, Engineered Hardwood, Hardwood
- Doors: Sliding Doors
- Windows: Drapes, Rods, Shutters, Window Treatments
- Has fireplace: No
Interior area
- Total structure area: 2,867
- Total interior livable area: 2,102 sqft
Property
Parking
- Total spaces: 2
- Parking features: Garage Door Opener, Ground Level, Guest, Off Street, Workshop in Garage
- Attached garage spaces: 2
- Details: Garage Dimensions: 25x20
Features
- Levels: One
- Stories: 1
- Patio & porch: Covered, Enclosed, Front Porch, Patio, Rear Porch, Side Porch, Wrap Around
- Exterior features: Irrigation System, Private Mailbox, Sidewalk, Sprinkler Metered
- Has private pool: Yes
- Pool features: Gunite, Heated, In Ground, Self Cleaning, Tile
- Spa features: Heated, In Ground
- Has view: Yes
- View description: Garden, Golf Course, Park/Greenbelt, Pool, Trees/Woods
Lot
- Size: 8,460 Square Feet
- Dimensions: 47 x 180
- Features: Greenbelt, Landscaped, On Golf Course, Sidewalk
- Residential vegetation: Mature Landscaping, Oak Trees, Trees/Landscaped, Wooded
Details
- Parcel number: 521701000580
- Zoning: R-1
- Special conditions: None
Construction
Type & style
- Home type: SingleFamily
- Architectural style: Florida
- Property subtype: Single Family Residence
Materials
- Block, Stucco
- Foundation: Slab
- Roof: Shingle
Condition
- Completed
- New construction: No
- Year built: 2006
Utilities & green energy
- Sewer: Public Sewer
- Water: Public
- Utilities for property: Cable Connected, Electricity Connected, Fire Hydrant, Phone Available, Sewer Connected, Sprinkler Meter, Sprinkler Recycled, Street Lights, Underground Utilities, Water Connected
Community & HOA
Community
- Features: Deed Restrictions
- Security: Fire Alarm, Security System, Security System Owned, Smoke Detector(s)
- Pet fee: $0 monthly
- Subdivision: GRAY HAWK AT LPGA INTERNTIONAL
HOA
- Has HOA: Yes
- HOA fee: $161 monthly
- HOA name: Leland Management
- HOA phone: 407-288-8280
- Second HOA name: Solaris
Location
- Region: Daytona Beach
Financial & listing details
- Price per square foot: $238/sqft
- Tax assessed value: $419,147
- Annual tax amount: $8,208
- Date on market: 12/15/2025
- Cumulative days on market: 81 days
- Listing terms: Cash,Conventional,FHA,VA Loan
- Ownership: Fee Simple
- Total actual rent: 0
- Electric utility on property: Yes
- Road surface type: Paved, Asphalt
Price history
| Date | Event | Price |
|---|---|---|
| 4/30/2026 | Sold | $500,000-3.7%$238/sqft |
Source:  Stellar MLS #V4946277 Report a problem Stellar MLS #V4946277 Report a problem | ||
| 3/6/2026 | Pending sale | $519,000$247/sqft |
Source: Stellar MLS #V4946277 Report a problem | ||
| 2/8/2026 | Price change | $519,000-1.9%$247/sqft |
Source: Stellar MLS #V4946277 Report a problem | ||
| 1/21/2026 | Price change | $529,000-1.9%$252/sqft |
Source: Stellar MLS #V4946277 Report a problem | ||
| 12/15/2025 | Listed for sale | $539,000+145%$256/sqft |
Source: Stellar MLS #V4946277 Report a problem | ||
| 7/20/2010 | Sold | $220,000-48.8%$105/sqft |
Source: Public Record Report a problem | ||
| 1/11/2007 | Sold | $430,000$205/sqft |
Source: Public Record Report a problem | ||
Public tax history
| Year | Property taxes | Tax assessment |
|---|---|---|
| 2025 | $8,506 +3.6% | $419,147 +7.3% |
| 2024 | $8,208 +10.7% | $390,546 +10% |
| 2023 | $7,413 +7.9% | $355,042 +10% |
| 2022 | $6,871 | $322,765 +10% |
| 2021 | -- | $293,423 +2.9% |
| 2020 | $6,245 | $285,277 +7% |
| 2019 | $6,245 +4% | $266,731 -2.3% |
| 2018 | $6,003 -5.5% | $273,115 +8% |
| 2017 | $6,351 +2.1% | $252,784 +3.3% |
| 2016 | $6,219 +0.8% | $244,626 +6% |
| 2015 | $6,172 +10% | $230,827 +14.2% |
| 2014 | $5,609 | $202,040 +14.6% |
| 2013 | -- | $176,337 +1.5% |
| 2012 | -- | $173,802 -17.6% |
| 2011 | -- | $210,948 -6.2% |
| 2010 | -- | $224,803 -16.8% |
| 2009 | -- | $270,050 -22.9% |
| 2007 | -- | $350,050 +386.2% |
| 2006 | -- | $72,000 +63.6% |
| 2005 | -- | $44,000 +120% |
| 2004 | -- | $20,000 |
| 2003 | -- | $20,000 |
| 2002 | -- | $20,000 +529.5% |
| 2001 | -- | $3,177 |
Find assessor info on the county website
Neighborhood: 32124
Nearby homes
- $415,9003 bd2 ba2.7k sqft1100 Champions Dr, Daytona Beach, FL 32124Off Market

- $70,000-- bd-- ba-- sqft1108 Champions Dr, Daytona Beach, FL 32124Off Market
- $370,6003 bd2 ba2.4k sqft1112 Champions Dr, Daytona Beach, FL 32124Off Market

- $411,7002 bd2 ba1.9k sqft1116 Champions Dr, Daytona Beach, FL 32124Off Market
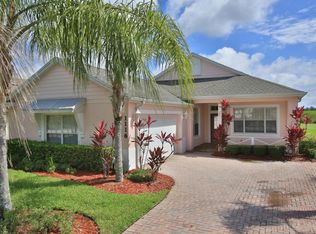
- $342,2003 bd2 ba1.7k sqft1105 Champions Dr, Daytona Beach, FL 32124Off Market
- $344,7002 bd2 ba1.8k sqft1101 Champions Dr, Daytona Beach, FL 32124Off Market
- $344,3003 bd2 ba1.5k sqft1120 Champions Dr, Daytona Beach, FL 32124Off Market
- $351,5002 bd2 ba2.1k sqft1115 Champions Dr, Daytona Beach, FL 32124Off Market
Nearby schools
GreatSchools rating
- 4/10Champion Elementary SchoolGrades: PK-5Distance: 1.8 mi
- 5/10David C Hinson Sr Middle SchoolGrades: 6-8Distance: 3.4 mi
- 4/10Mainland High SchoolGrades: 9-12Distance: 3.7 mi
Get a cash offer in 3 minutes
Find out how much your home could sell for in as little as 3 minutes with a no-obligation cash offer.
Estimated market value
$499,600
Get a cash offer in 3 minutes
Find out how much your home could sell for in as little as 3 minutes with a no-obligation cash offer.
Estimated market value
$499,600
- Florida
- Volusia County
- Daytona Beach
- 32124
- 1104 CHAMPIONS DRIVE
Nearby cities
Nearby zip codes
Other Daytona Beach Topics
