Welcome to 1104 Cheryl Avenue, a beautifully updated ranch-style home situated on a large corner lot with a finished, heated two-stall garage and a great layout for any season of life. This home offers 5 bedrooms and 2 fully remodeled bathrooms, with 3 bedrooms conveniently located on the main level and 2 additional bedrooms in the lower level. The spacious basement family room provides excellent flex space for entertaining, relaxing, or future use. Nearly every surface of the home was improved in 2025, resulting in a property that offers minimal remaining maintenance and true move-in readiness. High-quality, waterproof Mohawk laminate flooring was installed throughout the entire home, featuring Station Oak Mix on the main level and Pebble Rock Pine in the lower level, creating continuity and durability. The kitchen was thoughtfully remodeled to improve flow and functionality, including opening the wall between the kitchen and living room. Updates include refinished cabinetry and countertops, a new sink, brand-new appliances, updated lighting, and additional finish enhancements that complement the open-concept feel. Both bathrooms have been fully renovated. The main-level bathroom features a new tub/shower, vanity, toilet, mirror, lighting, flooring, paint, and trim. The lower-level bathroom was redesigned with a relocated walk-in shower, along with new vanity, toilet, flooring, paint, and trim, improving both layout and usability. Additional interior updates include new electric baseboard heating throughout, complete interior repainting of all walls and ceilings, updated trim, and shiplap accent features with finished sheetrock installed behind them. Several rooms were thoughtfully themed, adding character without sacrificing function. Exterior improvements include professional exterior painting, including the matching storage shed, all new gutters with leaf guards, new exterior doors, and updated exterior stairs. The sun porch has been refreshed with new paint and flooring, and window inserts are included for future owners. With its efficient ranch layout, extensive updates, large corner lot, finished garage, and minimal upkeep remaining, this home offers both peace of mind and long-term value. A rare opportunity to own a move-in-ready home with space, style, and function already done right.
Closed
$265,000
1104 Cheryl Ave, Marshall, MN 56258
5beds
2,080sqft
Single Family Residence
Built in 1977
0.26 Acres Lot
$268,000 Zestimate®
$127/sqft
$2,370 Estimated rent
Home value
$268,000
Estimated sales range
Not available
$2,370/mo
Zestimate® history
Owner options
List your home for rent
$2,370/mo
Rent Zestimate®
Find your next renter with Zillow Rental Manager. Plus, with online applications, you can quickly screen prospective tenants – for free.
$2,370/mo
Rent Zestimate®
Refinance and save
$1,649/mo
Est. payment
Refinancing to a lower rate could help reduce your monthly payments and save thousands over the life of the loan.
$1,649/mo
Est. payment
Explore your selling options
Work with a Zillow partner agent
Leverage their expertise and Zillow's premium Showcase listings to get your home seen by more buyers.
Get startedList with your own agent
Get your home in front of millions of buyers by listing it on Zillow.
Learn how to do itSell it yourself
Take full control of how buyers see your home on Zillow by listing For Sale by Owner (FSBO).
List your homeWhat's special
Zillow last checked:
Listing updated:
Listed by:
KaLea Swenson – The Deutz Group 507-531-6069,
Edina Realty, Inc.
Bought with:
KaLea Swenson – The Deutz Group
Edina Realty, Inc.
Source: NorthstarMLS as distributed by MLS GRID,MLS#: 7001849
Facts & features
Interior
Bedrooms & bathrooms
- Bedrooms: 5
- Bathrooms: 2
- Full bathrooms: 1
- 3/4 bathrooms: 1
Bedroom
- Level: Main
- Area: 84.49 Square Feet
- Dimensions: 11.9x7.10
Bedroom 2
- Level: Main
- Area: 111 Square Feet
- Dimensions: 11.10x10
Bedroom 3
- Level: Main
- Area: 93.1 Square Feet
- Dimensions: 9.8x9.5
Bedroom 4
- Level: Lower
- Area: 156.18 Square Feet
- Dimensions: 13.7x11.4
Bedroom 5
- Level: Lower
- Area: 142.74 Square Feet
- Dimensions: 11.7x12.2
Bathroom
- Level: Main
Bathroom
- Level: Lower
Dining room
- Level: Main
- Area: 92.12 Square Feet
- Dimensions: 9.8x9.4
Family room
- Level: Lower
- Area: 317.25 Square Feet
- Dimensions: 13.5x23.5
Kitchen
- Level: Main
- Area: 117.8 Square Feet
- Dimensions: 12.4x9.5
Laundry
- Level: Lower
Living room
- Level: Main
- Area: 261.78 Square Feet
- Dimensions: 17.11x15.3
Other
- Level: Main
Heating
- Baseboard
Cooling
- Central Air
Appliances
- Included: Dishwasher, Microwave, Range, Refrigerator
- Laundry: Laundry Closet, Lower Level
Features
- Basement: Block,Egress Window(s),Finished,Full
- Has fireplace: No
Interior area
- Total structure area: 2,080
- Total interior livable area: 2,080 sqft
- Finished area above ground: 1,040
- Finished area below ground: 1,040
Property
Parking
- Total spaces: 2
- Parking features: Attached, Concrete, Garage, Heated Garage, Insulated Garage
- Attached garage spaces: 2
- Details: Garage Dimensions (28x24)
Accessibility
- Accessibility features: None
Features
- Levels: One
- Stories: 1
- Patio & porch: Deck, Porch, Rear Porch, Screened
Lot
- Size: 0.26 Acres
- Dimensions: 94 x 120
- Features: Corner Lot, Tree Coverage - Medium
Details
- Additional structures: Storage Shed
- Foundation area: 1040
- Parcel number: 272130070
- Zoning description: Residential-Single Family
Construction
Type & style
- Home type: SingleFamily
- Property subtype: Single Family Residence
Materials
- Frame
- Roof: Asphalt
Condition
- New construction: No
- Year built: 1977
Utilities & green energy
- Electric: Circuit Breakers
- Gas: Electric
- Sewer: City Sewer/Connected
- Water: City Water/Connected
- Utilities for property: Underground Utilities
Community & HOA
Community
- Subdivision: Eatros Place
HOA
- Has HOA: No
Location
- Region: Marshall
Financial & listing details
- Price per square foot: $127/sqft
- Tax assessed value: $232,400
- Annual tax amount: $2,658
- Date on market: 1/5/2026
- Cumulative days on market: 23 days
- Road surface type: Paved
Price history
| Date | Event | Price |
|---|---|---|
| 2/19/2026 | Sold | $265,000-3.6%$127/sqft |
Source:  NorthstarMLS as distributed by MLS GRID #7001849 Report a problem NorthstarMLS as distributed by MLS GRID #7001849 Report a problem | ||
| 1/31/2026 | Pending sale | $275,000$132/sqft |
Source: NorthstarMLS as distributed by MLS GRID #7001849 Report a problem | ||
| 1/21/2026 | Price change | $275,000-3.5%$132/sqft |
Source: NorthstarMLS as distributed by MLS GRID #7001849 Report a problem | ||
| 1/8/2026 | Listed for sale | $285,000+29.8%$137/sqft |
Source: NorthstarMLS as distributed by MLS GRID #7001849 Report a problem | ||
| 1/31/2025 | Sold | $219,500$106/sqft |
Source: NorthstarMLS as distributed by MLS GRID #6647053 Report a problem | ||
| 1/11/2025 | Pending sale | $219,500$106/sqft |
Source: NorthstarMLS as distributed by MLS GRID #6647053 Report a problem | ||
| 1/9/2025 | Listed for sale | $219,500$106/sqft |
Source: NorthstarMLS as distributed by MLS GRID #6647053 Report a problem | ||
Public tax history
| Year | Property taxes | Tax assessment |
|---|---|---|
| 2025 | $2,708 -0.8% | $232,400 +2.6% |
| 2024 | $2,730 +0.9% | $226,600 -0.7% |
| 2023 | $2,706 +9.8% | $228,100 +6% |
| 2022 | $2,464 +6.8% | $215,100 +13.9% |
| 2021 | $2,308 +1.3% | $188,900 +6.8% |
| 2020 | $2,278 | $176,900 |
| 2019 | -- | $176,900 +2.6% |
| 2018 | -- | $172,400 +7.5% |
| 2017 | -- | $160,300 |
| 2016 | -- | -- |
| 2015 | -- | -- |
| 2014 | -- | -- |
| 2013 | -- | -- |
| 2012 | -- | -- |
| 2011 | -- | -- |
| 2010 | -- | -- |
Find assessor info on the county website
Neighborhood: 56258
Nearby homes
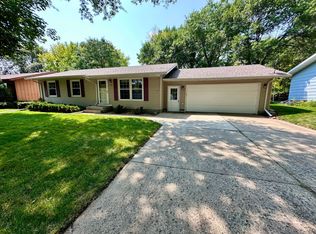
- $225,0003 bd2 ba1.9k sqft1102 Cheryl Ave, Marshall, MN 56258Sold
- $245,600-- bd-- ba-- sqft701 Elaine Ave, Marshall, MN 56258Off Market
- $251,400-- bd-- ba-- sqft704 Sara Cir, Marshall, MN 56258Off Market
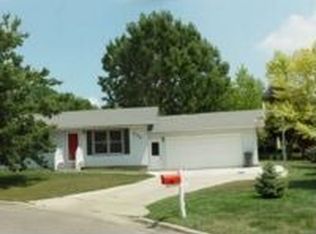
- $250,600-- bd-- ba-- sqft1103 Cheryl Ave, Marshall, MN 56258Off Market

- $233,100-- bd-- ba-- sqft1100 Cheryl Ave, Marshall, MN 56258Off Market
- $281,700-- bd-- ba-- sqft703 Elaine Ave, Marshall, MN 56258Off Market
- $163,6003 bd1 ba1k sqft1202 Cheryl Ave, Marshall, MN 56258Off Market
- $220,4003 bd2 ba2.3k sqft1101 Cheryl Ave, Marshall, MN 56258Off Market
Nearby schools
GreatSchools rating
- NAWest Side Elementary SchoolGrades: 3-4Distance: 0.7 mi
- 6/10Marshall Middle SchoolGrades: 5-8Distance: 1 mi
- 6/10Marshall High SchoolGrades: 9-12Distance: 3 mi


Get pre-qualified for a loan
At Zillow Home Loans, we can pre-qualify you in as little as 5 minutes with no impact to your credit score.An equal housing lender. NMLS #10287.
- Minnesota
- Lyon County
- Marshall
- 56258
- 1104 Cheryl Ave
Nearby cities
Nearby zip codes
Other Marshall Topics
