Located in a desirable southside Ottawa neighborhood, this 4 bedroom, 2.5 bath home offers space, updates, and practical features throughout. The home includes comfortable main-level living along with recently added living space in the basement, giving buyers extra room for a rec area, home office, workout space, or additional hangout area. Several important updates have already been completed, including new windows on the south-facing portion of the home, both upper and lower in 2025, an upgraded furnace and A/C in 2023, and a new hot water heater in 2023. Additional exterior updates include roof in 2018, siding in 2017, and fence in 2016. The backyard has also been refreshed with brand-new landscaping, creating a clean and inviting outdoor space. Get to work in the 2-car attached garage equip with electrical and cabinetry- perfect for storage, hobbies, tools, or projects. Home is Move in Ready!
Active
Price cut: $5K (7/17)
$340,000
1104 Chicory Ln, Ottawa, IL 61350
4beds
1,996sqft
Single Family Residence
Built in 2003
5,725 Square Feet Lot
$332,900 Zestimate®
$170/sqft
$-- HOA
What's special
Home officeWorkout spaceAdditional hangout areaComfortable main-level livingNew hot water heaterRec area
- 47 days |
- 759 |
- 24 |
Likely to sell faster than
Zillow last checked:
Listing updated:
Listed by:
Jessica Lucas 815-326-1074,
RE/MAX 1st Choice
Source: MRED as distributed by MLS GRID,MLS#: 12694394
Facts & features
Interior
Bedrooms & bathrooms
- Bedrooms: 4
- Bathrooms: 3
- Full bathrooms: 2
- 1/2 bathrooms: 1
Rooms
- Room types: No additional rooms
Primary bedroom
- Features: Bathroom (Full)
- Level: Second
- Area: 198 Square Feet
- Dimensions: 11X18
Bedroom 2
- Level: Second
- Area: 143 Square Feet
- Dimensions: 11X13
Bedroom 3
- Level: Second
- Area: 140 Square Feet
- Dimensions: 10X14
Bedroom 4
- Level: Second
- Area: 120 Square Feet
- Dimensions: 10X12
Dining room
- Level: Main
- Area: 110 Square Feet
- Dimensions: 11X10
Family room
- Level: Main
- Area: 221 Square Feet
- Dimensions: 13X17
Kitchen
- Level: Main
- Area: 308 Square Feet
- Dimensions: 14X22
Laundry
- Level: Main
- Area: 25 Square Feet
- Dimensions: 5X5
Living room
- Level: Main
- Area: 182 Square Feet
- Dimensions: 13X14
Heating
- Natural Gas, Forced Air
Cooling
- Central Air
Features
- Basement: Finished,Partially Finished,Full
Interior area
- Total structure area: 0
- Total interior livable area: 1,996 sqft
Property
Parking
- Total spaces: 2
- Parking features: Concrete, Yes, Attached, Garage
- Attached garage spaces: 2
Accessibility
- Accessibility features: No Disability Access
Features
- Stories: 2
Lot
- Size: 5,725 Square Feet
- Dimensions: 135x118x100
Details
- Parcel number: 2214352010
- Special conditions: None
Construction
Type & style
- Home type: SingleFamily
- Property subtype: Single Family Residence
Materials
- Vinyl Siding
Condition
- New construction: No
- Year built: 2003
Utilities & green energy
- Sewer: Public Sewer
- Water: Public
Community & HOA
HOA
- Services included: None
Location
- Region: Ottawa
Financial & listing details
- Price per square foot: $170/sqft
- Tax assessed value: $263,091
- Annual tax amount: $8,445
- Date on market: 7/6/2026
- Ownership: Fee Simple
Estimated market value
$332,900
$316,000 - $350,000
$2,437/mo
Price history
| Date | Event | Price |
|---|---|---|
| 7/17/2026 | Price change | $340,000-1.4%$170/sqft |
Source:  MRED as distributed by MLS GRID #12694394 Report a problem MRED as distributed by MLS GRID #12694394 Report a problem | ||
| 7/6/2026 | Listed for sale | $345,000+38%$173/sqft |
Source: MRED as distributed by MLS GRID #12694394 Report a problem | ||
| 6/25/2021 | Sold | $250,000+6.4%$125/sqft |
Source: MRED as distributed by MLS GRID #11071445 Report a problem | ||
| 5/5/2021 | Pending sale | $235,000$118/sqft |
Source:  Coldwell Banker Real Estate Group #11071445 Report a problem Coldwell Banker Real Estate Group #11071445 Report a problem | ||
| 5/4/2021 | Contingent | $235,000$118/sqft |
Source: MRED as distributed by MLS GRID #11071445 Report a problem | ||
| 4/30/2021 | Listed for sale | $235,000+56.7%$118/sqft |
Source: MRED as distributed by MLS GRID #11071445 Report a problem | ||
| 5/9/2013 | Sold | $150,000-16.6%$75/sqft |
Source: MRED as distributed by MLS GRID #08269108 Report a problem | ||
| 5/4/2007 | Sold | $179,900$90/sqft |
Source: Public Record Report a problem | ||
Public tax history
| Year | Property taxes | Tax assessment |
|---|---|---|
| 2024 | $8,445 +7.1% | $87,697 +8.7% |
| 2023 | $7,885 +9% | $80,648 +9.5% |
| 2022 | $7,233 +6.6% | $73,631 +6.7% |
| 2021 | $6,784 | $69,033 +4.9% |
| 2020 | -- | $65,821 +3.1% |
| 2019 | $6,401 | $63,842 +2.6% |
| 2018 | $6,401 | $62,212 +2.2% |
| 2017 | -- | $60,861 +3.7% |
| 2016 | $5,823 | $58,689 +4.5% |
| 2015 | $5,823 +16.1% | $56,167 -10.3% |
| 2012 | $5,014 | $62,648 -5.4% |
| 2011 | -- | $66,238 -5.3% |
| 2010 | -- | $69,923 |
Find assessor info on the county website
Monthly payment
Est. payment
Payment breakdown
Explore the cost of this home by adjusting the details. Changes won't be saved.Climate risks
Neighborhood: 61350
Nearby schools
GreatSchools rating
- 7/10Mckinley Elementary SchoolGrades: PK-4Distance: 0.7 mi
- 4/10Shepherd Middle SchoolGrades: 7-8Distance: 1.2 mi
- 3/10Ottawa Township High SchoolGrades: 9-12Distance: 1.5 mi
Schools provided by the listing agent
- High: Ottawa Township High School
- District: 141
Source: MRED as distributed by MLS GRID. This data may not be complete. We recommend contacting the local school district to confirm school assignments for this home.
- $322,0004 bd4 ba2k sqft1108 Chicory Ln, Ottawa, IL 61350Off Market

- $295,200-- bd-- ba1.7k sqft1100 Chicory Ln, Ottawa, IL 61350Off Market
- $177,5002 bd1 ba1.3k sqft1103 4h Rd, Ottawa, IL 61350Sold
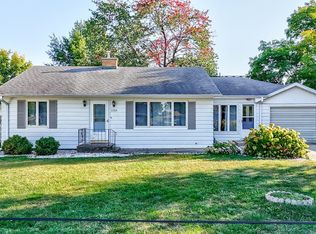
- $326,1004 bd2 ba1.9k sqft1112 Chicory Ln, Ottawa, IL 61350Off Market
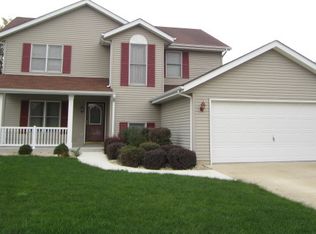
- $250,3003 bd1 ba2k sqft1105 4h Rd, Ottawa, IL 61350Off Market
- $187,000-- bd-- ba1k sqft1101 4h Rd, Ottawa, IL 61350Off Market
- $216,9003 bd1 ba1.2k sqft1107 4h Rd, Ottawa, IL 61350Off Market
- $312,2004 bd3 ba2.1k sqft1101 Chicory Ln, Ottawa, IL 61350Off Market
A local agent can set up tours, give advice and negotiate with sellers.
A local lender can help you make sure your offer is ready when you are.
Similar homes
- $359,9004 bd4 ba2.3k sqft1101 Country Oak Dr, Ottawa, IL 61350Active
 MLS ID #12681777, Tammy Barry, Homesmart Realty Group IL. MRED as distributed by MLS GRID
 - $349,0004 bd2 ba1.2k sqft110 Swanson St, Ottawa, IL 61350New
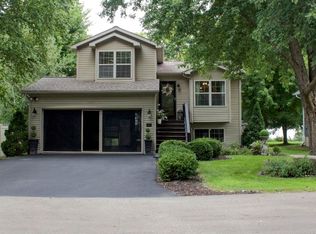 MLS ID #12737323, DeAnna Carlson, RE/MAX 1st Choice. MRED as distributed by MLS GRID
 - $375,0005 bd4 ba2.5k sqft613 Magnolia Ln, Ottawa, IL 61350Active
 MLS ID #12733319, Amanda Brockman, Coldwell Banker Real Estate Group. MRED as distributed by MLS GRID
 - $349,0003 bd3 ba1.5k sqft1440 Catherine St, Ottawa, IL 61350New
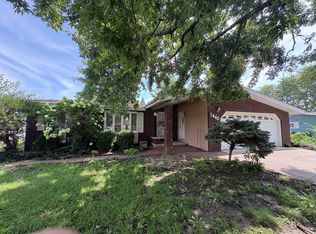 MLS ID #12735379, DeAnna Carlson, RE/MAX 1st Choice. MRED as distributed by MLS GRID
 - $360,0005 bd4 ba2.1k sqft704 Fort St, Ottawa, IL 61350ActiveMLS ID #12707502, George Shanley, Coldwell Banker Real Estate Group. MRED as distributed by MLS GRID
- $345,0004 bd3 ba2.2k sqft15 Oaklane Dr, Ottawa, IL 61350ActiveMLS ID #12664287, George Shanley, Coldwell Banker Real Estate Group. MRED as distributed by MLS GRID
- $369,5004 bd3 ba2.5k sqft1337 Ottawa Ave, Ottawa, IL 61350ActiveMLS ID #12711742, Tammy Barry, Homesmart Realty Group IL. MRED as distributed by MLS GRID
- $390,0004 bd3 ba2.5k sqft809 E Center St, Ottawa, IL 61350ActiveMLS ID #12714922, Gabriel Gomez, Signature Realty Group LLC. MRED as distributed by MLS GRID
- $310,0004 bd2 ba2k sqft728 Steamboat Ct, Ottawa, IL 61350ActiveMLS ID #12729710, Kira Miskowiec, @properties Christies International Real Estate. MRED as distributed by MLS GRID
- $289,9003 bd2 ba2.2k sqft300 Adams St, Ottawa, IL 61350ActiveMLS ID #12680855, Roger Jenisch, Exit Realty Redefined. MRED as distributed by MLS GRID
- $379,5004 bd4 ba1.9k sqft444 1st Ave, Ottawa, IL 61350Price ChangeMLS ID #12633931, George Shanley, Coldwell Banker Real Estate Group. MRED as distributed by MLS GRID
- $289,9003 bd2 ba2.2k sqft300 Adams St, Ottawa, IL 61350For SaleMLS ID #202603624, Sherry Ackerman. NorthWest Illinois Alliance of REALTORS®
- $365,0003 bd3 ba1.2k sqft814 Caton St, Ottawa, IL 61350ActiveMLS ID #12711466, Yaneli Delgado, john greene, Realtor. MRED as distributed by MLS GRID
- $375,0004 bd2 ba2.3k sqft644 Congress St, Ottawa, IL 61350For SaleMLS ID #202604741, Katie Troccoli. NorthWest Illinois Alliance of REALTORS®
- $345,0003 bd3 ba2.1k sqft2519 Reynolds Manor Dr #2519, Ottawa, IL 61350ActiveMLS ID #12717931, Larry Windsor, Windsor Realty. MRED as distributed by MLS GRID
- $279,5003 bd3 ba2.2k sqft1202 Lincoln Ave, Ottawa, IL 61350For Sale By Owner
- $499,9994 bd3 ba2.7k sqft527 E Main St, Ottawa, IL 61350NewMLS ID #12735115, Jessica Lucas, RE/MAX 1st Choice. MRED as distributed by MLS GRID
- $299,9004 bd3 ba1.8k sqft126 Prairie St, Ottawa, IL 61350ActiveMLS ID #12708647, Viviana Lopez, Real 1 Realty. MRED as distributed by MLS GRID
- $339,0004 bd3 ba2.3k sqft1845 Lasalle St, Ottawa, IL 61350ActiveMLS ID #12401766, Erin Stuedemann, Coldwell Banker Real Estate Group. MRED as distributed by MLS GRID
- $269,0003 bd2 ba2.4k sqft14 Bona Terra Dr, Ottawa, IL 61350ActiveMLS ID #12716670, George Shanley, Coldwell Banker Real Estate Group. MRED as distributed by MLS GRID
