Skip main navigation
Closed
  • $414,900

    1104 Christian James Dr, Clarksville, TN 37043

    4beds
    2,307sqft
    Single Family Residence, Residential
    Built in 2018
    7,405 Square Feet Lot
    $414,900 Zestimate®
    $180/sqft
    $2,465 Estimated rent

    Home value

    $414,900

    $394,000 - $436,000

    $2,465/mo

    Zestimate® history
    Loading
    Loading...

    Owner options

    List your home for rent

    $2,465/mo

    Rent Zestimate®

    Find your next renter with Zillow Rental Manager. Plus, with online applications, you can quickly screen prospective tenants – for free.

    Learn more

    $2,465/mo

    Rent Zestimate®

    Refinance and save

    $2,506/mo

    Est. payment

    Refinancing to a lower rate could help reduce your monthly payments and save thousands over the life of the loan.

    See today's rates

    $2,506/mo

    Est. payment

    Explore your selling options

    Work with a Zillow partner agent

    Leverage their expertise and Zillow's premium Showcase listings to get your home seen by more buyers.

    Get started

    List with your own agent

    Get your home in front of millions of buyers by listing it on Zillow.

    Learn how to do it

    Sell it yourself

    Take full control of how buyers see your home on Zillow by listing For Sale by Owner (FSBO).

    List your home

    What's special

    Peaceful settingStylish tile backsplashOpen floor planStainless steel appliancesThoughtful updatesAdorable hidden playhouseCovered deck
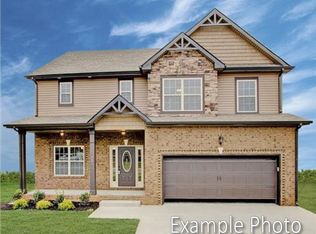
    Welcome home to this meticulously maintained gem nestled in a highly desirable neighborhood and zoned for the sought-after Rossview school district! From the moment you step inside, you’ll notice the thoughtful updates and tasteful modern finishes that make this home truly stand out from the rest. Designed with both comfort and functionality in mind, the open floor plan creates a seamless flow between the living, dining, and kitchen areas—perfect for entertaining or everyday living. Home features updated millwork accents throughout all the living areas and the upstairs bathroom. The kitchen is a standout feature, offering granite countertops, stainless steel appliances, and a stylish tile backsplash that ties it all together beautifully. Retreat to the spacious primary suite, complete with a beautifully tiled shower, double vanities, and large soaker tub. Need extra space? The versatile 4th bedroom room can easily serve as a bonus room, home office, or media room to fit your lifestyle. Discover the adorable hidden playhouse that is perfect for kids, pets, or just as an extra storage solution. Step outside to enjoy the covered deck—ideal for relaxing evenings or weekend gatherings—overlooking a peaceful setting. The neighborhood also offers fantastic amenities including a pavilion and playground, perfect for outdoor fun, community gatherings, and BBQs. Conveniently located just a few minutes from I-24, you’ll enjoy an easy commute and be only 40 minutes from Nashville, giving you the perfect balance of suburban comfort and city accessibility. This home truly checks all the boxes—don’t miss your chance to make it yours!

    Zillow last checked:

    Listing updated:

    Listed by:

    Daniel Seibert 314-458-8925,

    Keystone Realty and Management

    Bought with:

    Marcia Campbell, 325000

    Coldwell Banker Southern Realty

    Source: RealTracs MLS as distributed by MLS GRID,MLS#: 3178220MLS Logo

    Facts & features

    Interior

    Bedrooms & bathrooms
    • Bedrooms: 4
    • Bathrooms: 3
    • Full bathrooms: 2
    • 1/2 bathrooms: 1
    Bedroom 1
    • Features: Suite
    • Level: Suite
    • Area: 208 Square Feet
    • Dimensions: 16x13
    Bedroom 2
    • Area: 360 Square Feet
    • Dimensions: 20x18
    Bedroom 3
    • Area: 130 Square Feet
    • Dimensions: 10x13
    Bedroom 4
    • Area: 132 Square Feet
    • Dimensions: 11x12
    Primary bathroom
    • Features: Double Vanity
    • Level: Double Vanity
    Den
    • Area: 170 Square Feet
    • Dimensions: 17x10
    Dining room
    • Area: 88 Square Feet
    • Dimensions: 11x8
    Kitchen
    • Area: 132 Square Feet
    • Dimensions: 11x12
    Living room
    • Area: 304 Square Feet
    • Dimensions: 16x19
    Heating
    • Heat Pump
    Cooling
    • Electric
    Appliances
    • Included: Electric Oven, Electric Range, Dishwasher, Disposal, Microwave, Stainless Steel Appliance(s)
    • Laundry: Electric Dryer Hookup, Washer Hookup
    Features
    • Flooring: Carpet, Laminate, Tile
    • Basement: Crawl Space
    Interior area
    • Total structure area: 2,307
    • Total interior livable area: 2,307 sqft
    • Finished area above ground: 2,307

    Property

    Parking
    • Total spaces: 2
    • Parking features: Garage Faces Front
    • Attached garage spaces: 2
    Features
    • Levels: Two
    • Stories: 2
    • Fencing: Privacy
    Lot
    • Size: 7,405 Square Feet
    • Features: Level
    • Topography: Level
    Details
    • Parcel number: 063057L E 00100 00006057O
    • Special conditions: Standard

    Construction

    Type & style
    • Home type: SingleFamily
    • Property subtype: Single Family Residence, Residential
    Materials
    • Brick, Vinyl Siding
    • Roof: Asphalt
    Condition
    • New construction: No
    • Year built: 2018

    Utilities & green energy

    • Sewer: Public Sewer
    • Water: Public
    • Utilities for property: Electricity Available, Water Available

    Community & HOA

    Community
    • Security: Carbon Monoxide Detector(s), Smoke Detector(s)
    • Subdivision: Locust Run
    HOA
    • Has HOA: Yes
    • Amenities included: Playground, Sidewalks
    • HOA fee: $35 monthly
    Location
    • Region: Clarksville

    Financial & listing details

    • Price per square foot: $180/sqft
    • Tax assessed value: $363,500
    • Annual tax amount: $2,744
    • Date on market: 4/17/2026
    • Electric utility on property: Yes

    Price history

    DateEventPrice
    8/26/2026Sold$414,9000%$180/sqft
    Source: RealTracs MLS as distributed by MLS GRID #3178220 Report a problem
    6/10/2026Pending sale$414,999$180/sqft
    Source: RealTracs MLS as distributed by MLS GRID #3178220 Report a problem
    5/8/2026Price change$414,999-1.2%$180/sqft
    Source: RealTracs MLS as distributed by MLS GRID #3178220 Report a problem
    4/17/2026Listed for sale$419,999+61.6%$182/sqft
    Source: RealTracs MLS as distributed by MLS GRID #3178220 Report a problem
    11/21/2018Sold$259,900$113/sqft
    Source: Public Record Report a problem

    Public tax history

    YearProperty taxesTax assessment
    2024$2,708 +4.1%$90,875 +47.5%
    2023$2,601 +1.2%$61,625
    2022$2,570 +41.1%$61,625 +1.2%
    2021$1,821 -25.6%$60,900
    2020$2,448 0%$60,900
    2019$2,448 $60,900 +9.2%
    2018$2,448 $55,750
    Find assessor info on the county website

    Neighborhood: 37043

    Nearby schools

    GreatSchools rating
    Schools provided by the listing agent
    • Elementary: Rossview Elementary
    • Middle: Rossview Middle
    • High: Rossview High

    Source: RealTracs MLS as distributed by MLS GRID. This data may not be complete. We recommend contacting the local school district to confirm school assignments for this home.

    Get a cash offer in 3 minutes
    Find out how much your home could sell for in as little as 3 minutes with a no-obligation cash offer.
    Estimated market value
    $414,900
    Get a cash offer in 3 minutes
    Find out how much your home could sell for in as little as 3 minutes with a no-obligation cash offer.
    Estimated market value
    $414,900