Beautifully updated brick ranch situated on approximately half an acre in sought-after Bay Colony. 4 bedrooms and 2.5 baths and almost 3000 sqft. This home features beautifully refinished hardwood floors and a spacious, well-designed floor plan. The updated chef’s kitchen includes a large center island, beautiful cabinetry, stainless appliances, granite countertops and a generous eat-in area. Living spaces include a formal living room with wood-burning fireplace, dining room and spacious sunroom/family room opening to an expansive composite deck. The primary suite features a sitting area, walk-in closet and updated ensuite bath with separate soaking tub and walk-in shower. Additional features include a one-car garage, powered shed, outdoor shower, fenced backyard and mature landscaping. architectural shingle roof and both HVAC systems replaced in 2020. Minutes from the North End beaches, Cavalier Resort PACC and Oceanfront. Don't miss this one!
For sale
$1,395,000
1104 Chumley Rd, Virginia Beach, VA 23451
4beds
2,951sqft
Single Family Residence
Built in 1962
-- sqft lot
$1,358,100 Zestimate®
$473/sqft
$-- HOA
What's special
Beautifully updated brick ranchFenced backyardOne-car garageArchitectural shingle roofSpacious well-designed floor planPowered shedStainless appliances
- 9 days
- 2,001
- 117
Likely to sell faster than
Zillow last checked:
Listing updated:
Listed by:
Joshua Parnell,
BHHS RW Towne Realty 757-422-2200
Source: REIN Inc.,MLS#: 10654721
Facts & features
Interior
Bedrooms & bathrooms
- Bedrooms: 4
- Bathrooms: 3
- Full bathrooms: 2
- 1/2 bathrooms: 1
Rooms
- Room types: 1st Floor BR, 1st Floor Primary BR, Attic, Breakfast Area, PBR with Bath
Primary bedroom
- Level: First
Heating
- Natural Gas
Cooling
- Central Air
Appliances
- Included: Dishwasher, Disposal, Dryer, Microwave, Gas Range, Refrigerator, Washer, Electric Water Heater
Features
- Cathedral Ceiling(s), Walk-In Closet(s), Ceiling Fan(s), Entrance Foyer
- Flooring: Ceramic Tile, Wood
- Windows: Skylight(s), Window Treatments
- Basement: Crawl Space
- Attic: Pull Down Stairs,Walk-In
- Number of fireplaces: 1
- Fireplace features: Wood Burning
Interior area
- Total interior livable area: 2,951 sqft
Property
Parking
- Total spaces: 1
- Parking features: Garage Att 1 Car, Driveway, On Street
- Attached garage spaces: 1
- Has uncovered spaces: Yes
Features
- Stories: 2
- Patio & porch: Porch
- Pool features: None
- Fencing: Back Yard,Full,Wood,Fenced
- Waterfront features: Not Waterfront
Details
- Parcel number: 24192073810000
- Zoning: R20
Construction
Type & style
- Home type: SingleFamily
- Architectural style: Cottage,Ranch,Traditional
- Property subtype: Single Family Residence
Materials
- Brick
- Roof: Asphalt Shingle
Condition
- New construction: No
- Year built: 1962
Utilities & green energy
- Sewer: City/County
- Water: City/County
- Utilities for property: Cable Hookup
Community & HOA
Community
- Subdivision: Bay Colony
HOA
- Has HOA: No
Location
- Region: Virginia Beach
Financial & listing details
- Price per square foot: $473/sqft
- Tax assessed value: $1,064,500
- Annual tax amount: $10,326
- Date on market: 9/25/2026
Estimated market value
$1,358,100
$1.29M - $1.43M
$4,063/mo
Price history
Price history is unavailable.
Public tax history
| Year | Property taxes | Tax assessment |
|---|---|---|
| 2025 | $10,326 +3.8% | $1,064,500 +5.9% |
| 2024 | $9,949 +21.1% | $1,004,900 +21.1% |
| 2023 | $8,216 +5.7% | $829,900 +5.7% |
| 2022 | $7,775 +5.4% | $785,400 +5.4% |
| 2021 | $7,379 +8.2% | $745,400 +21.1% |
| 2020 | $6,819 +12.9% | $615,700 +2.2% |
| 2019 | $6,041 | $602,600 |
| 2018 | $6,041 +3.3% | $602,600 +3.3% |
| 2017 | $5,848 +10.4% | $583,300 +9% |
| 2016 | $5,297 +7.1% | $535,000 +7.2% |
| 2015 | $4,943 | $499,300 +1.1% |
| 2014 | $4,943 | $494,000 +3.1% |
| 2013 | -- | $479,000 +5.2% |
| 2012 | -- | $455,500 |
| 2011 | -- | $455,500 -4.5% |
| 2010 | -- | $477,200 -23.6% |
| 2007 | -- | $624,400 +10.1% |
| 2006 | -- | $567,343 +27.2% |
| 2005 | -- | $446,067 +21.9% |
| 2004 | -- | $366,067 +19.9% |
| 2003 | -- | $305,429 |
| 2002 | -- | $305,429 +16.3% |
| 2001 | -- | $262,663 |
Find assessor info on the county website
Monthly payment
Est. payment
Payment breakdown
Explore the cost of this home by adjusting the details. Changes won't be saved.Climate risks
Neighborhood: Bay Colony
Nearby schools
Schools provided by the listing agent
- Elementary: Linkhorn Park Elementary
- Middle: VB Middle
- High: Frank W. Cox
Source: REIN Inc.. This data may not be complete. We recommend contacting the local school district to confirm school assignments for this home.
- $1,091,0003 bd2 ba2.7k sqft1108 Chumley Rd, Virginia Beach, VA 23451Off Market
- $1,295,6004 bd4 ba3.3k sqft1401 Bruton Ln, Virginia Beach, VA 23451Off Market
- $1,746,2005 bd4 ba3.9k sqft1405 Bruton Ln, Virginia Beach, VA 23451Off Market
- $972,7003 bd2 ba2.4k sqft1112 Chumley Rd, Virginia Beach, VA 23451Off Market
Similar homes
- $1,399,0004 bd5 ba3.1k sqft1125 Bay Colony Dr, Virginia Beach, VA 23451For Sale
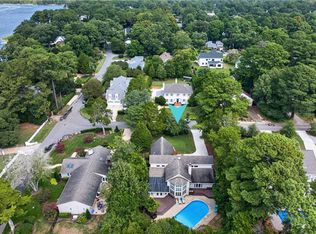 MLS ID #10652817, Robin Tuxill. REIN Inc.
 - $1,400,0004 bd4 ba3.4k sqft424 Susan Constant Dr, Virginia Beach, VA 23451For Sale
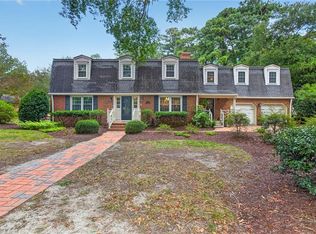 MLS ID #10653729, Kristie Weaver. REIN Inc.
 - $1,495,0004 bd4 ba2.7k sqft111 60th St #A, Virginia Beach, VA 23451For Sale
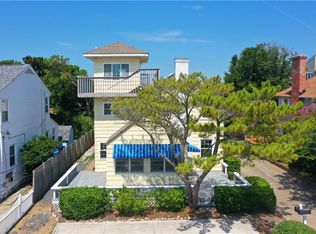 MLS ID #10652194, Pixie Russell. REIN Inc.
 - $1,295,0005 bd3 ba3.6k sqft1805 Fleet Ter, Virginia Beach, VA 23454For Sale
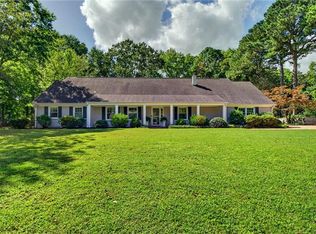 MLS ID #10654255, Jonell Walthall. REIN Inc.
