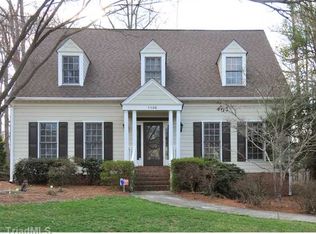
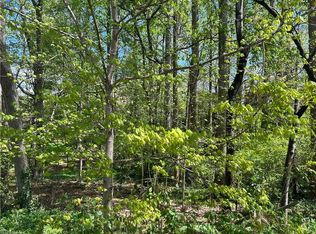
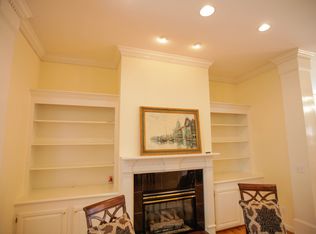
Superlative classic design highlites this exceptional 2 story brick traditional nestled on a premier Sherwood Forest street boasting 2 quiet cul de sacs! Lush landscaping surrounds this gem and offers a beautiful backdrop from the screen porch! Sparkling hardwood floors accent the lovely decor; study /5th bedroom option on ML plus full bath offers flexibility. Handsome den is open to large kitchen with center island, solid surface counter tops & abundant storage! 4 UL bedrooms including Primary suite with large en-suite bath. Updated LL walk out recreation room with full bath; park 4 cars: double garage plus double parking pad under porch and deck ! Second to none - do not miss!
Sold for $650,000
Street View
$650,000
1104 Claverton Ct, Winston Salem, NC 27104
4beds
3,957sqft
Stick/Site Built, Residential, Single Family Residence
Built in 1987
0.33 Acres Lot
$693,500 Zestimate®
$--/sqft
$3,204 Estimated rent
Home value
$693,500
$659,000 - $735,000
$3,204/mo
Zestimate® history
Owner options
List your home for rent
$3,204/mo
Rent Zestimate®
Find your next renter with Zillow Rental Manager. Plus, with online applications, you can quickly screen prospective tenants – for free.
$3,204/mo
Rent Zestimate®
Refinance and save
$3,861/mo
Est. payment
Refinancing to a lower rate could help reduce your monthly payments and save thousands over the life of the loan.
$3,861/mo
Est. payment
Explore your selling options
Work with a Zillow partner agent
Leverage their expertise and Zillow's premium Showcase listings to get your home seen by more buyers.
Get startedList with your own agent
Get your home in front of millions of buyers by listing it on Zillow.
Learn how to do itSell it yourself
Take full control of how buyers see your home on Zillow by listing For Sale by Owner (FSBO).
List your homeWhat's special
Zillow last checked:
Listing updated:
Listed by:
Mary Preston Yates 336-768-7972,
Leonard Ryden Burr Real Estate,
Sarah Keiser 843-455-6239,
Leonard Ryden Burr Real Estate
Bought with:
Eric Marty, 288691
Tyler Redhead & McAlister Real Estate, LLC
Source: Triad MLS,MLS#: 1149400
Facts & features
Interior
Bedrooms & bathrooms
- Bedrooms: 4
- Bathrooms: 4
- Full bathrooms: 4
- Main level bathrooms: 1
Primary bedroom
- Level: Second
- Dimensions: 19.75 x 13.67
Bedroom 2
- Level: Second
- Dimensions: 13.83 x 13.25
Bedroom 3
- Level: Second
- Dimensions: 14 x 13.25
Bedroom 4
- Level: Second
- Dimensions: 13.67 x 11
Breakfast
- Level: Main
- Dimensions: 9.33 x 8
Den
- Level: Main
- Dimensions: 20.33 x 14.83
Dining room
- Level: Main
- Dimensions: 14 x 13.58
Entry
- Level: Main
- Dimensions: 15.83 x 7.67
Kitchen
- Level: Main
- Dimensions: 14.83 x 11.33
Laundry
- Level: Main
- Dimensions: 9.83 x 6.42
Living room
- Level: Main
- Dimensions: 15.92 x 13.67
Other
- Level: Basement
- Dimensions: 10.33 x 9.75
Recreation room
- Level: Basement
- Dimensions: 20.33 x 14.17
Study
- Level: Main
- Dimensions: 13.25 x 10.17
Heating
- Forced Air, Multiple Systems, Natural Gas
Cooling
- Central Air, Multi Units
Appliances
- Included: Microwave, Oven, Dishwasher, Disposal, Gas Cooktop, Tankless Water Heater
- Laundry: Dryer Connection, Main Level, Washer Hookup
Features
- Built-in Features, Ceiling Fan(s), Dead Bolt(s), Kitchen Island, Pantry, Separate Shower, Solid Surface Counter, Sound System
- Flooring: Carpet, Tile, Wood
- Basement: Finished, Basement
- Attic: Pull Down Stairs
- Number of fireplaces: 2
- Fireplace features: Gas Log, Basement, Den
Interior area
- Total structure area: 3,957
- Total interior livable area: 3,957 sqft
- Finished area above ground: 3,231
- Finished area below ground: 726
Property
Parking
- Total spaces: 2
- Parking features: Driveway, Garage, Paved, Garage Door Opener, Basement, Garage Faces Side
- Attached garage spaces: 2
- Has uncovered spaces: Yes
Features
- Levels: Two
- Stories: 2
- Patio & porch: Porch
- Exterior features: Sprinkler System
- Pool features: None
- Fencing: Fenced,Privacy
Lot
- Size: 0.33 Acres
- Features: City Lot, Subdivided, Sloped, Not in Flood Zone, Subdivision
Details
- Parcel number: 6806403527
- Zoning: RS9
- Special conditions: Owner Sale
- Other equipment: Irrigation Equipment
Construction
Type & style
- Home type: SingleFamily
- Property subtype: Stick/Site Built, Residential, Single Family Residence
Materials
- Brick, Vinyl Siding
Condition
- Year built: 1987
Utilities & green energy
- Sewer: Public Sewer
- Water: Public
Community & HOA
Community
- Security: Security System, Carbon Monoxide Detector(s), Smoke Detector(s)
- Subdivision: Sherwood Forest
HOA
- Has HOA: No
Location
- Region: Winston Salem
Financial & listing details
- Tax assessed value: $381,300
- Annual tax amount: $5,105
- Date on market: 7/18/2024
- Cumulative days on market: 32 days
- Listing agreement: Exclusive Right To Sell
Price history
| Date | Event | Price |
|---|---|---|
| 10/15/2024 | Sold | $650,000-5.7% |
Source:  Triad MLS #1149400 Report a problem Triad MLS #1149400 Report a problem | ||
| 8/20/2024 | Pending sale | $689,000 |
Source: Triad MLS #1149400 Report a problem | ||
| 8/12/2024 | Price change | $689,000-1.4% |
Source: Triad MLS #1149400 Report a problem | ||
| 7/18/2024 | Listed for sale | $699,000 |
Source: Triad MLS #1149400 Report a problem | ||
Public tax history
| Year | Property taxes | Tax assessment |
|---|---|---|
| 2025 | $5,875 +9.8% | $533,000 +39.8% |
| 2024 | $5,349 +4.8% | $381,300 |
| 2023 | $5,105 +1.9% | $381,300 |
| 2022 | $5,010 +1.8% | $381,300 |
| 2021 | $4,920 +2.3% | $381,300 +9.4% |
| 2020 | $4,811 -0.7% | $348,400 |
| 2019 | $4,846 +5.3% | $348,400 |
| 2018 | $4,602 | $348,400 +8.3% |
| 2016 | $4,602 +10.3% | $321,765 |
| 2015 | $4,171 +3.1% | $321,765 |
| 2014 | $4,044 | $321,765 |
| 2013 | -- | -- |
| 2012 | -- | $373,880 |
| 2011 | -- | $373,880 |
| 2010 | -- | $373,880 -3.3% |
| 2009 | -- | $386,773 +7.8% |
| 2008 | -- | $358,762 |
| 2007 | -- | $358,762 |
| 2006 | -- | $358,762 |
| 2005 | -- | $358,762 +14.1% |
| 2004 | -- | $314,388 |
| 2003 | -- | $314,388 |
| 2002 | -- | $314,388 |
| 2001 | -- | $314,388 +7.1% |
| 2000 | -- | $293,525 |
Find assessor info on the county website
Neighborhood: New Sherwood Forest
Nearby homes
- $662,4004 bd4 ba4.1k sqft1100 Claverton Ct, Winston Salem, NC 27104Off Market

- $585,1004 bd3 ba3.1k sqft1108 Claverton Ct, Winston Salem, NC 27104Off Market
- $85,0000.35 Acres4201 Allistair Rd, Winston Salem, NC 27104Sold
- $558,5004 bd4 ba3.2k sqft4193 Allistair Rd, Winston Salem, NC 27104Off Market
- $682,0004 bd5 ba3.9k sqft1105 Claverton Ct, Winston Salem, NC 27104Off Market
- $630,4004 bd3 ba3.1k sqft4203 Allistair Rd, Winston Salem, NC 27104Off Market
- $627,8004 bd3 ba3.5k sqft1112 Claverton Ct, Winston Salem, NC 27104Off Market
- $548,1005 bd3 ba3.2k sqft4101 Greenvale Ct, Winston Salem, NC 27104Off Market
Nearby schools
GreatSchools rating
- 9/10Sherwood Forest ElementaryGrades: PK-5Distance: 1.6 mi
- 7/10Jefferson MiddleGrades: 6-8Distance: 1.2 mi
- 4/10Mount Tabor HighGrades: 9-12Distance: 2 mi
Schools provided by the listing agent
- Elementary: Sherwood Forest
- Middle: Jefferson
- High: Mt. Tabor
Source: Triad MLS. This data may not be complete. We recommend contacting the local school district to confirm school assignments for this home.
Get a cash offer in 3 minutes
Find out how much your home could sell for in as little as 3 minutes with a no-obligation cash offer.
Estimated market value
$693,500
Get a cash offer in 3 minutes
Find out how much your home could sell for in as little as 3 minutes with a no-obligation cash offer.
Estimated market value
$693,500
- North Carolina
- Forsyth County
- Winston-Salem
- 27104
- New Sherwood Forest
- 1104 Claverton Ct
Nearby cities
Nearby neighborhoods
Nearby zip codes
Other Winston-Salem Topics
