Skip main navigation
Closed
Street View
  • $345,000

    1104 Cobblestone Blvd, Summerville, SC 29486

    4beds
    1,738sqft
    Single Family Residence
    Built in 2002
    7,405.2 Square Feet Lot
    $355,400 Zestimate®
    $199/sqft
    $2,416 Estimated rent

    Home value

    $355,400

    $338,000 - $373,000

    $2,416/mo

    Zestimate® history
    Loading
    Loading...

    Owner options

    List your home for rent

    $2,416/mo

    Rent Zestimate®

    Find your next renter with Zillow Rental Manager. Plus, with online applications, you can quickly screen prospective tenants – for free.

    Learn more

    $2,416/mo

    Rent Zestimate®

    Refinance and save

    $1,995/mo

    Est. payment

    Refinancing to a lower rate could help reduce your monthly payments and save thousands over the life of the loan.

    See today's rates

    $1,995/mo

    Est. payment

    Explore your selling options

    Work with a Zillow partner agent

    Leverage their expertise and Zillow's premium Showcase listings to get your home seen by more buyers.

    Get started

    List with your own agent

    Get your home in front of millions of buyers by listing it on Zillow.

    Learn how to do it

    Sell it yourself

    Take full control of how buyers see your home on Zillow by listing For Sale by Owner (FSBO).

    List your home

    What's special

    Back patioFully fenced-in backyardTraditional style homeLuxury vinyl plank flooringPorcelain tile flooringSpacious shedSeparate garden tub
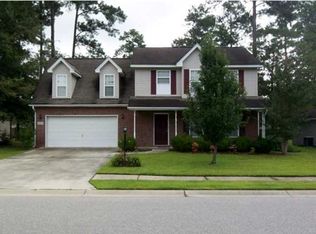
    Nestled in the charming neighborhood of Cobblestone Ridge, his traditional style home speaks to you with its inviting front porch, where you can enjoy your morning coffee. Step inside to discover luxury vinyl plank flooring and tall ceilings in the living room, creating a spacious and welcoming atmosphere. The living room's stone fireplace is perfect for gathering around on chilly evenings. The kitchen boasts porcelain tile flooring that mimic the warmth of wood. The window by the sink overlooks the backyard, so you can easily keep an eye on the kids or enjoy the view while cooking. The master bedroom is complete with a large walk-in closet to accommodate your clothing and storage needs.The en-suite bathroom offers a glass-enclosed shower and a separate garden tub. Step outside to the fully fenced-in backyard and enjoy outdoor gatherings or grill up your favorite dishes on the back patio, perfect for entertaining friends and family. For added convenience, a spacious shed is available, providing extra storage for all your seasonal decorations! This home is in a convenient location, right across from the up-and-coming Nexton Square, and just a quick 5-minute drive to Azalea Square, both offering ample shopping and dining options for your enjoyment. When you're ready for a day of exploration, easy access to I-26 leads you to historic downtown Charleston and local area beaches. Come see this home today!

    Zillow last checked:

    Listing updated:

    Listed by:

    Jeff Cook Real Estate

    Bought with:

    AgentOwned Realty Co. Premier Group, Inc.

    Source: CTMLS,MLS#: 23016453MLS Logo

    Facts & features

    Interior

    Bedrooms & bathrooms
    • Bedrooms: 4
    • Bathrooms: 3
    • Full bathrooms: 2
    • 1/2 bathrooms: 1
    Heating
    • Electric
    Cooling
    • Central Air
    Appliances
    • Laundry: Electric Dryer Hookup, Washer Hookup
    Features
    • Garden Tub/Shower, Walk-In Closet(s), Frog Attached
    • Flooring: Carpet, Ceramic Tile, Laminate, Vinyl
    • Has fireplace: Yes
    • Fireplace features: Living Room
    Interior area
    • Total structure area: 1,738
    • Total interior livable area: 1,738 sqft

    Property

    Parking
    • Total spaces: 2
    • Parking features: Garage, Attached
    • Attached garage spaces: 2
    Features
    • Levels: Two
    • Stories: 2
    • Patio & porch: Patio, Front Porch
    • Exterior features: Rain Gutters
    • Fencing: Privacy,Wood
    Lot
    • Size: 7,405 sqft
    • Dimensions: 67 x 112 x 66 x 114
    • Features: Interior Lot
    Details
    • Parcel number: 2320409020

    Construction

    Type & style
    • Home type: SingleFamily
    • Architectural style: Traditional
    • Property subtype: Single Family Residence
    Materials
    • Brick Veneer, Vinyl Siding
    • Foundation: Slab
    • Roof: Architectural
    Condition
    • New construction: No
    • Year built: 2002

    Utilities & green energy

    • Sewer: Public Sewer
    • Water: Public
    • Utilities for property: BCW & SA, Berkeley Elect Co-Op

    Community & neighborhood

    Location
    • Region: Summerville
    • Subdivision: Sangaree

    Other

    Other facts
    • Listing terms: Any

    Price history

    DateEventPrice
    9/29/2023Sold$345,000$199/sqft
    Source: CTMLS #23016453 Report a problem
    8/29/2023Contingent$345,000$199/sqft
    Source: CTMLS #23016453 Report a problem
    8/22/2023Price change$345,000-0.9%$199/sqft
    Source: CTMLS #23016453 Report a problem
    7/20/2023Listed for sale$348,000+136.7%$200/sqft
    Source: CTMLS #23016453 Report a problem
    10/14/2013Sold$147,000+1%$85/sqft
    Source: Public Record Report a problem
    9/13/2002Sold$145,511$84/sqft
    Source: Public Record Report a problem

    Public tax history

    YearProperty taxesTax assessment
    2024$5,991 +445.4%$20,420 +222.6%
    2023$1,099 -6.6%$6,330
    2022$1,176 -42.6%$6,330
    2021$2,049 +69.8%$6,330
    2020$1,207 +10%$6,330 +15.1%
    2018$1,097 $5,500 -0.1%
    2017$1,097 +9.9%$5,504 +0.1%
    2016$998 $5,500
    2015$998 $5,500
    2014$998 $5,500 +10.4%
    2012-- $4,980 -21.6%
    2010-- $6,350 +14.6%
    2007$839 -28.9%$5,540
    2006$1,180 -4.3%$5,540
    2005$1,233 +16.5%$5,540 +10.4%
    2004$1,058 +17.2%$5,020 +14.1%
    2003$903 +440.9%$4,400
    2002$167 $4,400

    Find assessor info on the county website

    Neighborhood: 29486

    Nearby schools

    GreatSchools rating
    Schools provided by the listing agent
    • Elementary: Sangaree
    • Middle: Sangaree
    • High: Stratford

    Source: CTMLS. This data may not be complete. We recommend contacting the local school district to confirm school assignments for this home.

    Get a cash offer in 3 minutes
    Find out how much your home could sell for in as little as 3 minutes with a no-obligation cash offer.
    Estimated market value
    $355,400
    Get a cash offer in 3 minutes
    Find out how much your home could sell for in as little as 3 minutes with a no-obligation cash offer.
    Estimated market value
    $355,400