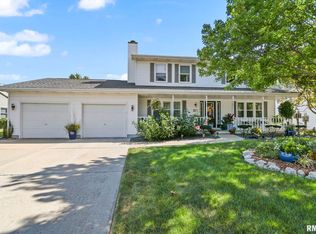
Chatham Schools. This home has been meticulously taken care of & updated w/quality. Updated eat-in kitch w/quartz counters, breakfast bar, SS appliances, under cabinet lighting, pantry. All appliances stay including W&D. Relax on your covered front porch or maintenance free deck or separate patio in lrg fenced in back yard. Primary suite has lrg makeup counter, walk-in shower & walk-in closet. Enjoy the lake rights of the neighborhood to fish or maybe kayak! Pull down attic & extra deep garage for extra storage. All mechanicals are newer including windows. See all updates… 2011: new Goodman fence (wood & steel fencing), 2012: new Azek composite deck; 2013: new Andersen 400 Series French doors, new tiled kitch floor, new (upstairs) primary shower, vanity, tile floor, new hall bathtub, vanity & tiled shower wall & floor; 2015: Kitch remodel (new cabinets, quartz counter, stove, microwave, dishwasher & lighting), downstairs bath remodel; 2016: Leaf Filter gutter protection; 2017: New Armstrong furnace, air conditioner, humidifier; 2021: New Pella Lifestyle wood windows; 2022: New Bradford gas water heater, Luxury vinyl installed in living room, family room, stairs, hall, bedroom, laundry room & ½ bath, New GE Profile refrigerator; 2023: New roof (tear off), New ceiling fans; 2024: New garage door, New Bali roller blinds (3 motorized), & sliding panels; 2025: Updated painting. Pre-inspected. Nothing to do but move in! Seller prefers to close 6/27
Sold for $336,000
$336,000
1104 Community Dr, Springfield, IL 62703
4beds
2,460sqft
Single Family Residence, Residential
Built in 1990
0.28 Acres Lot
$352,300 Zestimate®
$137/sqft
$2,303 Estimated rent
Home value
$352,300
$331,000 - $373,000
$2,303/mo
Zestimate® history
Loading...
Owner options
List your home for rent
$2,303/mo
Rent Zestimate®
Find your next renter with Zillow Rental Manager. Plus, with online applications, you can quickly screen prospective tenants – for free.
Learn more$2,303/mo
Rent Zestimate®
Refinance and save
$2,481/mo
Est. payment
Refinancing to a lower rate could help reduce your monthly payments and save thousands over the life of the loan.
See today's rates$2,481/mo
Est. payment
Explore your selling options
Work with a Zillow partner agent
Leverage their expertise and Zillow's premium Showcase listings to get your home seen by more buyers.
Get startedList with your own agent
Get your home in front of millions of buyers by listing it on Zillow.
Learn how to do itSell it yourself
Take full control of how buyers see your home on Zillow by listing For Sale by Owner (FSBO).
List your homeWhat's special
Zillow last checked:
Listing updated:
Listed by:
Jane Hay Mobl:217-414-1203,
The Real Estate Group, Inc.
Bought with:
Jane Hay, 475117683
The Real Estate Group, Inc.
Source: RMLS Alliance as distributed by MLS GRID,MLS#: CA1035585 Originating MLS: Capital Area Association of Realtors
Originating MLS: Capital Area Association of Realtors
Facts & features
Interior
Bedrooms & bathrooms
- Bedrooms: 4
- Bathrooms: 3
- Full bathrooms: 2
- 1/2 bathrooms: 1
Bedroom 1
- Level: Upper
- Dimensions: 19ft 0in x 13ft 2in
Bedroom 2
- Level: Upper
- Dimensions: 13ft 0in x 10ft 7in
Bedroom 3
- Level: Upper
- Dimensions: 13ft 0in x 11ft 0in
Bedroom 4
- Level: Upper
- Dimensions: 13ft 1in x 10ft 3in
Other
- Level: Main
- Dimensions: 12ft 7in x 12ft 11in
Family room
- Level: Main
- Dimensions: 13ft 3in x 25ft 7in
Kitchen
- Level: Main
- Dimensions: 13ft 4in x 12ft 11in
Laundry
- Level: Main
- Dimensions: 8ft 2in x 6ft 1in
Living room
- Level: Main
- Dimensions: 22ft 1in x 13ft 11in
Main level
- Area: 1320
Upper level
- Area: 1140
Heating
- Forced Air
Cooling
- Central Air
Appliances
- Included: Dishwasher, Disposal, Dryer, Microwave, Range, Refrigerator, Washer, Gas Water Heater
Features
- Ceiling Fan(s), Solid Surface Counter
- Windows: Replacement Windows, Blinds
- Basement: Crawl Space
- Attic: Storage
- Number of fireplaces: 1
- Fireplace features: Family Room, Wood Burning
Interior area
- Total structure area: 2,460
- Total interior livable area: 2,460 sqft
Property
Parking
- Total spaces: 2.5
- Parking features: Attached
- Attached garage spaces: 2.5
- Details: Number Of Garage Remotes: 2
Features
- Levels: Two
- Patio & porch: Deck, Patio, Porch
Lot
- Size: 0.28 Acres
- Dimensions: 12623.09 square feet
- Features: Level
Details
- Parcel number: 22270253011
Construction
Type & style
- Home type: SingleFamily
- Property subtype: Single Family Residence, Residential
Materials
- Frame, Brick, Vinyl Siding
- Roof: Shingle
Condition
- New construction: No
- Year built: 1990
Utilities & green energy
- Sewer: Public Sewer
- Water: Public
- Utilities for property: Cable Available
Green energy
- Energy efficient items: High Efficiency Air Cond, High Efficiency Heating, Water Heater
Community & neighborhood
Location
- Region: Springfield
- Subdivision: Deerwood Lake
HOA & financial
HOA
- Has HOA: Yes
- HOA fee: $120 annually
- Services included: Lake Rights
Other
Other facts
- Road surface type: Paved
Price history
| Date | Event | Price |
|---|---|---|
| 6/27/2025 | Sold | $336,000+13.9%$137/sqft |
Source:  RMLS Alliance as distributed by MLS GRID #CA1035585 Report a problem RMLS Alliance as distributed by MLS GRID #CA1035585 Report a problem | ||
| 4/15/2025 | Pending sale | $295,000$120/sqft |
Source: RMLS Alliance as distributed by MLS GRID #CA1035585 Report a problem | ||
| 4/13/2025 | Listed for sale | $295,000$120/sqft |
Source: RMLS Alliance as distributed by MLS GRID #CA1035585 Report a problem | ||
Public tax history
| Year | Property taxes | Tax assessment |
|---|---|---|
| 2024 | $5,527 +5.9% | $80,967 +9.5% |
| 2023 | $5,218 +4.9% | $73,956 +6.2% |
| 2022 | $4,974 +3.3% | $69,631 +3.9% |
| 2021 | $4,817 +0.5% | $67,024 -0.2% |
| 2020 | $4,795 +4% | $67,125 +0.3% |
| 2019 | $4,613 | $66,891 +0.5% |
| 2018 | $4,613 +2.2% | $66,565 +1.3% |
| 2017 | $4,514 +1.8% | $65,705 +1.5% |
| 2016 | $4,432 +0.4% | $64,747 +1.2% |
| 2015 | $4,412 +0.5% | $63,972 +0.6% |
| 2014 | $4,392 +2.1% | $63,559 |
| 2013 | $4,303 +1% | $63,559 |
| 2012 | $4,262 +1.8% | $63,559 |
| 2011 | $4,187 +1.8% | $63,559 +1% |
| 2010 | $4,111 +4% | $62,948 +1.4% |
| 2009 | $3,954 +3.3% | $62,054 +4.2% |
| 2008 | $3,827 +2.3% | $59,552 +3.3% |
| 2007 | $3,742 +1% | $57,645 +3.8% |
| 2006 | $3,703 | $55,530 |
Find assessor info on the county website
Neighborhood: 62703

Nearby schools
GreatSchools rating
- 7/10Glenwood Intermediate SchoolGrades: 5-6Distance: 3.5 mi
- 7/10Glenwood Middle SchoolGrades: 7-8Distance: 3.6 mi
- 5/10Glenwood High SchoolGrades: 9-12Distance: 3.6 mi


Get pre-qualified for a loan
At Zillow Home Loans, we can pre-qualify you in as little as 5 minutes with no impact to your credit score.An equal housing lender. NMLS #10287.
- Illinois
- Sangamon County
- Springfield
- 62703
- 1104 Community Dr
Nearby cities
Nearby neighborhoods
Nearby zip codes
Other Springfield Topics
