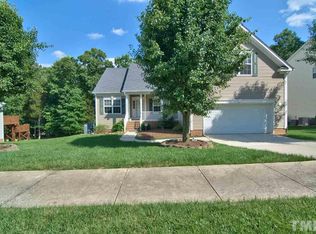
Spacious and versatile 4 BR home in desirable Country Club Heights. This 1 owner home has been very well maintained and offers lots of options, all formal areas plus a large family room with built in shelving, a fireplace with gas logs and a great view of the wooded rear yard, with a upper and lower deck. Upstairs features a large owner suite, 3 additional bedrooms and a bonus room with space for workout equipment. New roof in 2017, Leaf Guard gutters, new gas water heater, updated HVAC systems and windows, new 12 mil vapor barrier. LED lighting interior and exterior, Hunter ceiling fans throughout. All carpeting just professionally cleaned and a new microwave installed just prior to market. Possession is delayed until most likely September as seller is under contract locally and waiting for their seller's move to Croasdaile Village. Would prefer closing and rent back until that time.
Sold for $510,000
$510,000
1104 Country Club Dr, Durham, NC 27712
4beds
2,560sqft
Single Family Residence, Residential
Built in 2002
0.31 Acres Lot
$539,000 Zestimate®
$199/sqft
$2,685 Estimated rent
Home value
$539,000
$512,000 - $566,000
$2,685/mo
Zestimate® history
Owner options
List your home for rent
$2,685/mo
Rent Zestimate®
Find your next renter with Zillow Rental Manager. Plus, with online applications, you can quickly screen prospective tenants – for free.
$2,685/mo
Rent Zestimate®
Refinance and save
$3,167/mo
Est. payment
Refinancing to a lower rate could help reduce your monthly payments and save thousands over the life of the loan.
$3,167/mo
Est. payment
Explore your selling options
Work with a Zillow partner agent
Leverage their expertise and Zillow's premium Showcase listings to get your home seen by more buyers.
Get startedList with your own agent
Get your home in front of millions of buyers by listing it on Zillow.
Learn how to do itSell it yourself
Take full control of how buyers see your home on Zillow by listing For Sale by Owner (FSBO).
List your homeWhat's special
Desirable country club heightsLed lightingLarge owner suiteNew gas water heaterBuilt in shelvingLarge family roomLeaf guard gutters
Zillow last checked:
Listing updated:
Listed by:
Fritz Hine 919-475-5757,
Coldwell Banker HPW
Bought with:
Anna Peel Jones, 315631
Berkshire Hathaway HomeService
Source: Doorify MLS,MLS#: 2514770
Facts & features
Interior
Bedrooms & bathrooms
- Bedrooms: 4
- Bathrooms: 3
- Full bathrooms: 2
- 1/2 bathrooms: 1
Heating
- Forced Air, Natural Gas
Cooling
- Zoned
Appliances
- Included: Dishwasher, Dryer, Electric Range, Gas Water Heater, Microwave, Washer
- Laundry: Upper Level
Features
- Bookcases, Ceiling Fan(s), Entrance Foyer, High Ceilings, Pantry, Separate Shower, Soaking Tub, Walk-In Closet(s), Water Closet
- Flooring: Carpet, Hardwood
- Doors: Storm Door(s)
- Windows: Insulated Windows
- Basement: Crawl Space
- Number of fireplaces: 1
- Fireplace features: Blower Fan, Gas, Gas Log, Living Room
Interior area
- Total structure area: 2,560
- Total interior livable area: 2,560 sqft
- Finished area above ground: 2,560
- Finished area below ground: 0
Property
Parking
- Total spaces: 2
- Parking features: Concrete, Driveway, Garage, Garage Faces Front
- Garage spaces: 2
Features
- Levels: Two
- Stories: 2
- Patio & porch: Deck
- Exterior features: Rain Gutters
- Has view: Yes
Lot
- Size: 0.31 Acres
- Dimensions: 88 x 171 x 64 x 178
- Features: Hardwood Trees, Landscaped
Details
- Parcel number: 181522
- Zoning: Resident
Construction
Type & style
- Home type: SingleFamily
- Architectural style: Traditional
- Property subtype: Single Family Residence, Residential
Materials
- Brick
- Foundation: Brick/Mortar
Condition
- New construction: No
- Year built: 2002
Utilities & green energy
- Sewer: Public Sewer
- Water: Public
- Utilities for property: Cable Available
Community & HOA
Community
- Subdivision: Country Club Heights
HOA
- Has HOA: Yes
- HOA fee: $30 monthly
Location
- Region: Durham
Financial & listing details
- Price per square foot: $199/sqft
- Tax assessed value: $528,976
- Annual tax amount: $3,020
- Date on market: 6/10/2023
Price history
| Date | Event | Price |
|---|---|---|
| 9/15/2023 | Sold | $510,000+0%$199/sqft |
Source:  Doorify MLS #2514770 Report a problem Doorify MLS #2514770 Report a problem | ||
| 6/19/2023 | Pending sale | $509,900$199/sqft |
Source: Doorify MLS #2514770 Report a problem | ||
| 6/10/2023 | Listed for sale | $509,900+131.8%$199/sqft |
Source: Doorify MLS #2514770 Report a problem | ||
| 7/1/2002 | Sold | $220,000$86/sqft |
Source: Public Record Report a problem | ||
Public tax history
| Year | Property taxes | Tax assessment |
|---|---|---|
| 2025 | $5,244 +28.1% | $528,976 +80.2% |
| 2024 | $4,094 +6.5% | $293,482 |
| 2023 | $3,844 +2.3% | $293,482 |
| 2022 | $3,756 +0.5% | $293,482 |
| 2021 | $3,739 +2.4% | $293,482 |
| 2020 | $3,651 | $293,482 |
| 2019 | $3,651 | $293,482 +10.7% |
| 2018 | $3,651 +2.2% | $265,202 |
| 2017 | $3,571 +3.5% | $265,202 |
| 2016 | $3,451 | $265,202 +3.1% |
| 2015 | $3,451 -3.1% | $257,161 |
| 2014 | $3,560 | $257,161 |
| 2013 | -- | $257,161 |
| 2012 | -- | $257,161 |
| 2011 | $3,352 +0.4% | $257,161 |
| 2010 | $3,337 +4% | $257,161 |
| 2009 | $3,210 | $257,161 |
| 2008 | $3,210 +9.9% | $257,161 +24.3% |
| 2007 | $2,921 +1.4% | $206,892 |
| 2006 | $2,880 | $206,892 |
| 2005 | $2,880 +1.4% | $206,892 |
| 2004 | $2,841 | $206,892 |
| 2003 | -- | $206,892 |
Find assessor info on the county website
Neighborhood: Country Club Heights
Nearby homes
- $472,1003 bd2 ba2k sqft1106 Country Club Dr, Durham, NC 27712Off Market
- $558,6004 bd2 ba2.6k sqft1102 Country Club Dr, Durham, NC 27712Off Market
- $3,840-- bd-- ba-- sqft1114 Country Club Dr, Durham, NC 27712Off Market
- $561,1004 bd2 ba2.5k sqft1108 Country Club Dr, Durham, NC 27712Off Market
- $432,0003 bd2 ba1.6k sqft2 Horizon Cir, Durham, NC 27712Off Market
- $503,0004 bd2 ba2.3k sqft1006 Country Club Dr, Durham, NC 27712Off Market
- $491,1003 bd3 ba2.3k sqft1103 Country Club Dr, Durham, NC 27712Off Market
- $491,3003 bd2 ba2.4k sqft1105 Country Club Dr, Durham, NC 27712Off Market
Nearby schools
GreatSchools rating
- 4/10Eno Valley ElementaryGrades: PK-5Distance: 3.7 mi
- 7/10George L Carrington MiddleGrades: 6-8Distance: 3.4 mi
- 2/10Northern HighGrades: 9-12Distance: 4.5 mi
Schools provided by the listing agent
- Elementary: Durham - Easley
- Middle: Durham - Carrington
- High: Durham - Riverside
Source: Doorify MLS. This data may not be complete. We recommend contacting the local school district to confirm school assignments for this home.
Get a cash offer in 3 minutes
Find out how much your home could sell for in as little as 3 minutes with a no-obligation cash offer.
Estimated market value
$539,000
Get a cash offer in 3 minutes
Find out how much your home could sell for in as little as 3 minutes with a no-obligation cash offer.
Estimated market value
$539,000
- North Carolina
- Durham County
- Durham
- 27712
- Country Club Heights
- 1104 Country Club Dr
Nearby cities
Nearby neighborhoods
Nearby zip codes
Other Durham Topics
