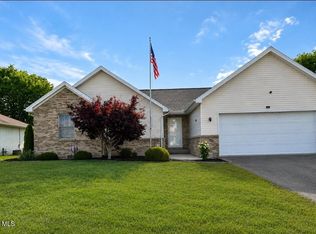
Emmaculately cared for single unit condo at end of subdivision. Little traffic and extra parking area on the cul-de-sac. 3 bedrooms with a split floorplan, Private master bath and walk in closet for master bedroom. Open living room floor plan. Gas fireplace. Deck overlooks a nice private area. All appliance new 4-5 years ago, water heater new 2020. Furnace and AC serviced fall 2024. New carpeting in living room and master bedroom 2025, new paint in the kitchen, dining, and both baths 2025. HOA fees paid thru June for new owner. ($150 per month) Great location, end of private drive (no thru traffic). Don't miss out on this one if you are looking for condo life.
Under contract
Price cut: $10K (6/2)
$275,000
1104 Countryside Dr, Findlay, OH 45840
3beds
1,446sqft
Condominium
Built in 2003
-- sqft lot
$270,400 Zestimate®
$190/sqft
$150/mo HOA
What's special
Gas fireplacePrivate master bath
- 82 days |
- 58 |
- 0 |
Zillow last checked:
Listing updated:
Listed by:
Lynn Sopher 419-348-1483,
BHHS Koehler Realty
Source: NORIS,MLS#: 10006634
Facts & features
Interior
Bedrooms & bathrooms
- Bedrooms: 3
- Bathrooms: 2
- Full bathrooms: 2
Bedroom 2
- Level: Main
- Dimensions: 13 x 12
Bedroom 3
- Level: Main
- Dimensions: 13 x 11
Other
- Level: Main
- Dimensions: 15 x 12
Kitchen
- Level: Main
- Dimensions: 18 x 10
Laundry
- Level: Main
- Dimensions: 9 x 8
Living room
- Level: Main
- Dimensions: 22 x 13
Heating
- Forced Air, Natural Gas
Cooling
- Central Air
Appliances
- Included: Dishwasher, Microwave, Water Heater, Disposal, Electric Range, Refrigerator
- Laundry: Main Level
Features
- Ceiling Fan(s), Entrance Foyer, Open Floorplan, Primary Bathroom
- Flooring: Carpet
- Has basement: No
- Number of fireplaces: 1
- Fireplace features: Gas, Living Room
- Common walls with other units/homes: No Common Walls
Interior area
- Total structure area: 1,446
- Total interior livable area: 1,446 sqft
Video & virtual tour
Property
Parking
- Total spaces: 2
- Parking features: Attached Garage, Driveway
- Garage spaces: 2
- Has uncovered spaces: Yes
Features
- Levels: One
- Patio & porch: Deck
Lot
- Features: Cul-De-Sac
Details
- Parcel number: 560001019794
Construction
Type & style
- Home type: Condo
- Architectural style: Ranch
- Property subtype: Condominium
Materials
- Vinyl Siding
- Foundation: Block
- Roof: Asphalt
Condition
- New construction: No
- Year built: 2003
Utilities & green energy
- Sewer: Public Sewer
- Water: Public
- Utilities for property: Electricity Connected, Natural Gas Connected, Sewer Connected, Water Connected
Community & HOA
Community
- Subdivision: None
HOA
- Has HOA: Yes
- Services included: Exterior Hazard Insurance, Lawn Care, Snow Removal, Trash
- HOA fee: $150 monthly
Location
- Region: Findlay
Financial & listing details
- Price per square foot: $190/sqft
- Tax assessed value: $182,110
- Annual tax amount: $1,916
- Date on market: 4/21/2026
- Listing terms: Cash,Conventional,FHA,USDA Loan
- Electric utility on property: Yes
Estimated market value
$270,400
$257,000 - $284,000
$1,802/mo
Price history
| Date | Event | Price |
|---|---|---|
| 6/10/2026 | Contingent | $275,000$190/sqft |
Source: NORIS #10006634 Report a problem | ||
| 6/2/2026 | Price change | $275,000-3.5%$190/sqft |
Source: NORIS #10006634 Report a problem | ||
| 5/5/2026 | Price change | $285,000-3.4%$197/sqft |
Source: NORIS #10006634 Report a problem | ||
| 4/21/2026 | Listed for sale | $295,000+1.7%$204/sqft |
Source: NORIS #10006634 Report a problem | ||
| 4/21/2026 | Listing removed | -- |
Source: Owner Report a problem | ||
| 4/8/2026 | Listed for sale | $290,000+118%$201/sqft |
Source: Owner Report a problem | ||
| 6/22/2012 | Sold | $133,000-2.2%$92/sqft |
Source: NORIS #120742 Report a problem | ||
| 1/27/2009 | Sold | $136,000$94/sqft |
Source: Public Record Report a problem | ||
Public tax history
| Year | Property taxes | Tax assessment |
|---|---|---|
| 2024 | $1,916 -15.5% | $63,740 |
| 2023 | $2,268 +0.4% | $63,740 |
| 2022 | $2,260 +0.8% | $63,740 +15.7% |
| 2021 | $2,243 +0% | $55,100 |
| 2020 | $2,242 +2.1% | $55,100 |
| 2019 | $2,197 +4.9% | $55,100 +14.3% |
| 2018 | $2,094 +99.9% | $48,190 |
| 2017 | $1,048 -49.3% | $48,190 |
| 2016 | $2,066 +2.3% | $48,190 +4.3% |
| 2015 | $2,020 0% | $46,190 |
| 2014 | $2,020 +6.9% | $46,190 +7.6% |
| 2012 | $1,890 +0.2% | $42,930 |
| 2011 | $1,887 0% | $42,930 |
| 2010 | $1,888 -6.4% | $42,930 -11.7% |
| 2009 | $2,017 +34.2% | $48,620 |
| 2008 | $1,503 +0.3% | $48,620 |
| 2007 | $1,498 -9.2% | $48,620 +5.7% |
| 2005 | $1,650 | $45,980 +46.6% |
| 2004 | -- | $31,370 |
Find assessor info on the county website
Monthly payment
Est. payment$--/mo
Payment breakdown
Explore the cost of this home by adjusting the details. Changes won't be saved.All calculations are estimates and provided by Zillow, Inc. for informational purposes only. Actual amounts may vary.
HOA fees may include property taxes on listings classified as Co-Ops. Contact the listing agent and/or owner for fee details.
Mortgage interest rates are dependent on a number of factors, including credit score, down payment, and repayment length. Interest rate data provided by Zillow Group Marketplace, Inc. as of 1/1/1970 from various mortgage lenders with which we have lead or other similar arrangements; the Estimated Payment is an average of those rates.
See how much you could borrow to make a competitive offer.
Climate risks
Neighborhood: 45840
Nearby schools
GreatSchools rating
- 6/10Wilson Vance Elementary SchoolGrades: 3-5Distance: 1 mi
- 6/10Glenwood Middle SchoolGrades: 6-8Distance: 1.1 mi
- 6/10Findlay High SchoolGrades: 9-12Distance: 1.9 mi
Schools provided by the listing agent
- Elementary: Whittier
- Middle: Glenwood
- High: Findlay
Source: NORIS. This data may not be complete. We recommend contacting the local school district to confirm school assignments for this home.
- $276,8004 bd2 ba2.1k sqft1119 Woodworth Dr, Findlay, OH 45840Off Market

- $286,7003 bd2 ba2.2k sqft1123 Woodworth Dr, Findlay, OH 45840Off Market
- $260,7003 bd2 ba1.7k sqft1115 Woodworth Dr, Findlay, OH 45840Off Market
- $247,0003 bd2 ba1.4k sqft1120 Countryside Dr, Findlay, OH 45840Sold

- $126,6003 bd1 ba1k sqft1155 Bernard Ave, Findlay, OH 45840Off Market
- $136,3003 bd1 ba893 sqft1159 Bernard Ave, Findlay, OH 45840Off Market
- $268,5003 bd3 ba1.6k sqft1127 Woodworth Dr, Findlay, OH 45840Off Market
- $136,0003 bd1 ba977 sqft1151 Bernard Ave, Findlay, OH 45840Off Market
A local agent can set up tours, give advice and negotiate with sellers.
A local lender can help you make sure your offer is ready when you are.
Similar homes
- $265,0003 bd2 ba1.7k sqft317 Mohican Rd, Findlay, OH 45840For Sale
 MLS ID #20262493, Marcia L. Shockley, Century 21 Bolte Real Estate. Firelands MLS
 - $260,0003 bd2 ba1.7k sqft430 Fairway Rd, Findlay, OH 45840For Sale
 MLS ID #10009340, Della Lambert, Realistar. NORIS
 - $299,9003 bd2 ba1.5k sqft680 Colt Dr, Findlay, OH 45840For Sale
 MLS ID #10009711, Grace Mangas, New Concept Realty LTD. NORIS
 - $289,9003 bd2 ba1.8k sqft100 Northcliff Dr, Findlay, OH 45840For Sale
 MLS ID #10010227, Delilah A Volsch, BHHS Koehler Realty. NORIS
 - $275,0003 bd3 ba1.8k sqft601 Winterberry Dr, Findlay, OH 45840For SaleMLS ID #10008900, Ray Frankart, Howard Hanna. NORIS
- $265,0003 bd2 ba1.7k sqft300 Mohican Rd, Findlay, OH 45840For SaleMLS ID #10008695, Matthew Walter, Walter Real Estate & Auctionee. NORIS
- $249,9003 bd2 ba1.3k sqft1636 Queenswood Dr, Findlay, OH 45840For SaleMLS ID #10009520, Monica Metzger, BHHS Koehler Realty. NORIS
- $275,9003 bd3 ba1.7k sqft2216 Quail Lake Rd #42, Findlay, OH 45840For SaleMLS ID #10008629, Chelsea Steinman, Key Realty. NORIS
- $264,9003 bd2 ba1.3k sqft1229 Leiser Ave, Findlay, OH 45840For SaleMLS ID #10009779, Nicole Keuneke, Key Realty, LTD. NORIS
- $249,0003 bd2 ba1.3k sqft1907 Candlewick Dr, Findlay, OH 45840For SaleMLS ID #10006082, Natalie Crumrine, Key Realty. NORIS
- $289,9003 bd3 ba1.7k sqft9674 Jadlos Dr, Findlay, OH 45840For SaleMLS ID #10009068, Lisa Lydick, The Danberry Co. NORIS
- $249,9003 bd2 ba1.6k sqft923 Washington Ave, Findlay, OH 45840For SaleMLS ID #10010019, Debra Cole, RE/MAX Unlimited Results Rlty. NORIS
- $229,9004 bd2 ba1.8k sqft916 Harmon St, Findlay, OH 45840For SaleMLS ID #10009879, Nicole Keuneke, Key Realty, LTD. NORIS
- $334,9003 bd3 ba1.6k sqft3001 Gleneagle Dr, Findlay, OH 45840For SaleMLS ID #10010155, Blaine Wells, The Property Collective. NORIS
- $377,7003 bd2 ba2k sqft1928 Nicklaus Dr, Findlay, OH 45840For SaleMLS ID #10010204, Kelly Haase, BHHS Koehler Realty. NORIS
- $250,3243 bd2 ba1.4k sqft324 W Yates Ave, Findlay, OH 45840For SaleBHHS broker feed
- $325,0004 bd3 ba2k sqft1119 Washington Ave, Findlay, OH 45840For SaleMLS ID #155680, Andrea Knight. GPABR
- $225,0002 bd2 ba1.1k sqft2224 Fox Run Cir #6-24, Findlay, OH 45840For SaleMLS ID #10009891, Scott A Keller, Key Realty, LTD. NORIS
- $259,0004 bd2 ba1.7k sqft2629 Greenacre Dr, Findlay, OH 45840For SaleMLS ID #11857641, Derek Eisenberg, Continental Real Estate Group, Inc.. NY State MLS
- $289,9003 bd2 ba1.8k sqft6902 State Route 12, Findlay, OH 45840For SaleMLS ID #10006593, Charlotte Simons, The Danberry Co. NORIS
- Ohio
- Hancock County
- Findlay
- 45840
- 1104 Countryside Dr
Nearby cities
Nearby zip codes
Other Findlay Topics
