Skip main navigation
Sold for $180,000
  • $180,000

    1104 County Road 960 N, Bath, IL 62617

    2beds
    2,380sqft
    Single Family Residence, Residential
    Built in 1994
    0.36 Acres Lot
    $190,100 Zestimate®
    $76/sqft
    $1,638 Estimated rent

    Home value

    $190,100

    Estimated sales range

    Not available

    $1,638/mo

    Zestimate® history
    Loading
    Loading...

    Owner options

    List your home for rent

    $1,638/mo

    Rent Zestimate®

    Find your next renter with Zillow Rental Manager. Plus, with online applications, you can quickly screen prospective tenants – for free.

    Learn more

    $1,638/mo

    Rent Zestimate®

    Refinance and save

    $1,368/mo

    Est. payment

    Refinancing to a lower rate could help reduce your monthly payments and save thousands over the life of the loan.

    See today's rates

    $1,368/mo

    Est. payment

    Explore your selling options

    Work with a Zillow partner agent

    Leverage their expertise and Zillow's premium Showcase listings to get your home seen by more buyers.

    Get started

    List with your own agent

    Get your home in front of millions of buyers by listing it on Zillow.

    Learn how to do it

    Sell it yourself

    Take full control of how buyers see your home on Zillow by listing For Sale by Owner (FSBO).

    List your home

    What's special

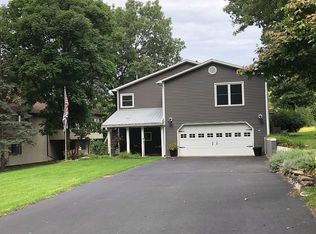
    This gorgeous 2BR/2BA home is nestled in a peaceful country setting offering a blend of comfort & style! With a spacious layout, this home features a large living room on the main level with fireplace, ideal for relaxation or entertaining. The stylish eat-in kitchen flows into the dining room creating an inviting space. A generously sized bedroom is located on the main floor, while the lower level houses an additional bedroom. This home is thoughtfully crafted with modern amenities throughout including beautiful sunroom (14 x 11.5), skylights, fireplace, replacement windows, water softener system and spacious screened porch. Numerous updates have been completed including siding & front windows (2022), Kinte Co water system (2021), both bathrooms remodeled (2020), flooring throughout the home (2019), water heater (2018), patio and roof replaced (2015), furnace (2014). The partial basement level is finished and in addition to the bedroom, also features a storage room and convenient walkout. Enjoy the outdoors with the woodsy sunroom, screened porch, deck, and patio, perfect for soaking in peaceful surroundings. The attached 2-car garage (22x22) is heated with workshop for all your projects. The home also features yard irrigation and an adjacent extra lot. For added convenience, several appliances stay with the home. Whether relaxing by the fireplace or enjoying the beauty of the country setting, this home offers a comfortable updated & peaceful lifestyle!

    Zillow last checked:

    Listing updated:

    Listed by:

    Scott R Williams 309-657-1065,

    Kennedy- Sarff Real Estate LLC

    Bought with:

    Scott R Williams, 471022633

    Kennedy- Sarff Real Estate LLC

    Source: RMLS Alliance as distributed by MLS GRID,MLS#: CA1035363MLS LogoOriginating MLS: Capital Area Association of Realtors

    Facts & features

    Interior

    Bedrooms & bathrooms
    • Bedrooms: 2
    • Bathrooms: 2
    • Full bathrooms: 2
    Bedroom 1
    • Level: Main
    • Dimensions: 22ft 0in x 14ft 75in
    Bedroom 2
    • Level: Basement
    • Dimensions: 14ft 16in x 13ft 83in
    Other
    • Level: Main
    • Dimensions: 13ft 83in x 21ft 0in
    Other
    • Area: 864
    Kitchen
    • Level: Main
    • Dimensions: 13ft 33in x 12ft 33in
    Living room
    • Level: Main
    • Dimensions: 21ft 83in x 21ft 0in
    Main level
    • Area: 1516
    Heating
    • Forced Air
    Cooling
    • Central Air
    Appliances
    • Included: Dishwasher, Microwave, Range, Refrigerator, Water Softener Owned, Gas Water Heater
    Features
    • Windows: Replacement Windows, Skylight(s), Window Treatments, Blinds
    • Basement: Finished,Partial
    • Number of fireplaces: 1
    • Fireplace features: Gas Log, Living Room
    Interior area
    • Total structure area: 1,516
    • Total interior livable area: 2,380 sqft

    Property

    Parking
    • Total spaces: 2
    • Parking features: Attached
    • Attached garage spaces: 2
    • Details: Number Of Garage Remotes: 1
    Features
    • Patio & porch: Deck, Screened
    Lot
    • Size: 0.36 Acres
    • Dimensions: 173.87 x 90
    • Features: Extra Lot, Sloped
    Details
    • Additional parcels included: 1608200022
    • Parcel number: 1608201006
    • Zoning description: R-1

    Construction

    Type & style
    • Home type: SingleFamily
    • Architectural style: Other
    • Property subtype: Single Family Residence, Residential
    Materials
    • Frame, Vinyl Siding
    • Foundation: Block
    • Roof: Shingle
    Condition
    • New construction: No
    • Year built: 1994

    Utilities & green energy

    • Sewer: Septic Tank
    • Water: Private
    • Utilities for property: Cable Available

    Community & neighborhood

    Location
    • Region: Bath
    • Subdivision: Linwood

    Other

    Other facts
    • Road surface type: Paved

    Price history

    DateEventPrice
    5/19/2025Sold$180,000-4.8%$76/sqft
    Source: RMLS Alliance as distributed by MLS GRID #CA1035363 Report a problem
    4/8/2025Pending sale$189,000$79/sqft
    Source: RMLS Alliance as distributed by MLS GRID #CA1035363 Report a problem
    3/31/2025Listed for sale$189,000$79/sqft
    Source: RMLS Alliance as distributed by MLS GRID #CA1035363 Report a problem

    Public tax history

    Tax history is unavailable.

    Neighborhood: 62617

    Nearby schools

    GreatSchools rating
    Schools provided by the listing agent
    • Elementary: Havana
    • Middle: Havana
    • High: Havana

    Source: RMLS Alliance as distributed by MLS GRID. This data may not be complete. We recommend contacting the local school district to confirm school assignments for this home.

    Get pre-qualified for a loan
    At Zillow Home Loans, we can pre-qualify you in as little as 5 minutes with no impact to your credit score.

    An equal housing lender. NMLS #10287.