Welcome to Traditions at Ridley Creek—a haven of sophisticated living in this vibrant 55+ community. Just a ten minute drive to bustling downtown Media, and 20 minutes from the heart of Philadelphia, this condominium offers the perfect blend of tranquility and accessibility. With Philadelphia International Airport a mere 10 minutes away and nearby public transportation, your connections to the city and beyond are effortless. Step into this meticulously designed two-bedroom condominium, featuring a bonus room that's a versatile space for guests, an office, a home gym, or hobby room. Revel in the blend of hardwood floors and carpeting, a galley kitchen adorned with stainless steel and black appliances, wainscotting, crown molding, and an open floorplan with high ceilings. Sliders lead to a private patio, offering serene views of the woods and Chester Creek—a perfect spot to unwind. Storage is no concern with ample closet space, and the unit boasts energy-efficient windows and appliances for both comfort and sustainability. Elevators ensure easy access to every corner of this well-appointed residence. Your safety is a top priority, with smoke and carbon monoxide detectors, as well as a sprinkler system ensuring peace of mind. The community is thoughtfully well-lit for added security. Traditions at Ridley Creek offers a host of amenities, including a personal, private locked storage area in the basement, a fitness center to keep you active and healthy, and a club house for social gatherings. There's also a meeting/party room, dedicated parking, and guest parking available for your convenience if you are having family or friends over. With professional and accessible property management, every aspect of community living is well taken care of. Finally, as an added bonus and to allay all other potential concerns, the Seller is offering a 1-year home warranty from American Home Shield or similar so you can move in and begin living with total peace of mind. This is the best priced property in the community, and offers exceptional value with the additional third room. Come experience a lifestyle of comfort, convenience, and community at Traditions at Ridley Creek—book your showing TODAY before it's gone--your new home awaits!
Sold for $279,900
$279,900
1104 Creekside Dr, Brookhaven, PA 19015
2beds
1,178sqft
Condominium
Built in 2011
-- sqft lot
$297,700 Zestimate®
$238/sqft
$2,096 Estimated rent
Home value
$297,700
$283,000 - $313,000
$2,096/mo
Zestimate® history
Owner options
List your home for rent
$2,096/mo
Rent Zestimate®
Find your next renter with Zillow Rental Manager. Plus, with online applications, you can quickly screen prospective tenants – for free.
$2,096/mo
Rent Zestimate®
Refinance and save
$1,936/mo
Est. payment
Refinancing to a lower rate could help reduce your monthly payments and save thousands over the life of the loan.
$1,936/mo
Est. payment
Explore your selling options
Work with a Zillow partner agent
Leverage their expertise and Zillow's premium Showcase listings to get your home seen by more buyers.
Get startedList with your own agent
Get your home in front of millions of buyers by listing it on Zillow.
Learn how to do itSell it yourself
Take full control of how buyers see your home on Zillow by listing For Sale by Owner (FSBO).
List your homeWhat's special
Zillow last checked:
Listing updated:
Listed by:
Sebastian Brevart 610-714-1900,
RE/MAX Town & Country
Bought with:
Steven Everett, RS320008
Compass RE
Source: Bright MLS,MLS#: PADE2057908
Facts & features
Interior
Bedrooms & bathrooms
- Bedrooms: 2
- Bathrooms: 2
- Full bathrooms: 2
- Main level bathrooms: 2
- Main level bedrooms: 2
Basement
- Area: 0
Heating
- Forced Air, Natural Gas
Cooling
- Central Air, Electric
Appliances
- Included: Microwave, Dishwasher, Dryer, Oven/Range - Gas, Refrigerator, Stainless Steel Appliance(s), Washer, Gas Water Heater
- Laundry: Dryer In Unit, Washer In Unit, In Unit
Features
- Ceiling Fan(s), Chair Railings, Crown Molding, Dining Area, Elevator, Entry Level Bedroom, Family Room Off Kitchen, Open Floorplan, Kitchen - Galley, Pantry, Primary Bath(s), Bathroom - Stall Shower, Wainscotting, Bathroom - Tub Shower
- Flooring: Carpet, Wood
- Windows: Insulated Windows, Sliding
- Has basement: No
- Has fireplace: No
Interior area
- Total structure area: 1,178
- Total interior livable area: 1,178 sqft
- Finished area above ground: 1,178
- Finished area below ground: 0
Property
Parking
- Total spaces: 1
- Parking features: Assigned, Parking Lot
- Details: Assigned Parking, Assigned Space #: 1104
Accessibility
- Accessibility features: No Stairs
Features
- Levels: Three
- Stories: 3
- Patio & porch: Patio
- Exterior features: Bump-outs, Lighting, Storage, Sidewalks
- Pool features: None
- Has view: Yes
- View description: Creek/Stream, Garden, Trees/Woods
- Has water view: Yes
- Water view: Creek/Stream
Lot
- Features: Backs to Trees, Backs - Open Common Area, Corner Lot, No Thru Street, Private, Stream/Creek, Sloped, Wooded
Details
- Additional structures: Above Grade, Below Grade
- Parcel number: 05000010729
- Zoning: R-50
- Zoning description: Condominium
- Special conditions: Standard
Construction
Type & style
- Home type: Condo
- Architectural style: Contemporary
- Property subtype: Condominium
- Attached to another structure: Yes
Materials
- Vinyl Siding, Aluminum Siding
Condition
- New construction: No
- Year built: 2011
Utilities & green energy
- Electric: 100 Amp Service
- Sewer: Public Sewer
- Water: Public
Community & HOA
Community
- Security: Smoke Detector(s), Fire Sprinkler System
- Condo and coop fee: $290 monthly
- Senior community: Yes
- Subdivision: Trad At Ridley Creek
HOA
- Has HOA: No
- Amenities included: Clubhouse, Elevator(s), Storage, Fitness Center, Meeting Room, Party Room, Reserved/Assigned Parking
- Services included: Common Area Maintenance, Maintenance Structure, Insurance, Maintenance Grounds, Management, Sewer, Snow Removal, Trash, Water
- HOA name: Penco
Location
- Region: Brookhaven
- Municipality: BROOKHAVEN BORO
Financial & listing details
- Price per square foot: $238/sqft
- Tax assessed value: $182,030
- Annual tax amount: $4,664
- Date on market: 12/1/2023
- Listing agreement: Exclusive Agency
- Listing terms: Cash,Conventional
- Inclusions: Washer, Dryer, Refrigerator, All In "as-is" Condition With No Monetary Value
- Exclusions: Seller's Personal Items
- Ownership: Condominium
Price history
| Date | Event | Price |
|---|---|---|
| 1/19/2024 | Sold | $279,9000%$238/sqft |
Source:  Bright MLS #PADE2057908 Report a problem Bright MLS #PADE2057908 Report a problem | ||
| 1/9/2024 | Pending sale | $279,999$238/sqft |
Source: Bright MLS #PADE2057908 Report a problem | ||
| 12/11/2023 | Contingent | $279,999$238/sqft |
Source: Bright MLS #PADE2057908 Report a problem | ||
| 12/1/2023 | Listed for sale | $279,999+75%$238/sqft |
Source: Bright MLS #PADE2057908 Report a problem | ||
| 7/1/2011 | Sold | $160,000$136/sqft |
Source: Public Record Report a problem | ||
Public tax history
| Year | Property taxes | Tax assessment |
|---|---|---|
| 2026 | $5,342 +7.3% | $182,030 |
| 2025 | $4,980 +6.1% | $182,030 |
| 2024 | $4,692 +4.2% | $182,030 |
| 2023 | $4,502 +6.2% | $182,030 |
| 2022 | $4,238 | $182,030 |
| 2021 | $4,238 +655.6% | $182,030 +77.2% |
| 2020 | $561 -86.1% | $102,720 |
| 2019 | $4,027 +3.1% | $102,720 |
| 2018 | $3,905 +592.7% | $102,720 |
| 2017 | $564 -2% | $102,720 |
| 2016 | $575 | $102,720 |
| 2015 | $575 | $102,720 |
| 2014 | $575 +2.8% | $102,720 |
| 2013 | $560 +2.8% | $102,720 |
| 2012 | $544 | $102,720 |
Find assessor info on the county website
Neighborhood: 19015
Nearby homes
- $288,0002 bd2 ba1.1k sqft1031 Creekside Dr, Brookhaven, PA 19015Sold

- $315,0002 bd2 ba1.1k sqft1023 Creekside Dr, Brookhaven, PA 19015Sold

- $312,0002 bd2 ba1.1k sqft1022 Creekside Dr, Brookhaven, PA 19015Sold
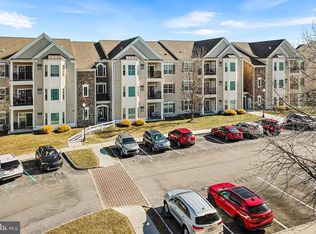
- $307,4002 bd2 ba1.1k sqft1124 Creekside Dr, Brookhaven, PA 19015Off Market
- $297,5002 bd2 ba1.1k sqft1011 Creekside Dr UNIT 115, Brookhaven, PA 19015Off Market
- $286,0002 bd2 ba1.1k sqft1122 Creekside Dr, Brookhaven, PA 19015Sold
- $287,1002 bd2 ba1.1k sqft1112 Creekside Dr, Brookhaven, PA 19015Off Market
- $296,2002 bd2 ba1.1k sqft1013 Creekside Dr #117, Brookhaven, PA 19015Off Market
Nearby schools
GreatSchools rating
- 7/10Parkside Elementary SchoolGrades: K-5Distance: 0.5 mi
- 7/10Northley Middle SchoolGrades: 6-8Distance: 1.8 mi
- 7/10Sun Valley High SchoolGrades: 9-12Distance: 2.1 mi
Schools provided by the listing agent
- Middle: Northley
- High: Sun Valley
- District: Penn-delco
Source: Bright MLS. This data may not be complete. We recommend contacting the local school district to confirm school assignments for this home.
Get a cash offer in 3 minutes
Find out how much your home could sell for in as little as 3 minutes with a no-obligation cash offer.
Estimated market value
$297,700
Get a cash offer in 3 minutes
Find out how much your home could sell for in as little as 3 minutes with a no-obligation cash offer.
Estimated market value
$297,700
- Pennsylvania
- Delaware County
- Brookhaven
- 19015
- 1104 Creekside Dr
Nearby cities
Nearby zip codes
Other Brookhaven Topics
