Beautiful, completely refurbished home on a canal, in sought after Interlochen. In 2014 and 2015, electrical wiring, plumbing, HVAC, insulation, and sheetrock were completely replaced. Open concept kitchen with granite countertops on a large island. Open to the second dining area, living area with wood burning fireplace, and a view to the canal through the large sunroom at the rear of the home. HOA fees pay for many services, including dredging the canal. A formal dining room greets you at the front of the home. Primary bedroom suite is on the first floor, with a bathroom with a large shower and free standing tub. Half bath on the first floor. 3 bedrooms upstairs. 2 are connected with a Jack & Jill bathroom, and the third can be used as a primary bedroom with an ensuite bathroom. There is a Ring doorbell on the front door, and two eaves mounted flood lights on the home, that will stay. Lifetime warranty on foundation repair. Seller will leave the paddle boat.
Sold
Price Unknown
1104 Crowley Rd, Arlington, TX 76012
4beds
3,160sqft
Single Family Residence
Built in 1977
0.53 Acres Lot
$587,300 Zestimate®
$--/sqft
$3,919 Estimated rent
Home value
$587,300
$552,000 - $628,000
$3,919/mo
Zestimate® history
Owner options
List your home for rent
$3,919/mo
Rent Zestimate®
Find your next renter with Zillow Rental Manager. Plus, with online applications, you can quickly screen prospective tenants – for free.
$3,919/mo
Rent Zestimate®
Refinance and save
$395/mo
Est. payment
Refinancing to a lower rate could help reduce your monthly payments and save thousands over the life of the loan.
$395/mo
Est. payment
Explore your selling options
Work with a Zillow partner agent
Leverage their expertise and Zillow's premium Showcase listings to get your home seen by more buyers.
Get startedList with your own agent
Get your home in front of millions of buyers by listing it on Zillow.
Learn how to do itSell it yourself
Take full control of how buyers see your home on Zillow by listing For Sale by Owner (FSBO).
List your homeWhat's special
Open concept kitchenLarge sunroomLarge showerGranite countertopsLarge islandHalf bathRing doorbell
Zillow last checked:
Listing updated:
Listed by:
Becky Charles 0655338 972-515-8111,
RE/MAX Arbors 972-515-8111
Bought with:
Linda Broadus
ARC Realty DFW
Source: NTREIS,MLS#: 20404649
Facts & features
Interior
Bedrooms & bathrooms
- Bedrooms: 4
- Bathrooms: 4
- Full bathrooms: 3
- 1/2 bathrooms: 1
Primary bedroom
- Features: En Suite Bathroom, Separate Shower
- Level: First
- Dimensions: 14 x 15
Primary bedroom
- Features: Walk-In Closet(s)
- Level: Second
- Dimensions: 15 x 12
Bedroom
- Level: Second
- Dimensions: 12 x 11
Bedroom
- Level: Second
- Dimensions: 12 x 12
Dining room
- Level: First
- Dimensions: 9 x 17
Dining room
- Level: First
- Dimensions: 13 x 13
Other
- Features: Built-in Features, Dual Sinks, En Suite Bathroom, Granite Counters
- Level: First
- Dimensions: 17 x 14
Other
- Level: Second
- Dimensions: 6 x 11
Other
- Features: Built-in Features
- Level: Second
- Dimensions: 9 x 9
Half bath
- Level: First
- Dimensions: 5 x 5
Kitchen
- Features: Built-in Features, Eat-in Kitchen, Granite Counters, Kitchen Island, Pantry, Sink
- Level: First
- Dimensions: 17 x 18
Living room
- Features: Fireplace
- Level: First
- Dimensions: 12 x 11
Living room
- Level: Second
- Dimensions: 17 x 15
Sunroom
- Level: First
- Dimensions: 14 x 22
Utility room
- Features: Built-in Features
- Level: First
- Dimensions: 5 x 9
Heating
- Central, Natural Gas
Cooling
- Central Air, Electric
Appliances
- Included: Some Gas Appliances, Double Oven, Dishwasher, Gas Cooktop, Disposal, Gas Oven, Gas Range, Microwave, Plumbed For Gas, Vented Exhaust Fan
- Laundry: Washer Hookup, Electric Dryer Hookup, Gas Dryer Hookup, Laundry in Utility Room
Features
- Chandelier, Cathedral Ceiling(s), Double Vanity, Eat-in Kitchen, Granite Counters, High Speed Internet, Kitchen Island, Open Floorplan, Pantry, Cable TV, Vaulted Ceiling(s), Walk-In Closet(s)
- Flooring: Carpet, Hardwood, Marble
- Windows: Bay Window(s), Plantation Shutters
- Has basement: No
- Number of fireplaces: 1
- Fireplace features: Living Room, Wood Burning
Interior area
- Total interior livable area: 3,160 sqft
Property
Parking
- Total spaces: 2
- Parking features: Concrete, Garage, Garage Faces Side
- Attached garage spaces: 2
Features
- Levels: Two
- Stories: 2
- Pool features: None
- On waterfront: Yes
- Waterfront features: Canal Access
Lot
- Size: 0.53 Acres
- Features: Retaining Wall
Details
- Parcel number: 01433032
Construction
Type & style
- Home type: SingleFamily
- Architectural style: Traditional,Detached
- Property subtype: Single Family Residence
Materials
- Brick
- Foundation: Slab
- Roof: Metal,Shake
Condition
- Year built: 1977
Utilities & green energy
- Sewer: Public Sewer
- Water: Public
- Utilities for property: Electricity Connected, Natural Gas Available, Phone Available, Sewer Available, Separate Meters, Underground Utilities, Water Available, Cable Available
Community & HOA
Community
- Features: Curbs, Sidewalks
- Security: Carbon Monoxide Detector(s), Smoke Detector(s)
- Subdivision: Interlochen Estates Add
HOA
- Has HOA: Yes
- Services included: Association Management
- HOA fee: $395 annually
- HOA name: Lake Interlochen HOA, c/o CBT, Ltd.
- HOA phone: 817-675-2252
Location
- Region: Arlington
Financial & listing details
- Tax assessed value: $463,942
- Annual tax amount: $11,502
- Date on market: 8/11/2023
- Cumulative days on market: 81 days
- Listing terms: Cash,Conventional,FHA,Texas Vet,VA Loan
- Electric utility on property: Yes
Price history
| Date | Event | Price |
|---|---|---|
| 12/1/2023 | Sold | -- |
Source: NTREIS #20404649 Report a problem | ||
| 11/9/2023 | Pending sale | $597,240$189/sqft |
Source: NTREIS #20404649 Report a problem | ||
| 10/31/2023 | Contingent | $597,240$189/sqft |
Source: NTREIS #20404649 Report a problem | ||
| 9/15/2023 | Price change | $597,240-5.9%$189/sqft |
Source: NTREIS #20404649 Report a problem | ||
| 8/11/2023 | Listed for sale | $634,500+115.1%$201/sqft |
Source: NTREIS #20404649 Report a problem | ||
| 9/5/2012 | Sold | -- |
Source: Agent Provided Report a problem | ||
| 8/1/2012 | Price change | $295,000+2.1%$93/sqft |
Source: Keller Williams Realty #11729121 Report a problem | ||
| 2/29/2012 | Listed for sale | $289,000+31.4%$91/sqft |
Source: Keller Williams Realty #11729121 Report a problem | ||
| 5/17/2011 | Sold | -- |
Source: Public Record Report a problem | ||
| 12/3/2010 | Price change | $220,000-6.4%$70/sqft |
Source: CENTURY 21 A-ONE REALTY #11498030 Report a problem | ||
| 11/4/2010 | Listed for sale | $235,000$74/sqft |
Source: CENTURY 21 A-One Realty, Inc. #11498030 Report a problem | ||
Public tax history
| Year | Property taxes | Tax assessment |
|---|---|---|
| 2025 | $6,431 -49.3% | $463,942 -20% |
| 2024 | $12,676 +36.2% | $580,000 +7.7% |
| 2023 | $9,306 -10.7% | $538,290 +16.4% |
| 2022 | $10,424 +4.8% | $462,478 +9.7% |
| 2021 | $9,946 +4.7% | $421,506 +5.9% |
| 2020 | $9,500 +11.7% | $398,040 -0.4% |
| 2019 | $8,503 +6.7% | $399,585 +18.8% |
| 2018 | $7,967 +9.6% | $336,266 -0.8% |
| 2017 | $7,267 +8.6% | $338,907 +18.9% |
| 2016 | $6,691 -1.9% | $285,082 +12.8% |
| 2015 | $6,822 | $252,641 -9.8% |
| 2014 | $6,822 | $280,100 |
| 2013 | -- | $280,100 +0.7% |
| 2012 | -- | $278,200 +8.7% |
| 2011 | -- | $255,900 -0.4% |
| 2010 | -- | $256,800 -5.6% |
| 2009 | -- | $271,900 |
| 2008 | -- | $271,900 |
| 2007 | -- | $271,900 |
| 2006 | -- | $271,900 |
| 2005 | -- | $271,900 +5.5% |
| 2004 | -- | $257,800 |
| 2003 | -- | $257,800 -3.9% |
| 2002 | -- | $268,300 +19.5% |
| 2001 | -- | $224,600 |
| 2000 | -- | $224,600 |
Find assessor info on the county website
Neighborhood: West
Nearby homes
- $520,9004 bd3 ba3.5k sqft1102 Crowley Rd, Arlington, TX 76012Off Market
- $524,4003 bd2 ba2.8k sqft1106 Crowley Rd, Arlington, TX 76012Off Market
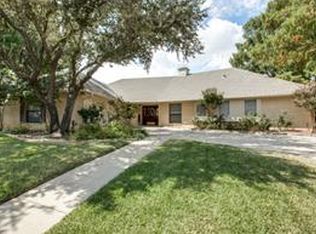
- $492,0003 bd3 ba2.8k sqft1109 San Juan Ct, Arlington, TX 76012Off Market
- $518,7004 bd3 ba2.9k sqft1105 San Juan Ct, Arlington, TX 76012Off Market
- $508,4003 bd3 ba2.8k sqft1105 Crowley Rd, Arlington, TX 76012Off Market
- $459,4004 bd3 ba2.5k sqft1100 Crowley Rd, Arlington, TX 76012Off Market
- $465,1003 bd2 ba2.9k sqft1103 San Juan Ct, Arlington, TX 76012Off Market
- $572,8003 bd2 ba3.8k sqft1108 Crowley Rd, Arlington, TX 76012Off Market
Nearby schools
GreatSchools rating
- 3/10Pope Elementary SchoolGrades: PK-6Distance: 0.8 mi
- 5/10Shackelford Junior High SchoolGrades: 7-8Distance: 1.9 mi
- 2/10Lamar High SchoolGrades: 9-12Distance: 2.3 mi
Schools provided by the listing agent
- Elementary: Pope
- High: Lamar
- District: Arlington ISD
Source: NTREIS. This data may not be complete. We recommend contacting the local school district to confirm school assignments for this home.
Get a cash offer in 3 minutes
Find out how much your home could sell for in as little as 3 minutes with a no-obligation cash offer.
Estimated market value
$587,300
Get a cash offer in 3 minutes
Find out how much your home could sell for in as little as 3 minutes with a no-obligation cash offer.
Estimated market value
$587,300
- Texas
- Tarrant County
- Arlington
- 76012
- West
- 1104 Crowley Rd
