Welcome to this stunning, custom built four bedroom home at 1104 Dominion Hill Dr nestled in Cary's quiet, well-established Carpenter Village community! Enjoy a little sunshine and a good book on your spacious covered front porch overlooking a beautifully manicured yard with lovely greenery and matured landscaping. Built by one of the best local builders, this previous Parade of Homes showcase has a seamless layout with refinished T&G hardwoods throughout the main level. Gorgeous family room with built-ins and fireplace, a sunny breakfast area, a separate formal dining room with custom moulding, elegant kitchen with newly installed tile backsplash and quartz countertops. Upstairs features the owner's retreat with tray ceiling detail, large walk-in closet, dual vanity, separate shower, and garden tub. Huge, unfinished walk-up attic on the 3rd floor - perfect for storage! 2 car rear garage and patio for grilling. Irrigation system. Walking distance to local greenways and Carpenter Elementary school. Community clubhouse, pool, and playground.
Sold for $775,000
$775,000
1104 Dominion Hill Dr, Cary, NC 27519
4beds
2,597sqft
Single Family Residence, Residential
Built in 2003
8,276 Square Feet Lot
$763,900 Zestimate®
$298/sqft
$2,692 Estimated rent
Home value
$763,900
$726,000 - $810,000
$2,692/mo
Zestimate® history
Owner options
List your home for rent
$2,692/mo
Rent Zestimate®
Find your next renter with Zillow Rental Manager. Plus, with online applications, you can quickly screen prospective tenants – for free.
$2,692/mo
Rent Zestimate®
Refinance and save
$4,864/mo
Est. payment
Refinancing to a lower rate could help reduce your monthly payments and save thousands over the life of the loan.
$4,864/mo
Est. payment
Explore your selling options
Work with a Zillow partner agent
Leverage their expertise and Zillow's premium Showcase listings to get your home seen by more buyers.
Get startedList with your own agent
Get your home in front of millions of buyers by listing it on Zillow.
Learn how to do itSell it yourself
Take full control of how buyers see your home on Zillow by listing For Sale by Owner (FSBO).
List your homeWhat's special
Zillow last checked:
Listing updated:
Listed by:
Thomas Wohl 919-601-3005,
EXP Realty LLC
Bought with:
Janice Veilleux, 273083
Next Step Realty NC, LLC
Source: Doorify MLS,MLS#: 10094756
Facts & features
Interior
Bedrooms & bathrooms
- Bedrooms: 4
- Bathrooms: 3
- Full bathrooms: 2
- 1/2 bathrooms: 1
Heating
- Central, Forced Air
Cooling
- Central Air, Dual
Appliances
- Included: Dishwasher, Disposal, Electric Range, Ice Maker, Microwave, Refrigerator, Tankless Water Heater
- Laundry: Laundry Room, Main Level, Sink
Features
- Bookcases, Ceiling Fan(s), Double Vanity, Eat-in Kitchen, Quartz Counters, Smooth Ceilings, Tray Ceiling(s), Walk-In Closet(s)
- Flooring: Carpet, Hardwood, Tile
- Basement: Crawl Space
- Number of fireplaces: 1
- Fireplace features: Family Room
- Common walls with other units/homes: No Common Walls
Interior area
- Total structure area: 2,597
- Total interior livable area: 2,597 sqft
- Finished area above ground: 2,597
- Finished area below ground: 0
Property
Parking
- Total spaces: 4
- Parking features: Attached, Garage, Garage Faces Rear
- Attached garage spaces: 2
- Uncovered spaces: 2
- Details: two car garage is 20x20
Features
- Levels: Bi-Level
- Stories: 2
- Patio & porch: Covered
- Pool features: Community
- Has view: Yes
Lot
- Size: 8,276 Square Feet
- Features: Landscaped
Details
- Parcel number: 0735927472
- Zoning: Res
- Special conditions: Standard
Construction
Type & style
- Home type: SingleFamily
- Architectural style: Traditional, Transitional
- Property subtype: Single Family Residence, Residential
Materials
- Fiber Cement
- Foundation: Raised
- Roof: Shingle
Condition
- New construction: No
- Year built: 2003
Details
- Builder name: Upright Builders
Utilities & green energy
- Sewer: Public Sewer
- Water: Public
Community & HOA
Community
- Features: Clubhouse, Lake, Park, Playground, Pool, Sidewalks, Tennis Court(s)
- Subdivision: Carpenter Village
HOA
- Has HOA: Yes
- Amenities included: Clubhouse, Management, Picnic Area, Playground, Pool
- Services included: None
- HOA fee: $248 quarterly
Location
- Region: Cary
Financial & listing details
- Price per square foot: $298/sqft
- Tax assessed value: $642,758
- Annual tax amount: $5,409
- Date on market: 5/9/2025
Price history
| Date | Event | Price |
|---|---|---|
| 6/12/2025 | Sold | $775,000$298/sqft |
Source:  Doorify MLS #10094756 Report a problem Doorify MLS #10094756 Report a problem | ||
| 5/12/2025 | Pending sale | $775,000$298/sqft |
Source: Doorify MLS #10094756 Report a problem | ||
| 5/9/2025 | Listed for sale | $775,000+151.6%$298/sqft |
Source: Doorify MLS #10094756 Report a problem | ||
| 7/29/2004 | Sold | $308,000$119/sqft |
Source: Public Record Report a problem | ||
Public tax history
| Year | Property taxes | Tax assessment |
|---|---|---|
| 2025 | $5,529 +2.2% | $642,758 |
| 2024 | $5,410 +13.6% | $642,758 +35.8% |
| 2023 | $4,763 +3.9% | $473,370 |
| 2022 | $4,586 +2.1% | $473,370 |
| 2021 | $4,493 -0.5% | $473,370 |
| 2020 | $4,517 +2.4% | $473,370 +15.4% |
| 2019 | $4,412 | $410,233 |
| 2018 | $4,412 +10.9% | $410,233 |
| 2017 | $3,979 +1.5% | $410,233 |
| 2016 | $3,919 +4.4% | $410,233 +8.2% |
| 2015 | $3,753 +6.1% | $379,183 |
| 2014 | $3,539 | $379,183 |
| 2013 | -- | $379,183 |
| 2012 | -- | $379,183 |
| 2011 | -- | $379,183 |
| 2010 | -- | $379,183 |
| 2009 | -- | $379,183 |
| 2008 | -- | -- |
| 2007 | -- | -- |
| 2006 | -- | -- |
| 2005 | -- | -- |
Find assessor info on the county website
Neighborhood: Carpenter Village
Nearby homes
- $869,0005 bd4 ba3.5k sqft1102 Dominion Hill Dr, Cary, NC 27519Off Market
- $770,6005 bd2 ba2.7k sqft1106 Dominion Hill Dr, Cary, NC 27519Off Market
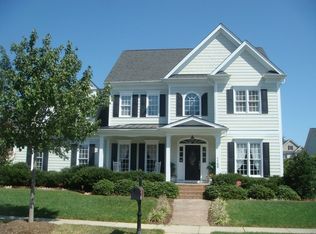
- $919,1007 bd4 ba4.2k sqft612 Stafford Brook Ln, Cary, NC 27519Off Market
- $917,7004 bd3 ba3.3k sqft610 Stafford Brook Ln, Cary, NC 27519Off Market

- $741,000-- bd2 ba2.7k sqft1108 Dominion Hill Dr, Cary, NC 27519Off Market
- $782,0004 bd3 ba3.1k sqft1103 Dominion Hill Dr, Cary, NC 27519Off Market
- $690,000-- bd3 ba2.9k sqft1105 Dominion Hill Dr, Cary, NC 27519Sold
- $401,7354 bd3 ba2.7k sqft1101 Dominion Hill Dr, Cary, NC 27519Off Market
Nearby schools
GreatSchools rating
- 7/10Carpenter ElementaryGrades: PK-5Distance: 0.2 mi
- 10/10Alston Ridge MiddleGrades: 6-8Distance: 3.4 mi
- 10/10Green Hope HighGrades: 9-12Distance: 0.9 mi
Schools provided by the listing agent
- Elementary: Wake - Carpenter
- Middle: Wake - Alston Ridge
- High: Wake - Green Hope
Source: Doorify MLS. This data may not be complete. We recommend contacting the local school district to confirm school assignments for this home.
Get a cash offer in 3 minutes
Find out how much your home could sell for in as little as 3 minutes with a no-obligation cash offer.
Estimated market value
$763,900
Get a cash offer in 3 minutes
Find out how much your home could sell for in as little as 3 minutes with a no-obligation cash offer.
Estimated market value
$763,900
- North Carolina
- Wake County
- Cary
- 27519
- Carpenter Village
- 1104 Dominion Hill Dr
Nearby cities
Nearby neighborhoods
Nearby zip codes
Other Cary Topics
