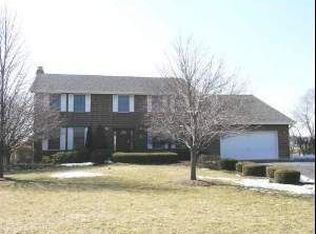
Welcome to an exceptional opportunity in the prestigious Riivendell Estates, a serene enclave in unincorporated New Lenox. This exquisite 2-story brick traditional home embodies both elegance and functionality, offering unparalleled comfort on a sprawling 1.15-acre lot. Nestled in a private cul-de-sac, this property provides a tranquil retreat while being conveniently accessible to local amenities and major routes. Inside, the home features four generously sized bedrooms on the second floor, designed for optimal privacy and comfort. The main bedroom is a true sanctuary, boasting a spacious sleeping area, a separate lounging room, and a luxurious walk-in closet. The adjoining main bath is a masterpiece, complete with a skylight, a separate tub, and a shower, ensuring a bright and inviting space for relaxation. The heart of the home is the two-story vaulted family room, which showcases a stunning wood-burning fireplace and French doors leading to a massive deck. This area is perfect for entertaining or simply enjoying the lush surroundings. Gleaming oak hardwood floors extend through both the kitchen and family room, adding warmth and sophistication to the living spaces. The large eat-in kitchen is a culinary dream, featuring high-end Italian range, a central island, and a well-appointed pantry. Whether preparing a gourmet meal or a casual snack, this kitchen caters to all your needs. For more formal gatherings, the dining room with its cove ceilings provides an elegant setting for dining. For those who need a quiet workspace, the private office with French doors offers a secluded area for productivity. Outdoors, the property features a beautifully landscaped wildflower garden and a 12x16 English garden shed. The expansive deck provides the perfect outdoor living space for dining al fresco, relaxing, or enjoying the serene views of the mature landscaping. Additional features include a 3-car garage with a finished 14x14 storage room, offering ample space for vehicles and extra storage. The full unfinished basement, accessible via the garage, presents endless potential for customization and expansion. The home is equipped with zoned HVAC, ensuring year-round comfort and efficiency for every area.
Closed
Street View
$580,000
1104 Donald Ct, New Lenox, IL 60451
4beds
3,319sqft
Single Family Residence
Built in 1995
1.15 Acres Lot
$650,600 Zestimate®
$175/sqft
$4,202 Estimated rent
Home value
$650,600
$612,000 - $696,000
$4,202/mo
Zestimate® history
Owner options
List your home for rent
$4,202/mo
Rent Zestimate®
Find your next renter with Zillow Rental Manager. Plus, with online applications, you can quickly screen prospective tenants – for free.
$4,202/mo
Rent Zestimate®
Refinance and save
$3,501/mo
Est. payment
Refinancing to a lower rate could help reduce your monthly payments and save thousands over the life of the loan.
$3,501/mo
Est. payment
Explore your selling options
Work with a Zillow partner agent
Leverage their expertise and Zillow's premium Showcase listings to get your home seen by more buyers.
Get startedList with your own agent
Get your home in front of millions of buyers by listing it on Zillow.
Learn how to do itSell it yourself
Take full control of how buyers see your home on Zillow by listing For Sale by Owner (FSBO).
List your homeWhat's special
Zillow last checked:
Listing updated:
Listed by:
Colleen McLaughlin, CSC 708-606-2881,
Coldwell Banker Realty
Bought with:
David Cobb
RE/MAX 10
Source: MRED as distributed by MLS GRID,MLS#: 12119908
Facts & features
Interior
Bedrooms & bathrooms
- Bedrooms: 4
- Bathrooms: 3
- Full bathrooms: 2
- 1/2 bathrooms: 1
Rooms
- Room types: Study, Sitting Room, Foyer, Storage, Walk In Closet
Primary bedroom
- Features: Flooring (Carpet), Bathroom (Full, Tub & Separate Shwr)
- Level: Second
- Area: 216 Square Feet
- Dimensions: 18X12
Bedroom 2
- Features: Flooring (Carpet)
- Level: Second
- Area: 221 Square Feet
- Dimensions: 17X13
Bedroom 3
- Features: Flooring (Carpet)
- Level: Second
- Area: 143 Square Feet
- Dimensions: 13X11
Bedroom 4
- Features: Flooring (Carpet)
- Level: Second
- Area: 144 Square Feet
- Dimensions: 12X12
Dining room
- Features: Flooring (Carpet)
- Level: Main
- Area: 180 Square Feet
- Dimensions: 12X15
Family room
- Features: Flooring (Hardwood)
- Level: Main
- Area: 336 Square Feet
- Dimensions: 16X21
Foyer
- Features: Flooring (Hardwood)
- Level: Main
- Area: 49 Square Feet
- Dimensions: 7X7
Kitchen
- Features: Kitchen (Eating Area-Table Space, Island), Flooring (Hardwood)
- Level: Main
- Area: 240 Square Feet
- Dimensions: 12X20
Laundry
- Features: Flooring (Ceramic Tile)
- Level: Main
- Area: 48 Square Feet
- Dimensions: 6X8
Living room
- Features: Flooring (Carpet)
- Level: Main
- Area: 216 Square Feet
- Dimensions: 12X18
Sitting room
- Features: Flooring (Carpet)
- Level: Second
- Area: 132 Square Feet
- Dimensions: 12X11
Storage
- Features: Flooring (Wood Laminate)
- Level: Second
- Area: 196 Square Feet
- Dimensions: 14X14
Study
- Features: Flooring (Carpet)
- Level: Main
- Area: 132 Square Feet
- Dimensions: 11X12
Walk in closet
- Level: Second
- Area: 120 Square Feet
- Dimensions: 10X12
Heating
- Natural Gas, Sep Heating Systems - 2+
Cooling
- Central Air
Appliances
- Included: Range, Dishwasher, Refrigerator, Washer, Dryer, Range Hood, Water Purifier, Water Softener
- Laundry: Main Level
Features
- Cathedral Ceiling(s), Coffered Ceiling(s)
- Flooring: Hardwood, Carpet
- Windows: Skylight(s)
- Basement: Partially Finished,Exterior Entry,Full,Walk-Out Access
- Number of fireplaces: 1
- Fireplace features: Wood Burning, Family Room
Interior area
- Total structure area: 4,790
- Total interior livable area: 3,319 sqft
Property
Parking
- Total spaces: 3
- Parking features: Concrete, Garage Door Opener, On Site, Garage Owned, Attached, Garage
- Attached garage spaces: 3
- Has uncovered spaces: Yes
Accessibility
- Accessibility features: No Disability Access
Features
- Stories: 2
Lot
- Size: 1.15 Acres
- Dimensions: 53X53X53X59X310X262X84
- Features: Cul-De-Sac, Irregular Lot, Landscaped
Details
- Additional structures: Shed(s)
- Parcel number: 1508124010130000
- Special conditions: None
- Other equipment: Ceiling Fan(s), Sump Pump, Backup Sump Pump;
Construction
Type & style
- Home type: SingleFamily
- Architectural style: Traditional
- Property subtype: Single Family Residence
Materials
- Brick
- Foundation: Concrete Perimeter
- Roof: Asphalt
Condition
- New construction: No
- Year built: 1995
Utilities & green energy
- Electric: Circuit Breakers
- Sewer: Septic-Mechanical
- Water: Shared Well
Community & HOA
Community
- Subdivision: Riivendell
HOA
- Services included: None
Location
- Region: New Lenox
Financial & listing details
- Price per square foot: $175/sqft
- Tax assessed value: $556,713
- Annual tax amount: $12,184
- Date on market: 7/29/2024
- Listing terms: Conventional
- Ownership: Fee Simple
Price history
| Date | Event | Price |
|---|---|---|
| 9/16/2024 | Sold | $580,000-8.6%$175/sqft |
Source:  MRED as distributed by MLS GRID #12119908 Report a problem MRED as distributed by MLS GRID #12119908 Report a problem | ||
| 8/16/2024 | Contingent | $634,900$191/sqft |
Source: MRED as distributed by MLS GRID #12119908 Report a problem | ||
| 7/29/2024 | Listed for sale | $634,900+1169.8%$191/sqft |
Source: MRED as distributed by MLS GRID #12119908 Report a problem | ||
| 12/7/1994 | Sold | $50,000$15/sqft |
Source: Public Record Report a problem | ||
Public tax history
| Year | Property taxes | Tax assessment |
|---|---|---|
| 2024 | $13,350 +32% | $185,571 +9.7% |
| 2023 | $10,111 -17% | $169,162 +8.5% |
| 2022 | $12,184 +13.5% | $155,838 +6.3% |
| 2021 | $10,738 -1% | $146,560 +3.7% |
| 2020 | $10,841 +1.1% | $141,331 +3.2% |
| 2019 | $10,724 +2.5% | $136,949 +3.6% |
| 2018 | $10,462 +5.4% | $132,228 +3% |
| 2017 | $9,923 +3.1% | $128,426 +2.7% |
| 2016 | $9,628 +3.4% | $124,989 +3.2% |
| 2015 | $9,309 | $121,055 +1.3% |
| 2014 | $9,309 +1.4% | $119,560 -1.3% |
| 2013 | $9,178 -0.1% | $121,172 -5.5% |
| 2012 | $9,190 +0.7% | $128,224 -5.5% |
| 2011 | $9,126 +1.1% | $135,687 -5% |
| 2010 | $9,025 +2.3% | $142,829 -2.5% |
| 2009 | $8,822 +3.1% | $146,491 |
| 2008 | $8,559 | $146,491 +3.5% |
| 2007 | -- | $141,537 +10% |
| 2006 | $7,785 +3.6% | $128,670 +9.5% |
| 2005 | $7,511 +7.2% | $117,507 +8% |
| 2004 | $7,007 +4.5% | $108,803 +8% |
| 2003 | $6,704 +0.9% | $100,744 |
| 2002 | $6,643 +11.5% | $100,744 +9% |
| 2001 | $5,958 +10.1% | $92,425 +3% |
| 2000 | $5,410 | $89,691 |
Find assessor info on the county website
Neighborhood: 60451
Nearby homes
- $569,8004 bd3 ba2.7k sqft1105 Donald Ct, New Lenox, IL 60451Off Market
- $805,300-- bd-- ba4.3k sqft1100 Donald Ct, New Lenox, IL 60451Off Market
- $726,100-- bd-- ba3.8k sqft19718 S Donald Ct, New Lenox, IL 60451Off Market
- $727,0003 bd3 ba2.9k sqft12113 Sarkis Dr, Mokena, IL 60448Off Market

- $703,000-- bd-- ba3.9k sqft12103 Sarkis Dr, Mokena, IL 60448Off Market
- $3-- bd-- ba-- sqftFrancis Rd, Mokena, IL 60448Off Market
- $693,100-- bd-- ba4.3k sqft12123 Sarkis Dr, Mokena, IL 60448Off Market
- $731,6004 bd4 ba5.5k sqft12089 Sarkis Dr, Mokena, IL 60448Off Market
Nearby schools
GreatSchools rating
- NASpencer Trail KindergartenGrades: KDistance: 3.3 mi
- 6/10Alex M Martino Jr High SchoolGrades: 7-8Distance: 2.4 mi
- 8/10Lincoln-Way Central High SchoolGrades: 9-12Distance: 5.4 mi
Schools provided by the listing agent
- High: Lincoln-Way Central High School
- District: 122
Source: MRED as distributed by MLS GRID. This data may not be complete. We recommend contacting the local school district to confirm school assignments for this home.
Get a cash offer in 3 minutes
Find out how much your home could sell for in as little as 3 minutes with a no-obligation cash offer.
Estimated market value
$650,600
Get a cash offer in 3 minutes
Find out how much your home could sell for in as little as 3 minutes with a no-obligation cash offer.
Estimated market value
$650,600
- Illinois
- Will County
- New Lenox
- 60451
- 1104 Donald Ct
