Welcome to your new sanctuary in the heart of Morristown! This beautifully updated 3-bedroom, 2-bathroom main-level rancher is a perfect blend of modern comfort and classic charm. With its open-concept kitchen featuring all new appliances, this home is designed for both entertaining and everyday living.
Step inside to discover a bright and airy living space, enhanced by vast natural lighting that fills every corner. The freshly painted interior and new flooring create a warm and inviting atmosphere, making it easy to envision your personal touch throughout. The massive wood-burning fireplace serves as a stunning focal point in the living area, perfect for cozy evenings with family and friends.
One of the standout features of this home is the large sunroom, offering a serene space to relax and enjoy the beauty of the outdoors year-round. Whether you use it as a reading nook, a play area, or a space for entertaining, this sun-drenched room adds an extra layer of charm to the property.
The exterior of the home boasts new siding and a striking stone façade, providing excellent curb appeal. The large front yard offers plenty of space for outdoor activities and gardening, while the three garages provide ample storage and parking options.
Convenience is key with this property, located next to one of the best neighborhoods in the city and just minutes away from all local amenities. The laundry room is thoughtfully designed for efficiency, with an additional laundry space in the garage for added convenience.
Don't miss out on this incredible opportunity to own a beautifully updated home in a prime location. Schedule your private showing today and experience all that this Morristown gem has to offer!
Sold for $373,400
$373,400
1104 Drinnon Dr, Morristown, TN 37814
3beds
1,931sqft
Single Family Residence, Residential
Built in 1972
0.49 Acres Lot
$384,400 Zestimate®
$193/sqft
$2,362 Estimated rent
Home value
$384,400
$361,000 - $407,000
$2,362/mo
Zestimate® history
Owner options
List your home for rent
$2,362/mo
Rent Zestimate®
Find your next renter with Zillow Rental Manager. Plus, with online applications, you can quickly screen prospective tenants – for free.
$2,362/mo
Rent Zestimate®
Refinance and save
$2,164/mo
Est. payment
Refinancing to a lower rate could help reduce your monthly payments and save thousands over the life of the loan.
$2,164/mo
Est. payment
Explore your selling options
Work with a Zillow partner agent
Leverage their expertise and Zillow's premium Showcase listings to get your home seen by more buyers.
Get startedList with your own agent
Get your home in front of millions of buyers by listing it on Zillow.
Learn how to do itSell it yourself
Take full control of how buyers see your home on Zillow by listing For Sale by Owner (FSBO).
List your homeWhat's special
Zillow last checked:
Listing updated:
Listed by:
Steve Carpenter 423-307-7542,
RE/MAX Real Estate Ten Midtown
Bought with:
Alex Rodriguez, 368899
eXp Realty, LLC
Source: Lakeway Area AOR,MLS#: 707796
Facts & features
Interior
Bedrooms & bathrooms
- Bedrooms: 3
- Bathrooms: 2
- Full bathrooms: 2
- Main level bathrooms: 2
- Main level bedrooms: 3
Heating
- Central, Heat Pump
Cooling
- Central Air, Heat Pump
Appliances
- Included: Electric Cooktop, Electric Oven, Gas Water Heater, Microwave, Refrigerator
- Laundry: Electric Dryer Hookup, In Garage, Laundry Room, Main Level, Multiple Locations, Washer Hookup
Features
- Eat-in Kitchen, Breakfast Bar, Ceiling Fan(s), Pantry
- Flooring: Carpet, Laminate
- Windows: Double Pane Windows
- Has basement: No
- Number of fireplaces: 1
- Fireplace features: Stone, Wood Burning
Interior area
- Total interior livable area: 1,931 sqft
- Finished area above ground: 1,931
- Finished area below ground: 0
Property
Parking
- Total spaces: 3
- Parking features: Garage
- Garage spaces: 3
Accessibility
- Accessibility features: Accessible Bedroom, Accessible Central Living Area, Accessible Closets, Accessible Common Area, Accessible Doors, Accessible Entrance, Accessible Full Bath, Accessible Hallway(s), Accessible Kitchen, Accessible Kitchen Appliances, Accessible Washer/Dryer, Central Living Area, Common Area
Features
- Levels: One
- Stories: 1
- Patio & porch: Awning(s), Covered, Front Porch
- Exterior features: Awning(s), Rain Gutters
- Pool features: None
- Fencing: Back Yard,Perimeter
Lot
- Size: 0.49 Acres
- Dimensions: 72'/244'/188'/140'
- Features: City Lot
Details
- Additional structures: Garage(s), Second Garage, Storage
- Parcel number: 025.00
- Special conditions: Standard
Construction
Type & style
- Home type: SingleFamily
- Architectural style: Ranch
- Property subtype: Single Family Residence, Residential
Materials
- Brick, Concrete, Stone, Vinyl Siding
- Foundation: Slab
- Roof: Asphalt,Shingle
Condition
- New construction: No
- Year built: 1972
- Major remodel year: 1972
Utilities & green energy
- Electric: Circuit Breakers
- Sewer: Public Sewer
- Water: Public
- Utilities for property: Electricity Connected, Natural Gas Connected, Sewer Connected, Water Connected
Community & HOA
HOA
- Has HOA: No
Location
- Region: Morristown
Financial & listing details
- Price per square foot: $193/sqft
- Tax assessed value: $327,900
- Annual tax amount: $1,386
- Date on market: 5/31/2025
- Electric utility on property: Yes
Price history
| Date | Event | Price |
|---|---|---|
| 7/8/2025 | Sold | $373,400-4.2%$193/sqft |
Source:  Lakeway Area AOR #707796 Report a problem Lakeway Area AOR #707796 Report a problem | ||
| 6/11/2025 | Pending sale | $389,900$202/sqft |
Source: Lakeway Area AOR #707796 Report a problem | ||
| 5/31/2025 | Listed for sale | $389,900+143.7%$202/sqft |
Source: Lakeway Area AOR #707796 Report a problem | ||
| 1/26/2024 | Sold | $160,000+28%$83/sqft |
Source: Lakeway Area AOR #702301 Report a problem | ||
| 1/9/2024 | Pending sale | $125,000$65/sqft |
Source: Lakeway Area AOR #702301 Report a problem | ||
| 1/8/2024 | Listed for sale | $125,000$65/sqft |
Source: Lakeway Area AOR #702301 Report a problem | ||
Public tax history
| Year | Property taxes | Tax assessment |
|---|---|---|
| 2025 | $1,846 +33.2% | $81,975 +86.8% |
| 2024 | $1,386 | $43,875 |
| 2023 | $1,386 | $43,875 |
| 2022 | $1,386 | $43,875 |
| 2021 | $1,386 +0.1% | $43,875 |
| 2020 | $1,385 +9.5% | $43,875 +18% |
| 2019 | $1,264 +7.9% | $37,175 |
| 2018 | $1,171 +65.9% | $37,175 |
| 2017 | $706 | $37,175 |
| 2016 | $706 -31% | $37,175 |
| 2015 | $1,024 | $37,175 |
| 2014 | -- | $37,175 -11.9% |
| 2013 | -- | $42,200 |
| 2011 | $1,135 | $42,200 |
| 2010 | $1,135 | $42,200 |
| 2009 | -- | $42,200 +20% |
| 2008 | $1,112 -4.5% | $35,175 |
| 2007 | $1,164 +17.8% | $35,175 |
| 2006 | $988 | $35,175 |
| 2005 | $988 -10.8% | $35,175 |
| 2004 | $1,108 +15.2% | $35,175 +15.2% |
| 2003 | $962 | $30,525 0% |
| 2001 | -- | $30,531 -75% |
| 2000 | -- | $122,125 |
Find assessor info on the county website
Neighborhood: 37814
Nearby homes
- $275,800-- bd1 ba2k sqft1108 Drinnon Dr, Morristown, TN 37814Off Market
- $562,2004 bd3 ba3.4k sqft1078 Saint Ives Ct, Morristown, TN 37814Off Market

- $653,0004 bd4 ba4.2k sqft1086 Saint Ives Ct, Morristown, TN 37814Sold
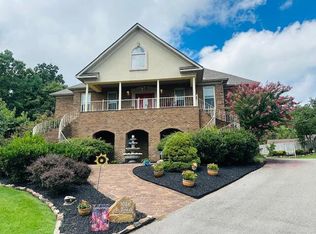
- $360,4005 bd3 ba2.4k sqft1100 Drinnon Dr, Morristown, TN 37814Off Market
- $452,5004 bd3 ba4k sqft1112 Drinnon Dr, Morristown, TN 37814Off Market
- $728,400-- bd4 ba3k sqft1070 Saint Ives Ct, Morristown, TN 37814Off Market
- $277,300-- bd1 ba1.9k sqft1113 Drinnon Dr, Morristown, TN 37814Off Market
- $321,0004 bd2 ba2.7k sqft1109 Drinnon Dr, Morristown, TN 37814Off Market
Nearby schools
GreatSchools rating
- 7/10Manley Elementary SchoolGrades: PK-5Distance: 0.5 mi
- 7/10West View Middle SchoolGrades: 6-8Distance: 2.8 mi
- 6/10Morristown West High SchoolGrades: 9-12Distance: 2.8 mi


Get pre-qualified for a loan
At Zillow Home Loans, we can pre-qualify you in as little as 5 minutes with no impact to your credit score.An equal housing lender. NMLS #10287.
- Tennessee
- Hamblen County
- Morristown
- 37814
- 1104 Drinnon Dr
Nearby cities
Nearby zip codes
Other Morristown Topics
