***Owners have decided to review any offers, on Wednesday, September 27th at 12:00 pm.*** Spacious Evermay home awaits you! This custom built all brick colonial is in the coveted and rarely available Evermay/Dunaway Racquet Club neighborhood. This stately original owner built home has a desirable sideloading extra-large 2 car garage and backs to parkland creating a private and tranquil oasis. Main level has a grand two-story elegant foyer with custom marble floor and wide formal staircase opening to a large living room and dining room. Additionally, the main floor has 10-foot ceilings and includes a family room with custom wood built-ins, oak hardwood floors throughout and exquisite blue tile in freshly painted kitchen. Parquet hardwoods adorn the formal library with dry bar. Library can easily be converted into a secondary bedroom with existing full bath adjacent. Upper-level features four generous sized bedrooms, with three full baths, a cedar closet, and large unfinished walk-in attic space. Rear rooms have gorgeous views of greenery as well as recently redone rectangular pool and natural gas heater and professionally maintained grounds. Lower level includes large recreation room with wood burning fireplace, wet bar and full bath, laundry room, additional bonus room, as well as an unfinished area perfect for a future dry sauna. Covered outdoor patio by pool area is ideal for al fresco dining. The nearby tennis courts are exclusively for Dunaway Racquet Club Residents. This highly sought after section of Evermay sits in the Langley High School, Cooper Middle and Franklin Sherman Elementary pyramid. Unbeatable location with a private path to Clemyjontri Park, walkable to Potomac School, and just minutes to Washington D.C, Tysons Corner, I-495, I-66, George Washington Parkway and the Dulles Toll Road. A rare Evermay gem!
Sold for $1,970,000
$1,970,000
1104 Dunaway Dr, Mc Lean, VA 22101
4beds
5,702sqft
Single Family Residence
Built in 1980
0.35 Acres Lot
$2,459,500 Zestimate®
$345/sqft
$7,933 Estimated rent
Home value
$2,459,500
$2.26M - $2.68M
$7,933/mo
Zestimate® history
Owner options
List your home for rent
$7,933/mo
Rent Zestimate®
Find your next renter with Zillow Rental Manager. Plus, with online applications, you can quickly screen prospective tenants – for free.
$7,933/mo
Rent Zestimate®
Refinance and save
$12,700/mo
Est. payment
Refinancing to a lower rate could help reduce your monthly payments and save thousands over the life of the loan.
$12,700/mo
Est. payment
Explore your selling options
Work with a Zillow partner agent
Leverage their expertise and Zillow's premium Showcase listings to get your home seen by more buyers.
Get startedList with your own agent
Get your home in front of millions of buyers by listing it on Zillow.
Learn how to do itSell it yourself
Take full control of how buyers see your home on Zillow by listing For Sale by Owner (FSBO).
List your homeWhat's special
Pool areaCedar closetWet barLangley high schoolTysons cornerCustom wood built-insNatural gas heater
Zillow last checked:
Listing updated:
Listed by:
John Stacey 571-334-0073,
Compass,
Listing Team: Jrs Group Of Compass, Co-Listing Agent: Kimberly Ann Jepsen 703-855-8291,
Compass
Bought with:
Dean Yeonas, 0225054512
Yeonas & Shafran Real Estate, LLC
Source: Bright MLS,MLS#: VAFX2148272
Facts & features
Interior
Bedrooms & bathrooms
- Bedrooms: 4
- Bathrooms: 6
- Full bathrooms: 5
- 1/2 bathrooms: 1
- Main level bathrooms: 2
Rooms
- Room types: Living Room, Dining Room, Primary Bedroom, Bedroom 2, Bedroom 3, Bedroom 4, Kitchen, Family Room, Library, Foyer, Breakfast Room, Laundry, Other, Recreation Room, Bathroom 2, Bathroom 3, Attic, Bonus Room, Primary Bathroom, Full Bath, Half Bath
Basement
- Area: 1289
Heating
- Heat Pump, Forced Air, Baseboard, Natural Gas Available
Cooling
- Central Air, Zoned, Electric
Appliances
- Included: Microwave, Built-In Range, Cooktop, Down Draft, Dishwasher, Disposal, Dryer, Exhaust Fan, Ice Maker, Intercom, Instant Hot Water, Double Oven, Refrigerator, Washer, Water Heater, Gas Water Heater
- Laundry: Has Laundry, Lower Level, Laundry Room
Features
- Attic, Built-in Features, Cedar Closet(s), Crown Molding, Dining Area, Family Room Off Kitchen, Floor Plan - Traditional, Kitchen - Gourmet, Kitchen - Table Space, Recessed Lighting, Soaking Tub, Bathroom - Tub Shower, Walk-In Closet(s), Bar, 9'+ Ceilings, Dry Wall
- Flooring: Carpet, Ceramic Tile, Hardwood, Marble, Wood
- Windows: Casement, Double Hung, Skylight(s)
- Basement: Partial,Drainage System,Finished,Improved,Exterior Entry,Side Entrance,Sump Pump,Walk-Out Access,Water Proofing System
- Number of fireplaces: 3
- Fireplace features: Gas/Propane, Wood Burning
Interior area
- Total structure area: 5,702
- Total interior livable area: 5,702 sqft
- Finished area above ground: 4,413
- Finished area below ground: 1,289
Property
Parking
- Total spaces: 2
- Parking features: Storage, Built In, Garage Faces Side, Garage Door Opener, Inside Entrance, Oversized, Asphalt, Attached
- Attached garage spaces: 2
- Has uncovered spaces: Yes
- Details: Garage Sqft: 506
Accessibility
- Accessibility features: Grip-Accessible Features, Accessible Entrance, Mobility Improvements, Other Bath Mod, Other, Stair Lift
Features
- Levels: Three
- Stories: 3
- Exterior features: Lawn Sprinkler, Sidewalks, Tennis Court(s), Underground Lawn Sprinkler
- Has private pool: Yes
- Pool features: Fenced, Gunite, Heated, In Ground, Lap, Pool/Spa Combo, Private
- Fencing: Wood,Back Yard
Lot
- Size: 0.35 Acres
- Features: Backs - Open Common Area, Backs - Parkland, Backs to Trees, No Thru Street
Details
- Additional structures: Above Grade, Below Grade
- Parcel number: 0311 18 0003
- Zoning: 130
- Special conditions: Standard
- Other equipment: Intercom
Construction
Type & style
- Home type: SingleFamily
- Architectural style: Colonial
- Property subtype: Single Family Residence
Materials
- Brick
- Foundation: Block
- Roof: Shake
Condition
- Very Good
- New construction: No
- Year built: 1980
Details
- Builder name: May Properties
Utilities & green energy
- Electric: 200+ Amp Service
- Sewer: Public Sewer
- Water: Public
- Utilities for property: Fiber Optic, Cable
Community & HOA
Community
- Security: Electric Alarm, Monitored, Motion Detectors, Fire Sprinkler System
- Subdivision: Evermay
HOA
- Has HOA: Yes
- Amenities included: Common Grounds, Tennis Court(s)
- Services included: Common Area Maintenance
- HOA fee: $575 annually
- HOA name: EVERMAY COMMUNITY ASSOCIATION (ECA) & (DRC) RAC CB
Location
- Region: Mc Lean
Financial & listing details
- Price per square foot: $345/sqft
- Tax assessed value: $1,663,730
- Annual tax amount: $19,158
- Date on market: 9/20/2023
- Listing agreement: Exclusive Right To Sell
- Ownership: Fee Simple
Price history
| Date | Event | Price |
|---|---|---|
| 10/12/2023 | Sold | $1,970,000+3.9%$345/sqft |
Source:  Bright MLS #VAFX2148272 Report a problem Bright MLS #VAFX2148272 Report a problem | ||
| 9/28/2023 | Contingent | $1,895,500$332/sqft |
Source: Bright MLS #VAFX2148272 Report a problem | ||
| 9/20/2023 | Listed for sale | $1,895,500$332/sqft |
Source: Bright MLS #VAFX2148272 Report a problem | ||
Public tax history
| Year | Property taxes | Tax assessment |
|---|---|---|
| 2025 | $23,009 +4.8% | $1,951,590 +5.1% |
| 2024 | $21,945 +14.6% | $1,857,420 +11.6% |
| 2023 | $19,158 +3.8% | $1,663,730 +5.1% |
| 2022 | $18,458 | $1,582,380 +11.6% |
| 2021 | -- | $1,417,810 -2.5% |
| 2020 | $17,551 +7.3% | $1,454,690 +7.3% |
| 2019 | $16,363 -0.6% | $1,356,230 -0.6% |
| 2018 | $16,460 +5.2% | $1,364,240 +3.2% |
| 2017 | $15,651 +0.2% | $1,321,840 |
| 2016 | $15,618 +5% | $1,321,840 +1.2% |
| 2015 | $14,874 +6.8% | $1,305,900 +6.5% |
| 2014 | $13,933 | $1,226,000 +8.7% |
| 2013 | -- | $1,127,730 -4.5% |
| 2012 | -- | $1,180,750 +4.6% |
| 2011 | -- | $1,128,820 -4% |
| 2010 | -- | $1,176,230 -9% |
| 2009 | -- | $1,293,000 -4% |
| 2008 | -- | $1,346,380 -4.7% |
| 2007 | -- | $1,413,000 +77.2% |
| 2003 | -- | $797,615 +5% |
| 2002 | -- | $759,635 +9% |
| 2001 | -- | $696,915 |
Find assessor info on the county website
Neighborhood: 22101
Nearby homes
- $2,341,6005 bd4 ba5.2k sqft1106 Dunaway Dr, Mc Lean, VA 22101Off Market
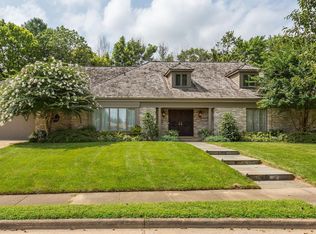
- $2,346,4004 bd5 ba4.7k sqft1102 Dunaway Dr, Mc Lean, VA 22101Off Market
- $2,027,9004 bd5 ba5.3k sqft1105 Dunaway Dr, Mclean, VA 22101Off Market

- $1,975,0005 bd3 ba3.6k sqft6309 Dunaway Ct, Mc Lean, VA 22101Sold
- $2,034,5005 bd3 ba4.4k sqft1103 Dunaway Dr, Mc Lean, VA 22101Off Market
- $1,957,3005 bd3 ba4.4k sqft1108 Dunaway Dr, Mc Lean, VA 22101Off Market
- $2,371,9004 bd4 ba4.9k sqft6281 Dunaway Ct, Mc Lean, VA 22101Off Market
- $2,163,0004 bd5 ba4.9k sqft6310 Dunaway Ct, Mc Lean, VA 22101Off Market
Nearby schools
GreatSchools rating
- 10/10Churchill Road Elementary SchoolGrades: PK-6Distance: 1.9 mi
- 10/10Cooper Middle SchoolGrades: 7-8Distance: 2.1 mi
- 10/10Langley High SchoolGrades: 9-12Distance: 0.7 mi
Schools provided by the listing agent
- Elementary: Franklin Sherman
- Middle: Cooper
- High: Langley
- District: Fairfax County Public Schools
Source: Bright MLS. This data may not be complete. We recommend contacting the local school district to confirm school assignments for this home.
Get a cash offer in 3 minutes
Find out how much your home could sell for in as little as 3 minutes with a no-obligation cash offer.
Estimated market value
$2,459,500
Get a cash offer in 3 minutes
Find out how much your home could sell for in as little as 3 minutes with a no-obligation cash offer.
Estimated market value
$2,459,500
- Virginia
- Fairfax County
- McLean
- 22101
- 1104 Dunaway Dr
Nearby cities
Nearby zip codes
Other McLean Topics
