Skip main navigation
Sold for $645,000
  • $645,000

    1104 Dyson Dr, Winter Springs, FL 32708

    4beds
    1,980sqft
    Single Family Residence
    Built in 1971
    0.72 Acres Lot
    $627,200 Zestimate®
    $326/sqft
    $3,005 Estimated rent

    Home value

    $627,200

    $564,000 - $696,000

    $3,005/mo

    Zestimate® history
    Loading
    Loading...

    Owner options

    List your home for rent

    $3,005/mo

    Rent Zestimate®

    Find your next renter with Zillow Rental Manager. Plus, with online applications, you can quickly screen prospective tenants – for free.

    Learn more

    $3,005/mo

    Rent Zestimate®

    Refinance and save

    $4,231/mo

    Est. payment

    Refinancing to a lower rate could help reduce your monthly payments and save thousands over the life of the loan.

    See today's rates

    $4,231/mo

    Est. payment

    Explore your selling options

    Work with a Zillow partner agent

    Leverage their expertise and Zillow's premium Showcase listings to get your home seen by more buyers.

    Get started

    List with your own agent

    Get your home in front of millions of buyers by listing it on Zillow.

    Learn how to do it

    Sell it yourself

    Take full control of how buyers see your home on Zillow by listing For Sale by Owner (FSBO).

    List your home

    What's special

    Oversized islandUpdated in-ground poolEn-suite bathroomNew shingle roofFamily roomExpansive backyardFrench doors
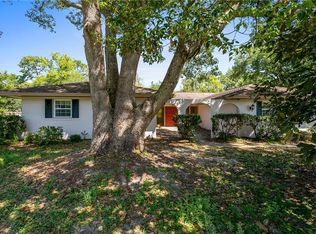
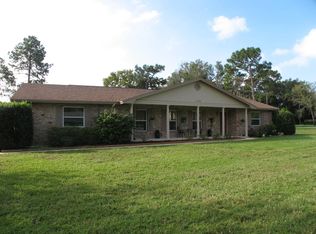
    *** Multiple contracts received. Please submit by 04/01/2025 at 9pm *** Welcome to this meticulously maintained 4-bedroom, 2-bathroom home located in the sought-after Tuskawilla neighborhood. Boasting 1,980 sq ft of living space, this charming block-built, slab foundation home is situated on a generous 0.72-acre lot. With a spacious and open floor plan, this residence offers both comfort and style. The expansive backyard is an entertainer's dream, featuring an updated in-ground pool (2022) with mini pebble finish and a child safety fence. The pool area is complemented by Pillow Top pavers, creating a beautiful and functional outdoor space. The property also offers mature landscaping with a variety of oak and fruit trees, and a large rear porch that’s perfect for hosting guests or relaxing in privacy. Additional home upgrades include a new shingle roof (2024) with a 50-year material warranty and a 10-year workmanship warranty, ensuring long-term durability and peace of mind. The exterior was freshly painted in 2023, and the septic system was pumped out in 2024. The home is fully fenced and includes a Time irrigation system, rain gutters, and a storage shed for added convenience. Inside, the home features elegant details such as engineered wood flooring throughout, French doors, window shutters, and crown molding. The spacious kitchen offers an oversized island with an eating space, solid wood cabinetry, and ample storage. A separate formal dining room and formal living room provide additional areas for entertaining, while the family room offers an inviting space for everyday living. The master bedroom suite includes a walk-in closet and an en-suite bathroom, while the 3 additional bedrooms have plenty of space for family, guests, or a home office. The water heater was replaced in 2022, and the central electric HVAC system provides year-round comfort. For added convenience, the property includes a 2-car attached garage with a workshop area and an automatic door opener. The long driveway provides ample parking space for boats, RVs, trailers, and more. With no mandatory HOA, you'll enjoy the freedom to personalize your property. This home is also equipped with CCTV cameras accessible via mobile device for enhanced security. Located in an unincorporated area, this property offers both privacy and accessibility. Don’t miss out on the opportunity to own this beautifully updated home in the highly desirable Tuskawilla community!

    Zillow last checked:

    Listing updated:

    Listed by:

    Chris Sheedy 407-375-0456,

    COLDWELL BANKER RESIDENTIAL RE 407-647-1211,

    Angel Kirkpatrick 561-305-6866,

    COLDWELL BANKER RESIDENTIAL RE

    Bought with:

    Jackie Criswell, 3286025

    RE/MAX TOWN & COUNTRY REALTY

    Tanya McDonnell, 3176313

    RE/MAX TOWN & COUNTRY REALTY

    Source: Stellar MLS,MLS#: O6293814MLS LogoOriginating MLS: Orlando Regional

    Facts & features

    Interior

    Bedrooms & bathrooms
    • Bedrooms: 4
    • Bathrooms: 2
    • Full bathrooms: 2
    Rooms
    • Room types: Family Room, Dining Room, Living Room
    Primary bedroom
    • Features: Built-in Closet
    • Level: First
    • Area: 180 Square Feet
    • Dimensions: 15x12
    Bedroom 2
    • Features: Built-in Closet
    • Level: First
    • Area: 150 Square Feet
    • Dimensions: 15x10
    Bedroom 3
    • Features: Built-in Closet
    • Level: First
    • Area: 165 Square Feet
    • Dimensions: 15x11
    Bedroom 4
    • Features: Built-in Closet
    • Level: First
    • Area: 121 Square Feet
    • Dimensions: 11x11
    Dining room
    • Level: First
    • Area: 144 Square Feet
    • Dimensions: 12x12
    Family room
    • Level: First
    • Area: 299 Square Feet
    • Dimensions: 23x13
    Kitchen
    • Level: First
    • Area: 195 Square Feet
    • Dimensions: 15x13
    Living room
    • Level: First
    • Area: 204 Square Feet
    • Dimensions: 17x12
    Heating
    • Central, Electric
    Cooling
    • Central Air
    Appliances
    • Included: Dishwasher, Dryer, Electric Water Heater, Microwave, Range, Refrigerator, Washer
    • Laundry: Inside, Laundry Room
    Features
    • Ceiling Fan(s), Crown Molding, Eating Space In Kitchen, Solid Surface Counters, Solid Wood Cabinets, Walk-In Closet(s)
    • Flooring: Engineered Hardwood, Tile
    • Doors: French Doors
    • Windows: Blinds, Shutters
    • Has fireplace: No
    Interior area
    • Total structure area: 2,916
    • Total interior livable area: 1,980 sqft

    Property

    Parking
    • Total spaces: 2
    • Parking features: Boat, Driveway, Garage Door Opener, Garage Faces Side, Workshop in Garage
    • Attached garage spaces: 2
    • Has uncovered spaces: Yes
    Features
    • Levels: One
    • Stories: 1
    • Patio & porch: Rear Porch
    • Exterior features: Irrigation System, Rain Gutters, Sidewalk, Storage
    • Has private pool: Yes
    • Pool features: Child Safety Fence, Gunite, In Ground
    Lot
    • Size: 0.72 Acres
    • Features: In County, Oversized Lot, Sidewalk, Unincorporated
    • Residential vegetation: Fruit Trees, Mature Landscaping, Oak Trees
    Details
    • Additional structures: Shed(s)
    • Parcel number: 1321305020D000040
    • Zoning: RC-1
    • Special conditions: None

    Construction

    Type & style
    • Home type: SingleFamily
    • Property subtype: Single Family Residence
    Materials
    • Block
    • Foundation: Slab
    • Roof: Shingle
    Condition
    • New construction: No
    • Year built: 1971

    Utilities & green energy

    • Sewer: Septic Tank
    • Water: Public
    • Utilities for property: BB/HS Internet Available, Cable Available, Electricity Connected, Phone Available, Public, Sprinkler Well, Street Lights

    Community & HOA

    Community
    • Features: Sidewalks
    • Security: Closed Circuit Camera(s)
    • Pet fee: $0 monthly
    • Subdivision: WINTER SPGS
    HOA
    • Has HOA: Yes
    • HOA fee: $8 monthly
    Location
    • Region: Winter Springs

    Financial & listing details

    • Price per square foot: $326/sqft
    • Tax assessed value: $490,924
    • Annual tax amount: $4,103
    • Date on market: 3/27/2025
    • Cumulative days on market: 6 days
    • Listing terms: Cash,Conventional,FHA,VA Loan
    • Ownership: Fee Simple
    • Total actual rent: 0
    • Electric utility on property: Yes
    • Road surface type: Paved

    Price history

    DateEventPrice
    5/14/2025Sold$645,000+1.6%$326/sqft
    Source: Stellar MLS #O6293814 Report a problem
    4/3/2025Pending sale$635,000$321/sqft
    Source: Stellar MLS #O6293814 Report a problem
    3/28/2025Listed for sale$635,000+78.9%$321/sqft
    Source: Stellar MLS #O6293814 Report a problem
    5/17/2017Sold$355,000-2.7%$179/sqft
    Source: Public Record Report a problem
    4/7/2017Listed for sale$364,900+36.2%$184/sqft
    Source: ALL REAL ESTATE & INVESTMENTS #O5502749 Report a problem
    4/24/2015Sold$268,000-2.5%$135/sqft
    Source: Public Record Report a problem
    3/26/2015Pending sale$275,000$139/sqft
    Source: CHARLES RUTENBERG REALTY #O5312932 Report a problem
    2/7/2015Price change$275,000-1.8%$139/sqft
    Source: Charles Rutenberg Realty Orlando, LLC. #O5312932 Report a problem
    1/18/2015Price change$280,000-1.8%$141/sqft
    Source: Charles Rutenberg Realty Orlando, LLC. #O5312932 Report a problem
    10/22/2014Price change$285,000-1.4%$144/sqft
    Source: Charles Rutenberg Realty Orlando, LLC. #O5312932 Report a problem
    8/13/2014Listed for sale$289,000-11.1%$146/sqft
    Source: Charles Rutenberg Realty Orlando, LLC. #O5312932 Report a problem
    2/12/2010Listing removed$325,000$164/sqft
    Source: Charles Rutenberg Realty #o4812561 Report a problem
    3/9/2008Listed for sale$325,000+106.3%$164/sqft
    Source: Z57 #o4812561 Report a problem
    6/13/2000Sold$157,500+27%$80/sqft
    Source: Public Record Report a problem
    8/2/1993Sold$124,000$63/sqft
    Source: Public Record Report a problem

    Public tax history

    YearProperty taxesTax assessment
    2025$4,365 +16.6%$332,760 +2.9%
    2024$3,743 +2.6%$323,382 +3%
    2023$3,647 +2.6%$313,963 +3%
    2022$3,553 -7.3%$304,818 +3%
    2021$3,833 +0.8%$295,940 +1.4%
    2020$3,803 +1.1%$291,854 +2.3%
    2019$3,762 $285,292 +1.9%
    2018$3,762 +1%$279,973 +25.9%
    2017$3,726 +3.2%$222,367 +7.4%
    2016$3,611 +8.3%$206,979 +4.2%
    2015$3,335 $198,591 +14.5%
    2014$3,335 +30.5%$173,385 +8.6%
    2013$2,556 -1%$159,705 -4.9%
    2012$2,582 -14.9%$168,013 -14%
    2011$3,036 -5.6%$195,392 -4.6%
    2010$3,216 -4.4%$204,787 -4.8%
    2009$3,363 -19.8%$215,219 -22.7%
    2008$4,195 +98.2%$278,526 +65.5%
    2007$2,116 -5.7%$168,295 +2.5%
    2006$2,243 +1.8%$164,190 +3%
    2005$2,202 +0.4%$159,408 +3%
    2004$2,193 +0.8%$154,765 +1.9%
    2003$2,175 -13.5%$151,879 +5.3%
    2002$2,515 +61.9%$144,302 +27.9%
    2000$1,553 $112,826
    Find assessor info on the county website

    Neighborhood: 32708

    Nearby schools

    GreatSchools rating
    Get a cash offer in 3 minutes
    Find out how much your home could sell for in as little as 3 minutes with a no-obligation cash offer.
    Estimated market value
    $627,200
    Get a cash offer in 3 minutes
    Find out how much your home could sell for in as little as 3 minutes with a no-obligation cash offer.
    Estimated market value
    $627,200