Welcome home to this inviting single-story bungalow filled with charm and thoughtful updates, and located in the foothills of the San Bernardino Mountains. Featuring 4 bedrooms and 2 bathrooms, this home offers a warm, open layout perfect for everyday living and entertaining. The heart of the home is the beautifully upgraded kitchen with crisp white cabinets, quartz countertops, a farmhouse sink, upgraded lighting, and timeless subway tile backsplash. Travertine-style tile floors add a touch of elegance, complementing the home’s modern yet comfortable feel.
Step into the light-filled sunroom, where French doors open to your private backyard oasis with two spacious concrete patios—ideal for morning coffee, family BBQs, or quiet evenings under the stars. With updated wood flooring, generous living space, and charming details throughout, this home offers the perfect setting to relax, gather, and make lasting memories.
Sold for $560,000
Listed by: Wolf Real Estate & Loans • David Wolf • Contact: 951-888-3995
Bought with: Excellence RE Real Estate, Inc.
$560,000
1104 E 41st St, San Bernardino, CA 92404
4beds
2,056sqft
Single Family Residence
Built in 1961
8,840 Square Feet Lot
$554,700 Zestimate®
$272/sqft
$3,398 Estimated rent
Home value
$554,700
$499,000 - $616,000
$3,398/mo
Zestimate® history
Owner options
List your home for rent
$3,398/mo
Rent Zestimate®
Find your next renter with Zillow Rental Manager. Plus, with online applications, you can quickly screen prospective tenants – for free.
$3,398/mo
Rent Zestimate®
Refinance and save
$3,566/mo
Est. payment
Refinancing to a lower rate could help reduce your monthly payments and save thousands over the life of the loan.
$3,566/mo
Est. payment
Explore your selling options
Work with a Zillow partner agent
Leverage their expertise and Zillow's premium Showcase listings to get your home seen by more buyers.
Get startedList with your own agent
Get your home in front of millions of buyers by listing it on Zillow.
Learn how to do itSell it yourself
Take full control of how buyers see your home on Zillow by listing For Sale by Owner (FSBO).
List your homeWhat's special
Light-filled sunroomCharming detailsInviting single-story bungalowPrivate backyard oasisFarmhouse sinkWarm open layoutUpdated wood flooring
Zillow last checked:
Listing updated:
Listed by:
David Wolf DRE #01420938 714-333-6909,
Wolf Real Estate & Loans
Bought with:
Vicky De La Herran, DRE #01990435
Excellence RE Real Estate, Inc.
Source: CRMLS,MLS#: IG25098502 Originating MLS: California Regional MLS
Originating MLS: California Regional MLSFacts & features
Interior
Bedrooms & bathrooms
- Bedrooms: 4
- Bathrooms: 2
- Full bathrooms: 1
- 3/4 bathrooms: 1
- Main level bathrooms: 2
- Main level bedrooms: 4
Rooms
- Room types: Bedroom, Entry/Foyer, Family Room, Kitchen, Laundry, Living Room, Primary Bathroom, Primary Bedroom, Other, Sunroom, Dining Room
Primary bedroom
- Features: Main Level Primary
Bedroom
- Features: Bedroom on Main Level
Bedroom
- Features: All Bedrooms Down
Bathroom
- Features: Bathtub, Full Bath on Main Level, Linen Closet, Separate Shower, Tile Counters, Tub Shower, Walk-In Shower
Kitchen
- Features: Built-in Trash/Recycling, Kitchen Island, Kitchen/Family Room Combo, Quartz Counters, Remodeled, Updated Kitchen
Heating
- Central, Fireplace(s)
Cooling
- Central Air
Appliances
- Included: Dishwasher, Gas Range, Range Hood
- Laundry: Washer Hookup, Inside, Laundry Room
Features
- Ceiling Fan(s), Separate/Formal Dining Room, Open Floorplan, Paneling/Wainscoting, Quartz Counters, Recessed Lighting, All Bedrooms Down, Bedroom on Main Level, Main Level Primary, Primary Suite, Walk-In Closet(s)
- Flooring: Tile, Wood
- Doors: French Doors, Mirrored Closet Door(s), Panel Doors
- Windows: Plantation Shutters
- Has fireplace: Yes
- Fireplace features: Living Room, Wood Burning
- Common walls with other units/homes: No Common Walls
Interior area
- Total interior livable area: 2,056 sqft
Property
Parking
- Total spaces: 4
- Parking features: Door-Single, Driveway, Driveway Up Slope From Street, Garage, Paved, Private, Garage Faces Side
- Attached garage spaces: 2
- Uncovered spaces: 2
Features
- Levels: One
- Stories: 1
- Entry location: Side door near garage
- Patio & porch: Brick, Concrete, Enclosed, Open, Patio
- Pool features: None
- Spa features: None
- Fencing: Masonry,Stucco Wall
- Has view: Yes
- View description: Hills, Mountain(s), Neighborhood, Trees/Woods
Lot
- Size: 8,840 Square Feet
- Features: Back Yard, Corner Lot, Sloped Down, Front Yard, Gentle Sloping, Lawn, Landscaped, Level, Near Park, Ranch, Sprinkler System, Sloped Up, Yard
Details
- Parcel number: 0155351060000
- Special conditions: Standard
Construction
Type & style
- Home type: SingleFamily
- Architectural style: Bungalow
- Property subtype: Single Family Residence
Materials
- Vinyl Siding
- Foundation: Slab
- Roof: Shingle
Condition
- New construction: No
- Year built: 1961
Utilities & green energy
- Electric: Electricity - On Property, Photovoltaics on Grid
- Sewer: Public Sewer
- Water: Public
- Utilities for property: Electricity Connected, Sewer Connected, Water Connected
Community & HOA
Community
- Features: Curbs, Storm Drain(s), Street Lights, Suburban, Sidewalks, Park
- Security: Carbon Monoxide Detector(s), Smoke Detector(s)
Location
- Region: San Bernardino
Financial & listing details
- Price per square foot: $272/sqft
- Tax assessed value: $408,526
- Annual tax amount: $5,173
- Date on market: 7/3/2025
- Cumulative days on market: 46 days
- Listing terms: Cash,Conventional,FHA,Fannie Mae,Freddie Mac,Submit,VA Loan
- Inclusions: Fidelity National Home Warranty CRES-13 Comprehensive Plus Plan with Limited Roof Leak Coverage
- Road surface type: Paved
Price history
| Date | Event | Price |
|---|---|---|
| 10/30/2025 | Sold | $560,000+1.8%$272/sqft |
Source:  CRMLS #IG25098502 Report a problem CRMLS #IG25098502 Report a problem | ||
| 9/28/2025 | Pending sale | $549,990$268/sqft |
Source: CRMLS #IG25098502 Report a problem | ||
| 8/19/2025 | Contingent | $549,990$268/sqft |
Source: CRMLS #IG25098502 Report a problem | ||
| 7/28/2025 | Price change | $549,990-8.3%$268/sqft |
Source: CRMLS #IG25098502 Report a problem | ||
| 7/10/2025 | Price change | $599,900-1.6%$292/sqft |
Source: CRMLS #IG25098502 Report a problem | ||
| 7/3/2025 | Listed for sale | $609,900+73.3%$297/sqft |
Source: CRMLS #IG25098502 Report a problem | ||
| 2/20/2017 | Sold | $352,000+0.6%$171/sqft |
Source: Public Record Report a problem | ||
| 1/25/2017 | Pending sale | $349,900$170/sqft |
Source: CENTURY 21 Showcase #IV17011628 Report a problem | ||
| 1/21/2017 | Listed for sale | $349,900+94.4%$170/sqft |
Source: CENTURY 21 Showcase #IV17011628 Report a problem | ||
| 12/3/2010 | Sold | $180,000+2.3%$88/sqft |
Source: Public Record Report a problem | ||
| 9/24/2010 | Price change | $175,900-5.9%$86/sqft |
Source: Republic Realty #C10079160 Report a problem | ||
| 8/27/2010 | Price change | $186,900-9.7%$91/sqft |
Source: Republic Realty #C10079160 Report a problem | ||
| 7/25/2010 | Listed for sale | $207,000+54.5%$101/sqft |
Source: foreclosure.com Report a problem | ||
| 7/16/2010 | Sold | $134,000-29.5%$65/sqft |
Source: Public Record Report a problem | ||
| 2/20/2010 | Price change | $190,000-9.5%$92/sqft |
Source: coldwell banker realty center #I09064302 Report a problem | ||
| 6/14/2009 | Listed for sale | $210,000-51.2%$102/sqft |
Source: Realty Center #I09064302 Report a problem | ||
| 12/9/2005 | Sold | $430,000+145.7%$209/sqft |
Source: Public Record Report a problem | ||
| 4/19/2001 | Sold | $175,000$85/sqft |
Source: Public Record Report a problem | ||
Public tax history
| Year | Property taxes | Tax assessment |
|---|---|---|
| 2025 | $5,173 +2.1% | $408,526 +2% |
| 2024 | $5,065 +2.6% | $400,516 +2% |
| 2023 | $4,937 -0.2% | $392,663 +2% |
| 2022 | $4,945 -0.2% | $384,963 +2% |
| 2021 | $4,954 -0.3% | $377,415 +1% |
| 2020 | $4,968 +3.1% | $373,545 +2% |
| 2019 | $4,817 +1.2% | $366,221 +2% |
| 2018 | $4,760 +74.8% | $359,040 +80.7% |
| 2017 | $2,723 | $198,703 +2% |
| 2016 | $2,723 +3.1% | $194,807 +1.5% |
| 2015 | $2,642 +4% | $191,881 +2% |
| 2014 | $2,540 | $188,122 +0.5% |
| 2013 | -- | $187,272 +2% |
| 2012 | -- | $183,600 +2% |
| 2011 | -- | $180,000 -11.7% |
| 2010 | -- | $203,900 -2% |
| 2009 | -- | $208,000 -50.5% |
| 2008 | -- | $420,000 -4.2% |
| 2007 | -- | $438,600 +2% |
| 2006 | -- | $430,000 +127.3% |
| 2005 | -- | $189,179 +2% |
| 2004 | -- | $185,470 +1.9% |
| 2003 | -- | $182,071 +2% |
| 2002 | -- | $178,500 +187.4% |
| 2001 | -- | $62,102 +2% |
| 2000 | -- | $60,884 |
Find assessor info on the county website
Neighborhood: DRNAG
Nearby homes
- $525,2003 bd2 ba1.5k sqft4122 Newport Ct, San Bernardino, CA 92404Off Market
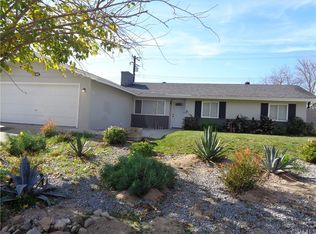
- $491,2002 bd2 ba1.4k sqft1105 E 41st St, San Bernardino, CA 92404Off Market
- $524,5003 bd2 ba1.7k sqft4140 Newport Ct, San Bernardino, CA 92404Off Market
- $573,5003 bd3 ba2.4k sqft4103 N Newport Ct, San Bernardino, CA 92404Off Market
- $493,4003 bd2 ba1.6k sqft4121 Newport Ct, San Bernardino, CA 92404Off Market
- $625,0004 bd2 ba1.8k sqft1135 E 41st St, San Bernardino, CA 92404Sold
- $586,7004 bd3 ba1.8k sqft4101 Newport Ct, San Bernardino, CA 92404Off Market
- $560,0004 bd3 ba2.3k sqft4139 Newport Ct, San Bernardino, CA 92404Sold
Nearby schools
GreatSchools rating
- 4/10Del Rosa Elementary SchoolGrades: K-6Distance: 1.1 mi
- 2/10Del Vallejo Middle SchoolGrades: 6-8Distance: 1.7 mi
- 5/10Pacific High SchoolGrades: 9-12Distance: 2.5 mi
Schools provided by the listing agent
- High: Pacific
Source: CRMLS. This data may not be complete. We recommend contacting the local school district to confirm school assignments for this home.
Get a cash offer in 3 minutes
Find out how much your home could sell for in as little as 3 minutes with a no-obligation cash offer.
Estimated market value
$554,700
Get a cash offer in 3 minutes
Find out how much your home could sell for in as little as 3 minutes with a no-obligation cash offer.
Estimated market value
$554,700
- California
- San Bernardino County
- San Bernardino
- 92404
- DRNAG
- 1104 E 41st St
Nearby cities
Nearby neighborhoods
Nearby zip codes
Other San Bernardino Topics
