Custom Built Contemporary 3 BR/ 3 BA Walk-Out Ranch on a Cul-De-Sac. Entry Way has Hardwood Floors. Open Floor Plan w/ Cathedral Ceiling gives view of Gas Fireplace & Windows off Deck to Back Yard as well as Dining Room & Kitchen. Updated Stainless Steel Appliances, Cabinetry, Counter-top, Faucet & Sink. There is a cozy Eat-in w/Large floor to ceiling windows to view your front yard! The Den/Office w/built-in bookcase, table top in closet & double door slider to deck. Main & MBR Baths newer acrylic wall surrounds & glass drs. Main Bath has new sink. Downstairs Finished Basement has 3rd BR with Billiard Rm & Family Room & New Bath. Spacious Laundry Rm for work & storage. Seller reserves Dry Bar.
Closed
$275,000
1104 E 4th St, Coal Valley, IL 61240
3beds
1,382sqft
Single Family Residence
Built in 1984
9,147 Square Feet Lot
$280,900 Zestimate®
$199/sqft
$2,005 Estimated rent
Home value
$280,900
$233,000 - $340,000
$2,005/mo
Zestimate® history
Owner options
List your home for rent
$2,005/mo
Rent Zestimate®
Find your next renter with Zillow Rental Manager. Plus, with online applications, you can quickly screen prospective tenants – for free.
$2,005/mo
Rent Zestimate®
Refinance and save
$2,187/mo
Est. payment
Refinancing to a lower rate could help reduce your monthly payments and save thousands over the life of the loan.
$2,187/mo
Est. payment
Explore your selling options
Work with a Zillow partner agent
Leverage their expertise and Zillow's premium Showcase listings to get your home seen by more buyers.
Get startedList with your own agent
Get your home in front of millions of buyers by listing it on Zillow.
Learn how to do itSell it yourself
Take full control of how buyers see your home on Zillow by listing For Sale by Owner (FSBO).
List your homeWhat's special
Zillow last checked:
Listing updated:
Listed by:
Debra Roche 563-340-7322,
Barker Roche Real Estate
Bought with:
Adam Thomas
Ruhl&Ruhl REALTORS Bettendorf
Source: MRED as distributed by MLS GRID,MLS#: QC4260824
Facts & features
Interior
Bedrooms & bathrooms
- Bedrooms: 3
- Bathrooms: 3
- Full bathrooms: 3
Primary bedroom
- Features: Flooring (Carpet)
- Level: Main
- Area: 165 Square Feet
- Dimensions: 11x15
Primary bedroom
- Features: Flooring (Carpet)
- Level: Main
- Area: 165 Square Feet
- Dimensions: 11x15
Primary bedroom
- Features: Flooring (Carpet), Bathroom (Full)
- Level: Main
- Area: 165 Square Feet
- Dimensions: 11x15
Bedroom 2
- Features: Flooring (Carpet)
- Level: Main
- Area: 120 Square Feet
- Dimensions: 10x12
Bedroom 2
- Features: Flooring (Carpet)
- Level: Main
- Area: 120 Square Feet
- Dimensions: 10x12
Bedroom 3
- Features: Flooring (Carpet)
- Level: Basement
- Area: 120 Square Feet
- Dimensions: 10x12
Bedroom 3
- Features: Flooring (Carpet)
- Level: Basement
- Area: 120 Square Feet
- Dimensions: 10x12
Dining room
- Features: Flooring (Carpet)
- Level: Main
- Area: 110 Square Feet
- Dimensions: 10x11
Dining room
- Features: Flooring (Carpet)
- Level: Main
- Area: 110 Square Feet
- Dimensions: 10x11
Family room
- Features: Flooring (Carpet)
- Level: Basement
- Area: 319 Square Feet
- Dimensions: 29x11
Family room
- Features: Flooring (Carpet)
- Level: Basement
- Area: 319 Square Feet
- Dimensions: 29x11
Kitchen
- Features: Flooring (Hardwood)
- Level: Main
- Area: 136 Square Feet
- Dimensions: 8x17
Kitchen
- Features: Kitchen (Eating Area-Breakfast Bar, Eating Area-Table Space, Galley), Flooring (Hardwood)
- Level: Main
- Area: 136 Square Feet
- Dimensions: 8x17
Laundry
- Features: Flooring (Other)
- Level: Basement
Laundry
- Features: Flooring (Other)
- Level: Basement
Living room
- Features: Flooring (Carpet)
- Level: Main
- Area: 221 Square Feet
- Dimensions: 17x13
Living room
- Features: Flooring (Carpet)
- Level: Main
- Area: 221 Square Feet
- Dimensions: 17x13
Office
- Features: Flooring (Carpet)
- Level: Main
- Area: 108 Square Feet
- Dimensions: 9x12
Office
- Features: Flooring (Carpet)
- Level: Main
- Area: 108 Square Feet
- Dimensions: 9x12
Heating
- Electric, Forced Air, Natural Gas
Cooling
- Central Air, High Efficiency (SEER 14+)
Appliances
- Included: Dishwasher, Disposal, Dryer, Range, Refrigerator, Washer, Water Softener Owned, Range Hood, Gas Water Heater
Features
- Vaulted Ceiling(s)
- Windows: Skylight(s)
- Basement: Finished,Daylight,Egress Window,Full
- Has fireplace: Yes
- Fireplace features: Gas Log, Gas Starter
Interior area
- Total interior livable area: 1,382 sqft
Property
Parking
- Total spaces: 2
- Parking features: Garage Door Opener, Yes, Attached, Garage
- Attached garage spaces: 2
- Has uncovered spaces: Yes
Features
- Patio & porch: Patio, Deck
Lot
- Size: 9,147 Square Feet
- Dimensions: 94 x 96 x 23 x 67 x 116
- Features: Cul-De-Sac, Wooded
Details
- Parcel number: 1726209001
Construction
Type & style
- Home type: SingleFamily
- Architectural style: Ranch
- Property subtype: Single Family Residence
Materials
- Vinyl Siding
- Foundation: Concrete Perimeter
Condition
- New construction: No
- Year built: 1984
Utilities & green energy
- Sewer: Public Sewer
- Water: Public
- Utilities for property: Cable Available
Community & HOA
Community
- Subdivision: Cold Creek
Location
- Region: Coal Valley
Financial & listing details
- Price per square foot: $199/sqft
- Tax assessed value: $244,407
- Annual tax amount: $5,725
- Date on market: 12/30/2025
- Listing terms: Conventional
Price history
| Date | Event | Price |
|---|---|---|
| 5/6/2025 | Sold | $275,000-5.1%$199/sqft |
Source:  MRED as distributed by MLS GRID #QC4260824 Report a problem MRED as distributed by MLS GRID #QC4260824 Report a problem | ||
| 4/9/2025 | Contingent | $289,900$210/sqft |
Source:  RMLS Alliance as distributed by MLS GRID #QC4260824 Report a problem RMLS Alliance as distributed by MLS GRID #QC4260824 Report a problem | ||
| 2/28/2025 | Listed for sale | $289,900$210/sqft |
Source: RMLS Alliance as distributed by MLS GRID #QC4260824 Report a problem | ||
Public tax history
| Year | Property taxes | Tax assessment |
|---|---|---|
| 2025 | $6,381 +5.4% | $81,469 +6% |
| 2024 | $6,056 +5.8% | $76,858 +6% |
| 2023 | $5,725 +3.6% | $72,508 +5.3% |
| 2022 | $5,524 +5.8% | $68,858 +5.4% |
| 2021 | $5,219 +5.5% | $65,331 +5.6% |
| 2020 | $4,945 +11.2% | $61,866 +8.9% |
| 2019 | $4,448 +5.3% | $56,786 +2.3% |
| 2018 | $4,226 +0.8% | $55,509 |
| 2017 | $4,193 -0.2% | $55,509 |
| 2016 | $4,201 -0.7% | $55,509 |
| 2015 | $4,230 +328.3% | $55,509 +0.5% |
| 2014 | $988 | $55,226 |
| 2013 | $988 | $55,226 -0.5% |
| 2012 | -- | $55,509 |
| 2011 | -- | $55,509 |
| 2010 | -- | $55,509 +3% |
| 2008 | -- | $53,892 +2% |
| 2006 | -- | $52,836 +9.7% |
| 2005 | $3,412 +3.9% | $48,175 +3% |
| 2004 | $3,282 -2.3% | $46,772 +2% |
| 2003 | $3,361 -0.2% | $45,855 |
| 2002 | $3,366 -0.5% | $45,855 -0.3% |
| 2001 | $3,383 +1.8% | $45,978 +1% |
| 2000 | $3,323 | $45,523 |
Find assessor info on the county website
Neighborhood: 61240
Nearby homes
- $359,500-- bd-- ba2.1k sqft305 E 11th Ave, Coal Valley, IL 61240Off Market
- $324,500-- bd-- ba2.1k sqft1102 E 4th St, Coal Valley, IL 61240Off Market
- $328,800-- bd-- ba1.7k sqft1106 E 4th St, Coal Valley, IL 61240Off Market
- $305,0004 bd4 ba2.7k sqft301 E 11th Ave, Coal Valley, IL 61240Sold
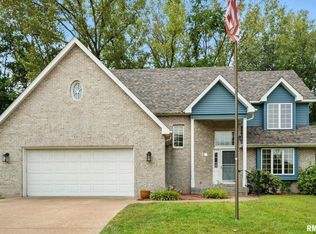
- $305,000-- bd-- ba-- sqft301 E 11th Ave, Coal Valley, IL 61240Sold
- $370,5004 bd4 ba2.3k sqft1107 E 3rd Street Ct, Coal Valley, IL 61240Off Market
- $306,400-- bd-- ba1.7k sqft1107 E 4th St, Coal Valley, IL 61240Off Market
- $352,8004 bd4 ba2k sqft1105 E 4th St, Coal Valley, IL 61240Off Market
Nearby schools
GreatSchools rating
- 6/10Bicentennial Elementary SchoolGrades: K-5Distance: 0.2 mi
- 4/10John Deere Middle SchoolGrades: 6-8Distance: 4.8 mi
- 4/10Moline Sr High SchoolGrades: 9-12Distance: 3.5 mi
Schools provided by the listing agent
- High: Moline
Source: MRED as distributed by MLS GRID. This data may not be complete. We recommend contacting the local school district to confirm school assignments for this home.
Sell for more on Zillow
Get a Zillow Showcase℠ listing at no additional cost and you could sell for .
$280,900
2% more
+$5,618
With Zillow Showcase(estimated)
$286,518
Sell for more on Zillow
Get a Zillow Showcase℠ listing at no additional cost and you could sell for .
$280,900
2% more
+$5,618
With Zillow Showcase(estimated)
$286,518
- Illinois
- Rock Island County
- Coal Valley
- 61240
- 1104 E 4th St
