CPO - Certified Pre-Owned Home | Video Available | Priced below recent appraisal and includes a home warranty. This spacious 5-bedroom brick rambler features major big-ticket updates already completed including the roof, HVAC, water heater, flooring, and more - helping reduce future maintenance concerns and adding long-term value. Over 2, 000 sq ft with flexible living space, a rare 73-foot cement driveway, detached 2-car garage, and original hardwood flooring believed to be beneath portions of the main-level carpet (buyer to verify). Convenient Murray location near shopping, dining, parks, and commuter access. Not every home in this price range offers this much space, parking flexibility, and major mechanical updates already handled. Square footage provided as a courtesy estimate from county records and recent appraisal; buyer advised to obtain independent measurement.
Sold
Street View
Price Unknown
1104 E 5235 S, Murray, UT 84117
5beds
2,049sqft
Single Family Residence
Built in 1961
8,712 Square Feet Lot
$500,200 Zestimate®
$--/sqft
$3,059 Estimated rent
Home value
$500,200
$465,000 - $535,000
$3,059/mo
Zestimate® history
Owner options
List your home for rent
$3,059/mo
Rent Zestimate®
Find your next renter with Zillow Rental Manager. Plus, with online applications, you can quickly screen prospective tenants – for free.
$3,059/mo
Rent Zestimate®
Refinance and save
Refinancing to a lower rate could help reduce your monthly payments and save thousands over the life of the loan.
Explore your selling options
Work with a Zillow partner agent
Leverage their expertise and Zillow's premium Showcase listings to get your home seen by more buyers.
Get startedList with your own agent
Get your home in front of millions of buyers by listing it on Zillow.
Learn how to do itSell it yourself
Take full control of how buyers see your home on Zillow by listing For Sale by Owner (FSBO).
List your homeWhat's special
Zillow last checked:
Listing updated:
Listed by:
Deanna L Allen,
EXP Realty, LLC
Bought with:
Peyton R Jubeck, 13780791
New Western (Salt Lake)
Source: eXp Realty,MLS#: 2157795
Facts & features
Interior
Bedrooms & bathrooms
- Bedrooms: 5
- Bathrooms: 3
- Full bathrooms: 1
- 3/4 bathrooms: 2
- Main level bedrooms: 3
Heating
- Forced Air
Cooling
- Central Air
Appliances
- Included: Ceiling Fan, Portable Dishwasher, Refrigerator
- Laundry: Electric Dryer Hookup
Features
- Bath: Primary, Den/Office, Disposal, Kitchen: Updated, Range/Oven: Free Stdng.
- Flooring: Carpet, Tile
- Windows: Blinds
- Basement: Full
- Has fireplace: No
Interior area
- Total structure area: 2,049
- Total interior livable area: 2,049 sqft
Property
Parking
- Total spaces: 4
- Parking features: Parking: Uncovered
- Garage spaces: 2
- Uncovered spaces: 2
Accessibility
- Accessibility features: Grip-Accessible Features
Features
- Stories: 2
- Patio & porch: Patio: Open
- Exterior features: Double Pane Windows, Storm Doors, Patio: Open
- Has view: Yes
- View description: Mountain(s)
- Frontage length: 0.0
Lot
- Size: 8,712 Square Feet
- Features: Fenced: Full, Road: Paved, Sidewalks, Sprinkler: Auto-Full, View: Mountain
- Topography: Fenced: Full, Road: Paved, Sidewalks, Sprinkler: Auto-Full, View: Mountain
Details
- Parcel number: 2208456008
- Zoning: Single-Family
- Zoning description: R
- Other equipment: Window Coverings
Construction
Type & style
- Home type: SingleFamily
- Architectural style: Rambler/Ranch
- Property subtype: Single Family Residence
Materials
- Asphalt, Brick
- Roof: Asphalt
Condition
- New construction: No
- Year built: 1961
- Major remodel year: 1999
Details
- Warranty included: Yes
Utilities & green energy
- Utilities for property: Natural Gas Connected, Electricity Connected, Sewer Connected, Water Connected
Community & HOA
Community
- Subdivision: PARADISE PARK
HOA
- Has HOA: No
Location
- Region: Salt Lake City
Financial & listing details
- Tax assessed value: $503,300
- Annual tax amount: $2,859
- Date on market: 5/14/2026
- Listing terms: Cash,Conventional,FHA,VA Loan
- Inclusions: Ceiling Fan, Dishwasher: Portable, Range, Refrigerator, Window Coverings
Price history
| Date | Event | Price |
|---|---|---|
| 6/29/2026 | Sold | -- |
Source: eXp Realty #209184448 Report a problem | ||
| 6/16/2026 | Pending sale | $588,825$287/sqft |
Source:  UtahRealEstate.com #2157795 Report a problem UtahRealEstate.com #2157795 Report a problem | ||
| 6/14/2026 | Price change | $588,8250%$287/sqft |
Source: UtahRealEstate.com #2157795 Report a problem | ||
| 6/13/2026 | Price change | $588,8500%$287/sqft |
Source: UtahRealEstate.com #2157795 Report a problem | ||
| 6/12/2026 | Price change | $588,8750%$287/sqft |
Source: UtahRealEstate.com #2157795 Report a problem | ||
| 6/10/2026 | Price change | $588,9250%$287/sqft |
Source: UtahRealEstate.com #2157795 Report a problem | ||
| 6/8/2026 | Price change | $588,9750%$287/sqft |
Source: UtahRealEstate.com #2157795 Report a problem | ||
| 6/3/2026 | Price change | $589,000-1%$287/sqft |
Source: UtahRealEstate.com #2157795 Report a problem | ||
| 5/14/2026 | Listed for sale | $595,000$290/sqft |
Source: UtahRealEstate.com #2157795 Report a problem | ||
Public tax history
| Year | Property taxes | Tax assessment |
|---|---|---|
| 2025 | $2,764 +8.1% | $276,815 +11.2% |
| 2024 | $2,557 | $248,985 +4.6% |
| 2023 | -- | $237,930 +3.5% |
| 2022 | $2,448 +8.3% | $229,900 +22.5% |
| 2021 | $2,260 +4.4% | $187,605 +9.6% |
| 2020 | $2,163 +8.2% | $171,215 +11.3% |
| 2019 | $2,000 +18.2% | $153,835 +9.5% |
| 2018 | $1,691 +368.8% | $140,525 -43.2% |
| 2017 | $361 +80.7% | $247,400 +9.4% |
| 2016 | $200 -87.4% | $226,100 +1.2% |
| 2015 | $1,584 +2418.5% | $223,500 +5.3% |
| 2014 | $63 | $212,200 +5.9% |
| 2013 | -- | $200,300 +3.5% |
| 2012 | -- | $193,600 -2.9% |
| 2011 | -- | $199,300 |
| 2010 | -- | $199,300 +5.1% |
| 2009 | -- | $189,700 -17.1% |
| 2008 | $1,247 | $228,900 +7.6% |
| 2007 | -- | $212,800 +17.2% |
| 2006 | -- | $181,500 +16.3% |
| 2005 | -- | $156,100 -1% |
| 2002 | -- | $157,700 +5.3% |
| 2001 | -- | $149,700 +0.7% |
| 2000 | -- | $148,700 |
Find assessor info on the county website
Neighborhood: 84117
Nearby homes
- $774,0006 bd4 ba4.2k sqft5248 S Wesley Rd, Murray, UT 84117Off Market
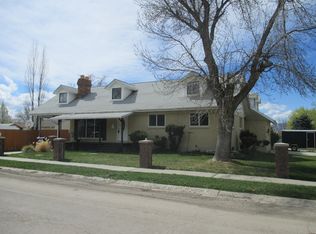
- $611,9004 bd2 ba1.1k sqft1096 E 5235 S, Murray, UT 84117Off Market
- $---- bd-- ba-- sqft1096 E 5235 S, Salt Lake City, UT 84117Off Market
- $711,1005 bd3 ba1.7k sqft1103 E 5235 S, Salt Lake City, UT 84117Off Market
- $533,7003 bd2 ba1k sqft1088 E 5235 S, Salt Lake City, UT 84117Off Market
- $675,1005 bd3 ba2.2k sqft1095 E 5235 S, Salt Lake City, UT 84117Off Market
- $499,4003 bd2 ba1.1k sqft5226 S Wesley Rd, Salt Lake City, UT 84117Off Market
- $521,0003 bd1 ba1.1k sqft1103 E 5290 S, Salt Lake City, UT 84117Off Market
Nearby schools
GreatSchools rating
- 3/10Woodstock SchoolGrades: PK-6Distance: 1.1 mi
- 4/10Bonneville Junior High SchoolGrades: 6-8Distance: 0.8 mi
- 2/10Cottonwood High SchoolGrades: 9-12Distance: 0.7 mi
Schools provided by the listing agent
- Elementary: Woodstock
- Middle: Bonneville
- High: Cottonwood
- District: Granite
Source: eXp Realty. This data may not be complete. We recommend contacting the local school district to confirm school assignments for this home.
Get a cash offer in 3 minutes
Find out how much your home could sell for in as little as 3 minutes with a no-obligation cash offer.
Estimated market value
$500,200
Get a cash offer in 3 minutes
Find out how much your home could sell for in as little as 3 minutes with a no-obligation cash offer.
Estimated market value
$500,200
- Utah
- Salt Lake County
- Murray
- 84117
- 1104 E 5235 S
Nearby cities
Nearby zip codes
Other Murray Topics
