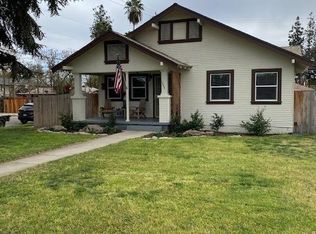
Welcome to 1104 E Fedora Avenue, a storybook Tudor full of charm, character, and thoughtful updates. From the moment you arrive, this home draws you in with its inviting curb appeal and warm, welcoming feel. Inside, the 2 bedroom, 1 bathroom layout offers a perfect blend of classic style and modern upgrades. The light filled living and dining areas feature durable and timeless wood laminate flooring and flow seamlessly into the updated kitchen. You'll love the refreshed cabinetry, granite countertops, and stainless steel appliances, including a gas range, microwave, and dishwasher; designed for both everyday living and easy entertaining.The spacious bathroom offers a clean, updated feel. And dual pane windows throughout enhance comfort and energy efficiency. A standout feature is the oversized indoor laundry and utility room, providing flexibility for storage, hobbies, or a functional mudroom space.Step outside to a nearly 9,000 square foot lot offering endless potential. Whether you envision entertaining, gardening, or simply enjoying extra space, this backyard delivers. Complete with a detached garage and storage shed, there is room to make it your own. Ideally located near shopping, dining, and everyday conveniences, this home offers both charm and functionality in a great Fresno neighborhood.
Sold for $330,000
$330,000
1104 E Fedora Ave, Fresno, CA 93704
2beds
1baths
1,001sqft
Residential, Single Family Residence
Built in 1940
8,951 Square Feet Lot
$328,900 Zestimate®
$330/sqft
$1,686 Estimated rent
Home value
$328,900
$299,000 - $362,000
$1,686/mo
Zestimate® history
Owner options
List your home for rent
$1,686/mo
Rent Zestimate®
Find your next renter with Zillow Rental Manager. Plus, with online applications, you can quickly screen prospective tenants – for free.
$1,686/mo
Rent Zestimate®
Refinance and save
$2,122/mo
Est. payment
Refinancing to a lower rate could help reduce your monthly payments and save thousands over the life of the loan.
$2,122/mo
Est. payment
Explore your selling options
Work with a Zillow partner agent
Leverage their expertise and Zillow's premium Showcase listings to get your home seen by more buyers.
Get startedList with your own agent
Get your home in front of millions of buyers by listing it on Zillow.
Learn how to do itSell it yourself
Take full control of how buyers see your home on Zillow by listing For Sale by Owner (FSBO).
List your homeWhat's special
Detached garageStainless steel appliancesInviting curb appealGranite countertopsRefreshed cabinetryUpdated kitchenGas range
Zillow last checked:
Listing updated:
Listed by:
Melissa F. Blake DRE #02017316 559-403-6926,
Realty Concepts, Ltd. - Fresno
Bought with:
Rosalva Lara, DRE #02186414
Western Pioneer Properties
Source: Fresno MLS,MLS#: 645617Originating MLS: Fresno MLS
Facts & features
Interior
Bedrooms & bathrooms
- Bedrooms: 2
- Bathrooms: 1
Primary bedroom
- Area: 0
- Dimensions: 0 x 0
Bedroom 1
- Area: 0
- Dimensions: 0 x 0
Bedroom 2
- Area: 0
- Dimensions: 0 x 0
Bedroom 3
- Area: 0
- Dimensions: 0 x 0
Bedroom 4
- Area: 0
- Dimensions: 0 x 0
Bathroom
- Features: Tub/Shower
Dining room
- Area: 0
- Dimensions: 0 x 0
Family room
- Area: 0
- Dimensions: 0 x 0
Kitchen
- Area: 0
- Dimensions: 0 x 0
Living room
- Area: 0
- Dimensions: 0 x 0
Basement
- Area: 0
Heating
- Has Heating (Unspecified Type)
Cooling
- Central Air
Appliances
- Included: F/S Range/Oven, Gas Appliances
- Laundry: Inside
Features
- Has fireplace: No
Interior area
- Total structure area: 1,001
- Total interior livable area: 1,001 sqft
Property
Parking
- Total spaces: 1
- Parking features: Garage
- Garage spaces: 1
Features
- Levels: One
- Stories: 1
Lot
- Size: 8,951 Square Feet
- Dimensions: 50 x 179
- Features: Urban
Details
- Additional structures: Shed(s)
- Parcel number: 43516402
- Zoning: RM1
Construction
Type & style
- Home type: SingleFamily
- Architectural style: Tudor
- Property subtype: Residential, Single Family Residence
Materials
- Wood Siding
- Foundation: Concrete
- Roof: Composition
Condition
- Year built: 1940
Utilities & green energy
- Electric: On
- Sewer: Public Sewer
- Water: Public
- Utilities for property: Public Utilities
Community & HOA
Location
- Region: Fresno
Financial & listing details
- Price per square foot: $330/sqft
- Tax assessed value: $164,796
- Annual tax amount: $2,162
- Date on market: 3/18/2026
- Cumulative days on market: 6 days
- Listing agreement: Exclusive Right To Sell
- Listing terms: Government,Conventional,Cash
Price history
| Date | Event | Price |
|---|---|---|
| 4/16/2026 | Sold | $330,000+0.9%$330/sqft |
Source: Fresno MLS #645617 Report a problem | ||
| 3/24/2026 | Pending sale | $327,000$327/sqft |
Source: Fresno MLS #645617 Report a problem | ||
| 3/18/2026 | Listed for sale | $327,000+130.3%$327/sqft |
Source: Fresno MLS #645617 Report a problem | ||
| 11/29/2016 | Sold | $142,000+5.3%$142/sqft |
Source: Public Record Report a problem | ||
| 10/9/2016 | Listed for sale | $134,900+92.7%$135/sqft |
Source: Osborne Homes #471555 Report a problem | ||
| 7/27/2016 | Sold | $70,000$70/sqft |
Source: Public Record Report a problem | ||
| 3/31/2016 | Listing removed | $795$1/sqft |
Source: Linda Teliha Report a problem | ||
| 3/3/2016 | Price change | $795-6.5%$1/sqft |
Source: Linda Teliha Report a problem | ||
| 1/4/2016 | Price change | $850-5%$1/sqft |
Source: Linda Teliha Report a problem | ||
| 11/19/2015 | Listed for rent | $895$1/sqft |
Source: Linda Teliha Report a problem | ||
Public tax history
| Year | Property taxes | Tax assessment |
|---|---|---|
| 2025 | $2,162 +3.9% | $164,796 +2% |
| 2024 | $2,080 +1.9% | $161,566 +2% |
| 2023 | $2,041 +1.4% | $158,399 +2% |
| 2022 | $2,013 +2.8% | $155,294 +2% |
| 2021 | $1,959 +0.4% | $152,250 +1% |
| 2020 | $1,950 +4% | $150,690 +2% |
| 2019 | $1,876 +2.2% | $147,736 +2% |
| 2018 | $1,835 +1.7% | $144,840 +2% |
| 2017 | $1,804 +55.1% | $142,000 +54.5% |
| 2016 | $1,163 +1.5% | $91,905 +1.5% |
| 2015 | $1,146 +2.1% | $90,526 +2% |
| 2014 | $1,122 | $88,753 +0.5% |
| 2013 | -- | $88,353 +2% |
| 2012 | -- | $86,622 +2% |
| 2011 | -- | $84,924 +0.8% |
| 2010 | -- | $84,290 -0.2% |
| 2009 | -- | $84,492 +2% |
| 2008 | -- | $82,836 +2% |
| 2007 | -- | $81,213 +2% |
| 2006 | -- | $79,621 +2% |
| 2005 | -- | $78,061 +2% |
| 2004 | -- | $76,532 +1.9% |
| 2003 | -- | $75,131 +2% |
| 2002 | -- | $73,659 +2% |
| 2001 | $895 | $72,216 |
Find assessor info on the county website
Neighborhood: Fresno High Roeding
Nearby homes
- $286,0002 bd1 ba1k sqft1112 E Fedora Ave, Fresno, CA 93704Off Market

- $342,1003 bd2 ba1.3k sqft1040 E Fedora Ave, Fresno, CA 93704Off Market
- $--2 bd1 ba990 sqft1120 E Fedora Ave APT 204, Fresno, CA 93704Off Market

- $---- bd-- ba-- sqft1120 E Fedora Ave APT 203, Fresno, CA 93704Off Market
- $--2 bd1 ba990 sqft1120 E Fedora Ave APT 202, Fresno, CA 93704Off Market
- $--2 bd1 ba900 sqft1120 E Fedora Ave APT 104, Fresno, CA 93704Off Market
- $1,5002 bd1 ba900 sqft1120 E Fedora Ave APT 103, Fresno, CA 93704For Rent
- $--2 bd1 ba900 sqft1120 E Fedora Ave APT 102, Fresno, CA 93704Off Market
Nearby schools
GreatSchools rating
- 4/10Del Mar Elementary SchoolGrades: K-6Distance: 0.7 mi
- 2/10Fort Miller Middle SchoolGrades: 7-8Distance: 0.2 mi
- 3/10Fresno High SchoolGrades: 9-12Distance: 1.2 mi
Schools provided by the listing agent
- Elementary: Del Mar
- Middle: Fort Miller
- High: Fresno
Source: Fresno MLS. This data may not be complete. We recommend contacting the local school district to confirm school assignments for this home.
Get a cash offer in 3 minutes
Find out how much your home could sell for in as little as 3 minutes with a no-obligation cash offer.
Estimated market value
$328,900
Get a cash offer in 3 minutes
Find out how much your home could sell for in as little as 3 minutes with a no-obligation cash offer.
Estimated market value
$328,900
- California
- Fresno County
- Fresno
- 93704
- Fresno High Roeding
- 1104 E Fedora Ave
Nearby cities
Nearby neighborhoods
Nearby zip codes
Other Fresno Topics
