Welcome to this custom-built, one-owner home offering four levels of spacious and thoughtfully designed living. The kitchen features ceramic tile flooring, a delightful garden window, and comes fully equipped with all appliances. A mudroom, with mirrored doors, connects the garage directly to the kitchen, making everyday living and grocery unloading a breeze. Enjoy abundant natural light from three beautiful bay windows, and cozy up by the dual-sided fireplace shared between the living and family rooms. Two sliding doors open to an expansive 20’ x 40’ deck, perfect for entertaining or relaxing in the large, park-like backyard filled with mature trees. The fully fenced yard includes a gate for added privacy and security. This home offers five spacious bedrooms, three full bathrooms, and a convenient half bath. The finished basement adds even more living space, including a laundry room and full bath. Light neutral paint flows throughout the home, creating a bright and inviting atmosphere. The garage features high ceilings, fresh paint, and pull-down stairs to a generous attic storage area. A charming wraparound front porch completes the exterior, providing the perfect space for unwinding. Situated along the scenic Iron Belle Trail, you’ll enjoy sidewalks leading directly to nearby Riggs Park which is ideal for walking, jogging, biking, and immersing yourself in nature and wildlife. Best of all, this home is located in a non-HOA community, giving you the freedom to truly make it your own. Both the home and the yard have been lovingly and meticulously maintained, offering a move-in-ready experience with timeless appeal and pride of ownership.
Whether you're relaxing at home or exploring the outdoors, this MUST SEE property combines comfort, functionality, and a truly special location. Don't miss the opportunity to make it yours, schedule your appointment today! BATVAI.
Sold for $475,000
$475,000
1104 E Huron River Dr, Van Buren Township, MI 48111
5beds
4,016sqft
Single Family Residence
Built in 1998
0.72 Acres Lot
$489,100 Zestimate®
$118/sqft
$3,882 Estimated rent
Home value
$489,100
$445,000 - $538,000
$3,882/mo
Zestimate® history
Owner options
List your home for rent
$3,882/mo
Rent Zestimate®
Find your next renter with Zillow Rental Manager. Plus, with online applications, you can quickly screen prospective tenants – for free.
$3,882/mo
Rent Zestimate®
Refinance and save
$3,315/mo
Est. payment
Refinancing to a lower rate could help reduce your monthly payments and save thousands over the life of the loan.
$3,315/mo
Est. payment
Explore your selling options
Work with a Zillow partner agent
Leverage their expertise and Zillow's premium Showcase listings to get your home seen by more buyers.
Get startedList with your own agent
Get your home in front of millions of buyers by listing it on Zillow.
Learn how to do itSell it yourself
Take full control of how buyers see your home on Zillow by listing For Sale by Owner (FSBO).
List your homeWhat's special
Zillow last checked:
Listing updated:
Listed by:
Rhonda Cerone 734-819-0026,
Mi Choice Realty
Bought with:
Ruthanne Conciatore, 6501437537
EXP Realty Main
Source: Realcomp II,MLS#: 20251008555
Facts & features
Interior
Bedrooms & bathrooms
- Bedrooms: 5
- Bathrooms: 4
- Full bathrooms: 3
- 1/2 bathrooms: 1
Primary bedroom
- Level: Second
- Area: 252
- Dimensions: 18 X 14
Bedroom
- Level: Second
- Area: 187
- Dimensions: 11 X 17
Bedroom
- Level: Second
- Area: 144
- Dimensions: 9 X 16
Bedroom
- Level: Second
- Area: 144
- Dimensions: 12 X 12
Bedroom
- Level: Basement
- Area: 117
- Dimensions: 13 X 9
Primary bathroom
- Level: Second
- Area: 49
- Dimensions: 7 X 7
Other
- Level: Second
- Area: 63
- Dimensions: 9 X 7
Other
- Level: Basement
- Area: 96
- Dimensions: 12 X 8
Other
- Level: Entry
- Area: 25
- Dimensions: 5 X 5
Bonus room
- Level: Third
- Area: 300
- Dimensions: 25 X 12
Dining room
- Level: Entry
- Area: 156
- Dimensions: 13 X 12
Family room
- Level: Entry
- Area: 322
- Dimensions: 23 X 14
Kitchen
- Level: Entry
- Area: 187
- Dimensions: 17 X 11
Laundry
- Level: Basement
- Area: 144
- Dimensions: 12 X 12
Library
- Level: Third
- Area: 108
- Dimensions: 12 X 9
Living room
- Level: Entry
- Area: 308
- Dimensions: 22 X 14
Heating
- Forced Air, Natural Gas
Cooling
- Ceiling Fans
Appliances
- Included: Dishwasher, Dryer, Free Standing Gas Oven, Free Standing Gas Range, Free Standing Refrigerator, Washer
- Laundry: Laundry Room
Features
- Jetted Tub, Programmable Thermostat
- Basement: Finished,Full,Interior Entry
- Has fireplace: Yes
- Fireplace features: Double Sided, Family Room, Living Room
Interior area
- Total interior livable area: 4,016 sqft
- Finished area above ground: 2,696
- Finished area below ground: 1,320
Property
Parking
- Total spaces: 2
- Parking features: Two Car Garage, Attached, Electricityin Garage, Garage Door Opener, Side Entrance
- Attached garage spaces: 2
Features
- Levels: Three
- Stories: 3
- Entry location: GroundLevelwSteps
- Patio & porch: Covered, Deck, Porch
- Pool features: None
- Fencing: Back Yard,Fenced
Lot
- Size: 0.72 Acres
- Dimensions: 84 x 372
Details
- Parcel number: 83088990060002
- Special conditions: Short Sale No,Standard
- Other equipment: Intercom
Construction
Type & style
- Home type: SingleFamily
- Architectural style: Colonial
- Property subtype: Single Family Residence
Materials
- Vinyl Siding
- Foundation: Basement, Poured
- Roof: Asphalt
Condition
- New construction: No
- Year built: 1998
Utilities & green energy
- Sewer: Public Sewer
- Water: Public
Community & HOA
HOA
- Has HOA: No
Location
- Region: Van Buren Township
Financial & listing details
- Price per square foot: $118/sqft
- Tax assessed value: $145,284
- Annual tax amount: $5,572
- Date on market: 6/19/2025
- Cumulative days on market: 21 days
- Listing agreement: Exclusive Right To Sell
- Listing terms: Cash,Conventional,FHA,Va Loan
- Exclusions: Exclusion(s) Do Not Exist
Price history
| Date | Event | Price |
|---|---|---|
| 8/29/2025 | Sold | $475,000$118/sqft |
Source:  Realcomp II #20251008555 Report a problem Realcomp II #20251008555 Report a problem | ||
| 7/7/2025 | Pending sale | $475,000$118/sqft |
Source: Realcomp II #20251008555 Report a problem | ||
| 6/19/2025 | Listed for sale | $475,000$118/sqft |
Source: Realcomp II #20251008555 Report a problem | ||
Public tax history
| Year | Property taxes | Tax assessment |
|---|---|---|
| 2025 | -- | $210,800 +10.3% |
| 2024 | -- | $191,200 +8.3% |
| 2023 | -- | $176,600 +10.6% |
| 2022 | -- | $159,700 +2.9% |
| 2021 | -- | $155,200 |
| 2020 | $4,559 +4.1% | $155,200 +0.1% |
| 2019 | $4,380 | $155,000 -6.1% |
| 2018 | $4,380 | $165,100 +13.9% |
| 2017 | -- | $144,900 +4.1% |
| 2016 | $3,446 | $139,200 +10.7% |
| 2015 | $3,446 -70.1% | $125,800 +9.3% |
| 2013 | $11,510 +234% | $115,100 -6% |
| 2010 | $3,446 | $122,500 -19% |
| 2009 | -- | $151,200 +25.9% |
| 2008 | -- | $120,100 -39.6% |
| 2006 | -- | $198,900 +10.3% |
| 2005 | $1,561 -35.5% | $180,300 +24% |
| 2002 | $2,419 | $145,400 +30% |
| 2001 | -- | $111,812 +3.2% |
| 2000 | $3,093 | $108,345 |
Find assessor info on the county website
Neighborhood: 48111
Nearby homes
- $190,400-- bd1 ba1.1k sqft1118 E Huron River Dr, Van Buren Township, MI 48111Off Market
- $795,0004 bd3 ba3.4k sqft1023 E Huron River Dr, Van Buren Township, MI 48111Sold

- $320,0003 bd2 ba1.6k sqft1140 E Huron River Dr, Van Buren Township, MI 48111Sold
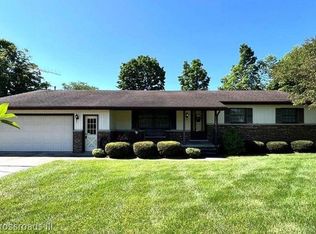
- $236,800-- bd2 ba1.4k sqft12676 Martinsville Rd, Van Buren Township, MI 48111Off Market
- $228,9002 bd2 ba1k sqft1150 E Huron River Dr, Belleville, MI 48111Off Market
- $281,5003 bd2 ba1.4k sqft12700 Martinsville Rd, Van Buren Township, MI 48111Off Market
- $295,800-- bd1 ba1.9k sqft1075 E Huron River Dr, Van Buren Township, MI 48111Off Market
- $4,100-- bd-- ba-- sqft1075 E Huron River Dr, Belleville, MI 48111Off Market
Nearby schools
GreatSchools rating
- 5/10Edgemont Elementary SchoolGrades: K-5Distance: 0.4 mi
- 5/10Belleville High SchoolGrades: 7-12Distance: 1.5 mi
- 4/10Owen Intermediate SchoolGrades: 4-6Distance: 1.2 mi
Get a cash offer in 3 minutes
Find out how much your home could sell for in as little as 3 minutes with a no-obligation cash offer.
Estimated market value
$489,100
Get a cash offer in 3 minutes
Find out how much your home could sell for in as little as 3 minutes with a no-obligation cash offer.
Estimated market value
$489,100
- Michigan
- Wayne County
- Belleville
- 48111
- 1104 E Huron River Dr
Nearby cities
Nearby zip codes
Other Belleville Topics
